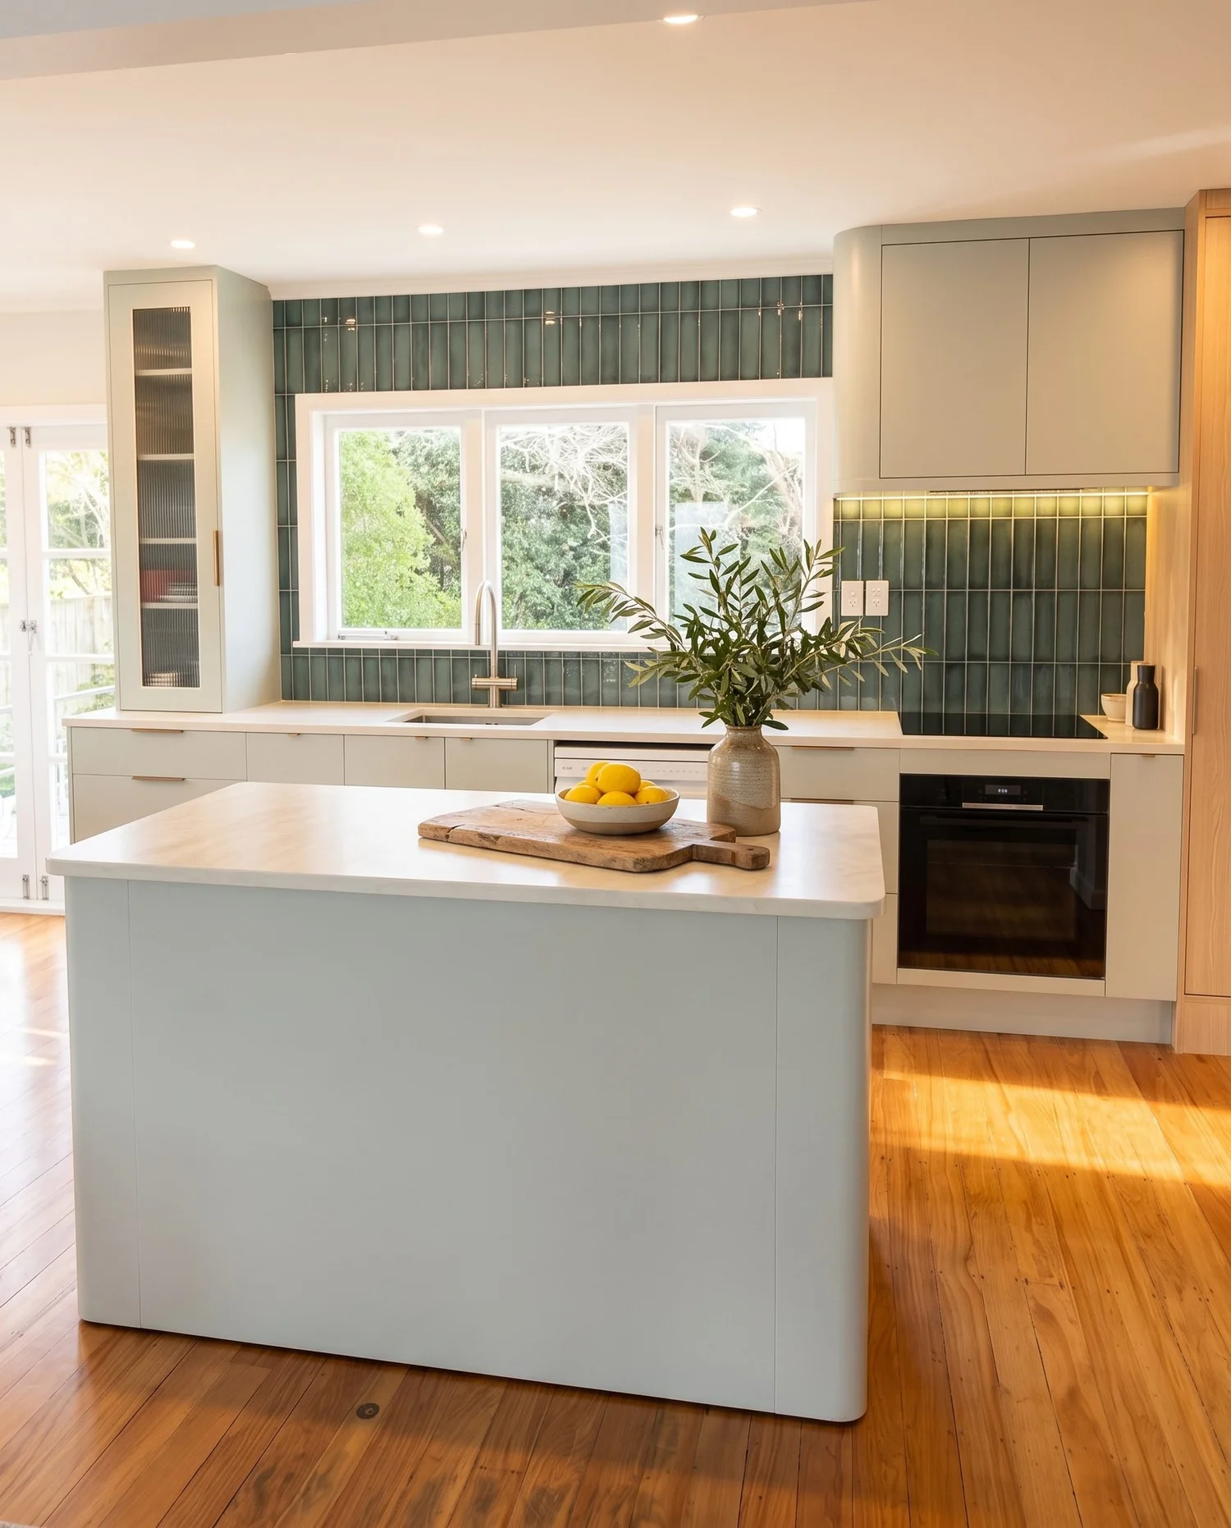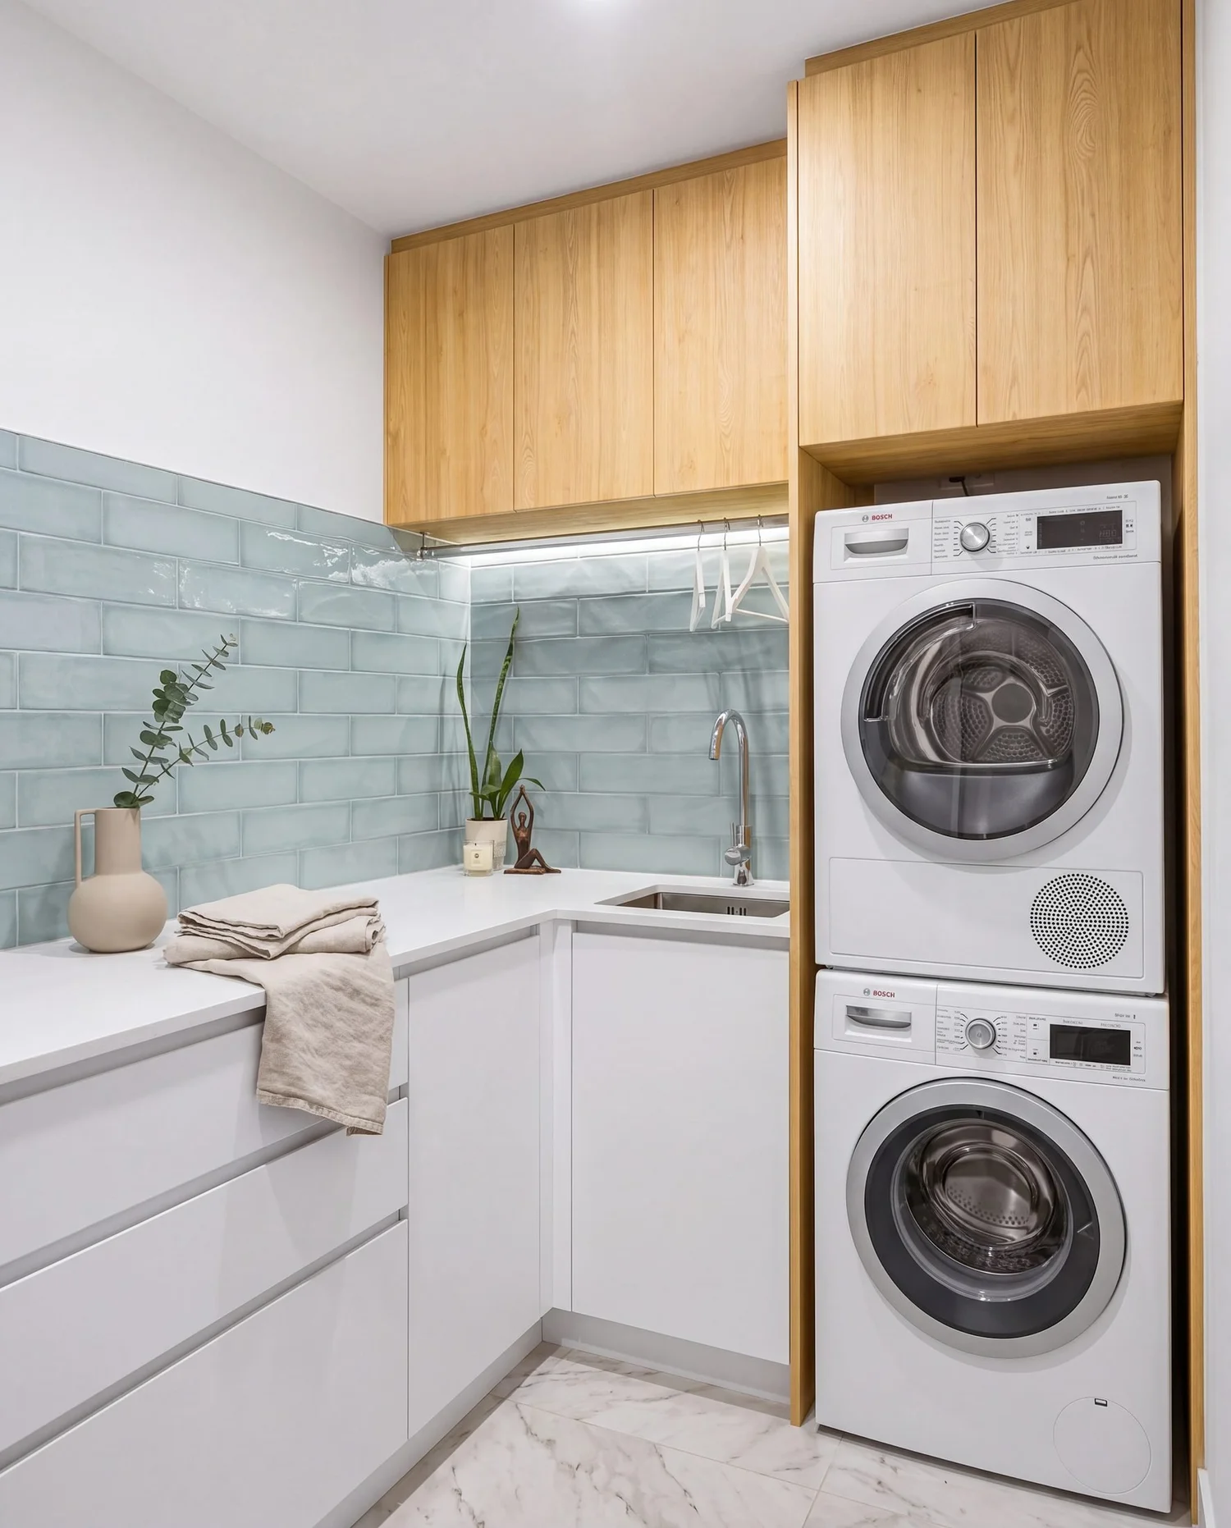
Key Interiors designs and builds bungalow renovations across Auckland — opening up the living, fixing the light, and keeping the rimu, the casements and the leadlights that make it worth keeping.
 Key Interiors · Est. Auckland
Auckland's bungalows went up between about 1915 and 1940, after the kauri ran out and after builders had learned a few things. That means better foundations, heart rimu instead of kauri, and framing that has usually held up. It also means a lower stud, deeper verandahs, smaller windows and a lot less daylight than the villa down the road.
So the job is almost the reverse of a villa renovation. You are rarely fighting the structure. You are fighting the light, the layout and a century of small dark rooms — and you are watching for asbestos, which villas are usually too old to have.
See what a bungalow renovation costs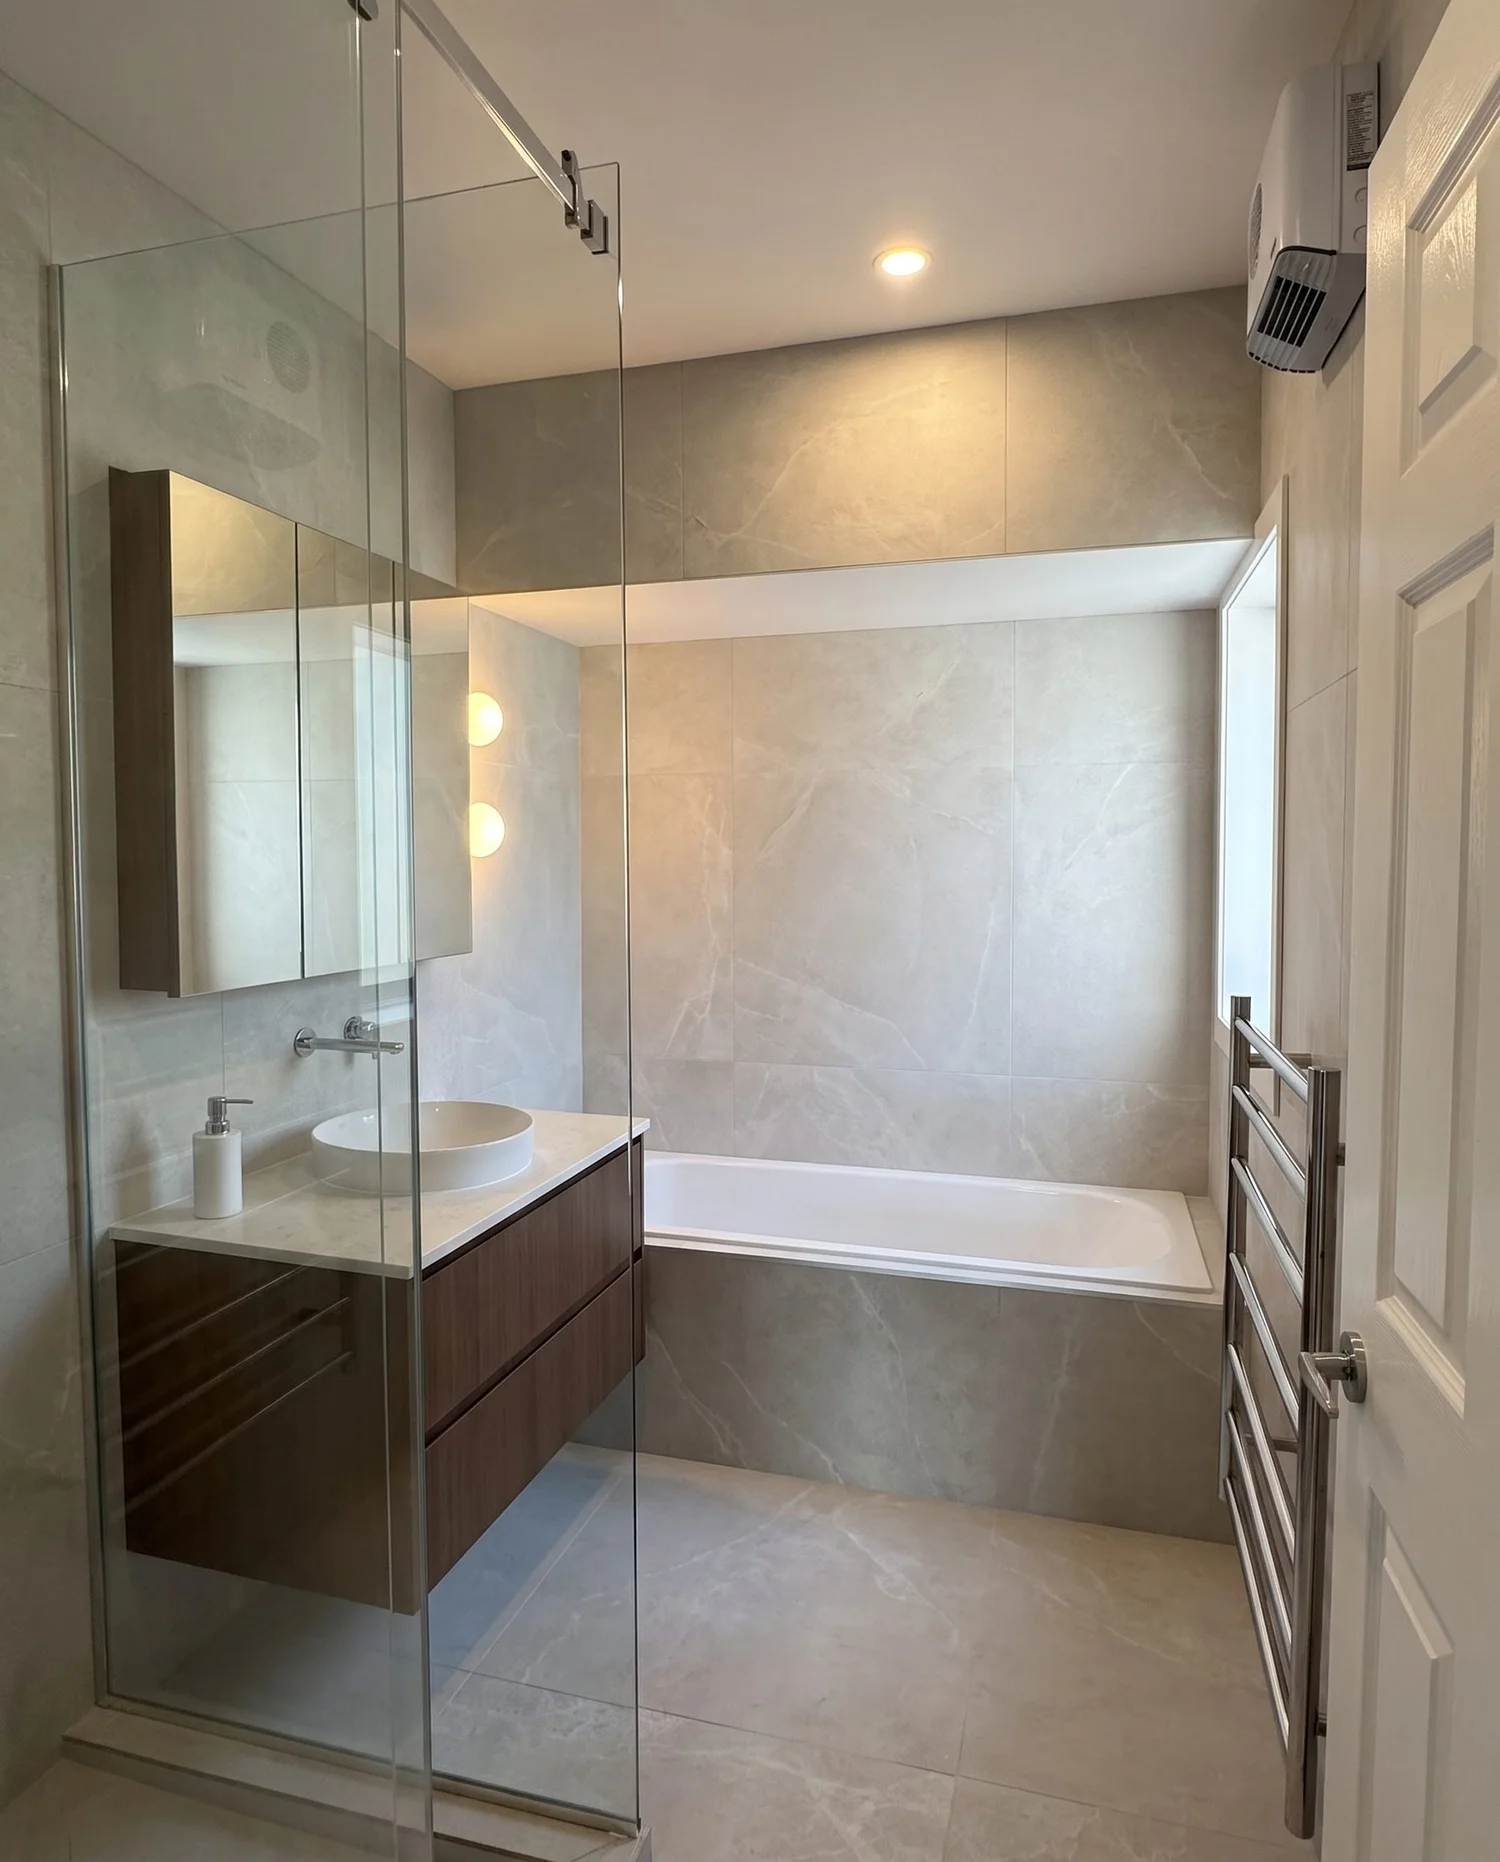
Different decade, different surprises. Here is what actually drives the budget in a 1920s or 30s home.
The big one, and the thing that separates a bungalow from a villa. Older bungalows and almost any 1950s–70s alteration can carry it — soffits, textured ceilings, vinyl and backing, some claddings and roofing. It gets surveyed before demolition starts, not after.
Many bungalows sit on concrete perimeter footings or concrete piles rather than timber in dirt, so full re-piling is less common than in a villa. Not never. We look under the floor before anyone prices anything.
A 2.7m stud, deep verandahs and smaller casement windows make bungalows genuinely dark. Solving that is a design problem — rear glazing, roof lights, borrowed light, and a ceiling strategy — not a lighting-plan problem.
Floors, skirtings, architraves, picture rails, box beams and panelling, often under paint or carpet. Heart rimu is worth restoring rather than replacing, and it sets the palette for everything else you choose.
Depending on the year you get lath and plaster, early fibrous plaster, or the first generation of wallboard. All of it is brittle, none of it is insulated, and patching around new services is rarely worth it over relining.
Casement windows with worn stays and failing putty, and leadlight panels that bow and crack. Both are repairable and both are the character. Replacing them with aluminium is the fastest way to make a bungalow look like nothing.
The right one depends on how much light you need and how much of the plan is worth keeping.
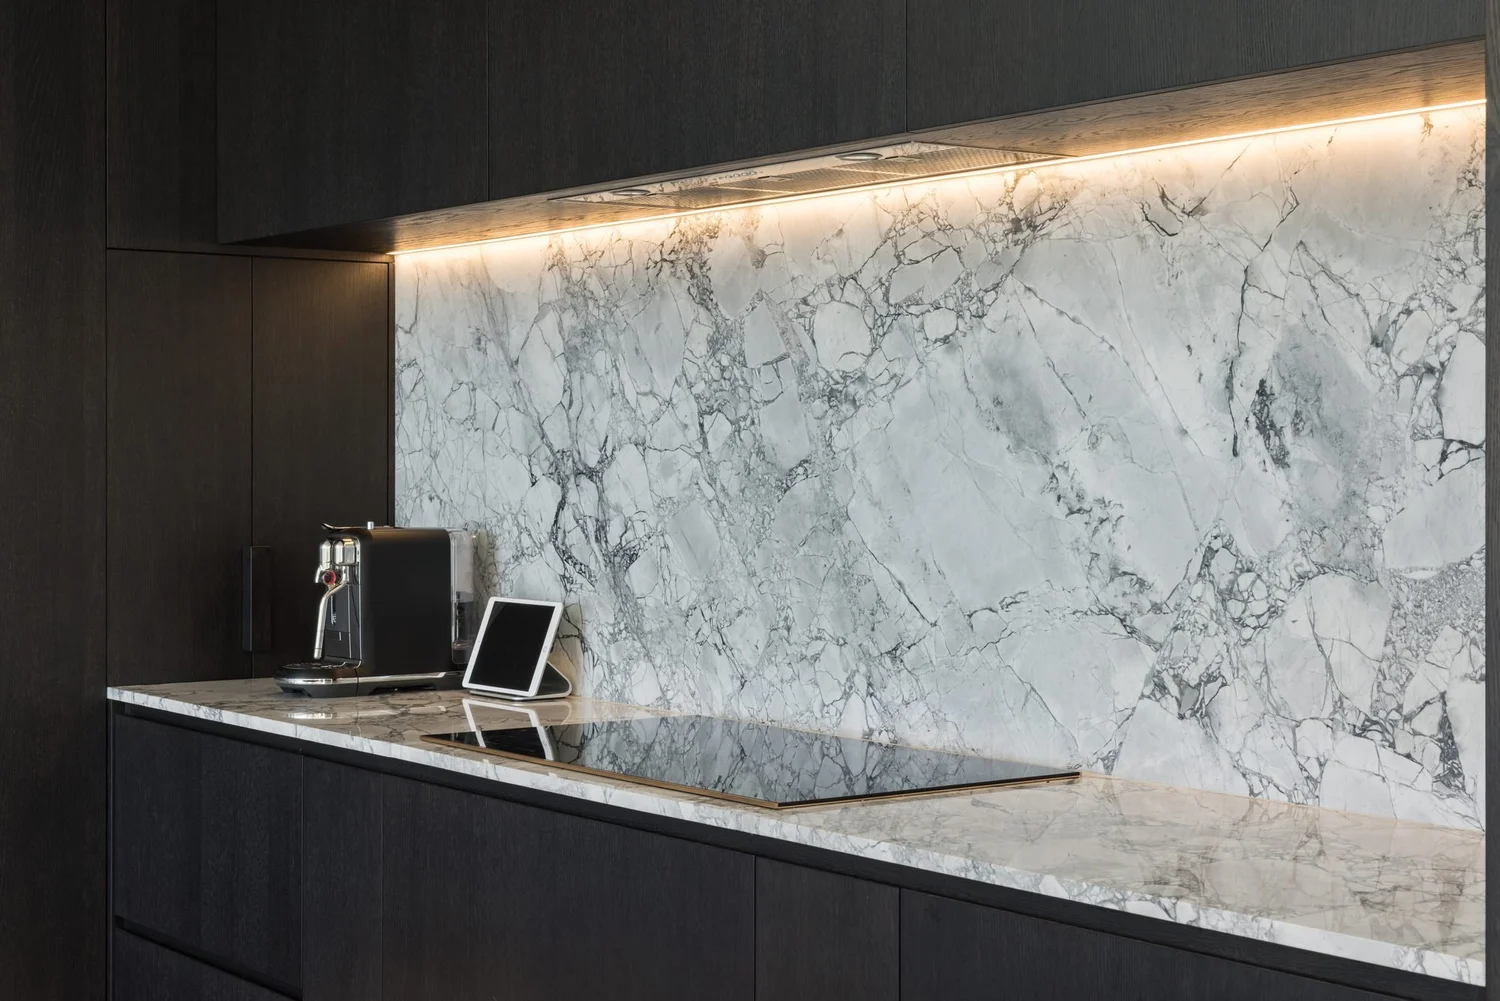
The move that transforms most bungalows. Take out the back wall of small service rooms, make one kitchen, dining and living space, glaze it to the north and connect it to the garden. Front rooms untouched.
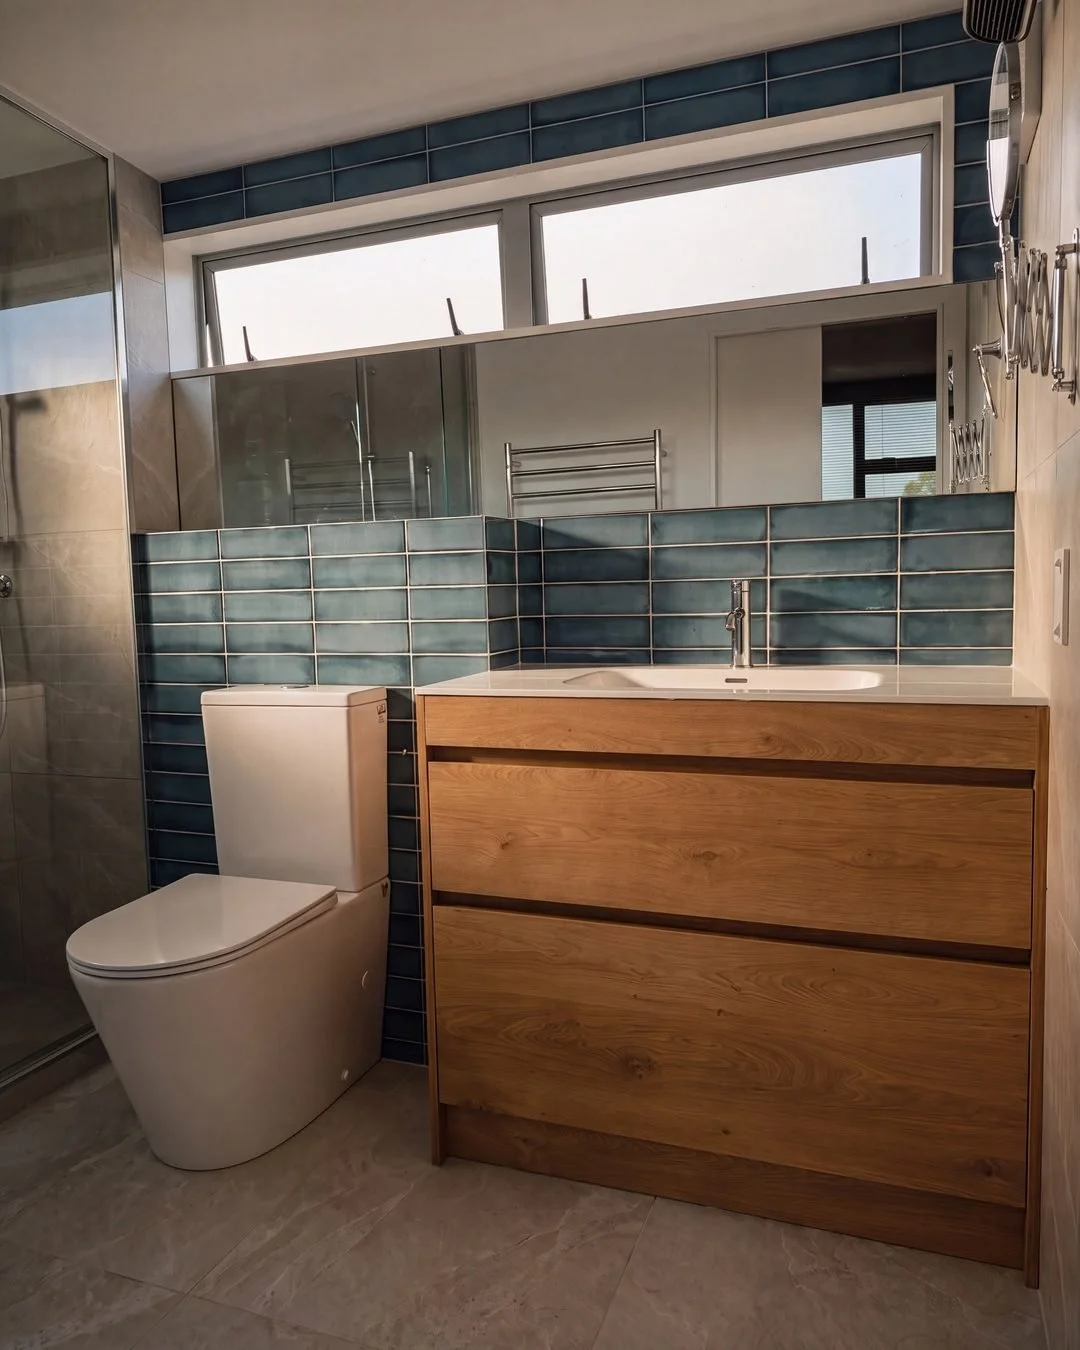
Everything at once. Reline and insulate, full rewire and replumb, new kitchen and bathrooms, rimu restored, casements repaired, and the layout reworked properly instead of patched.

When the footprint is the limit. A rear addition or a considered second storey that reads as part of the house, not bolted to it. Consent and heritage overlays handled.
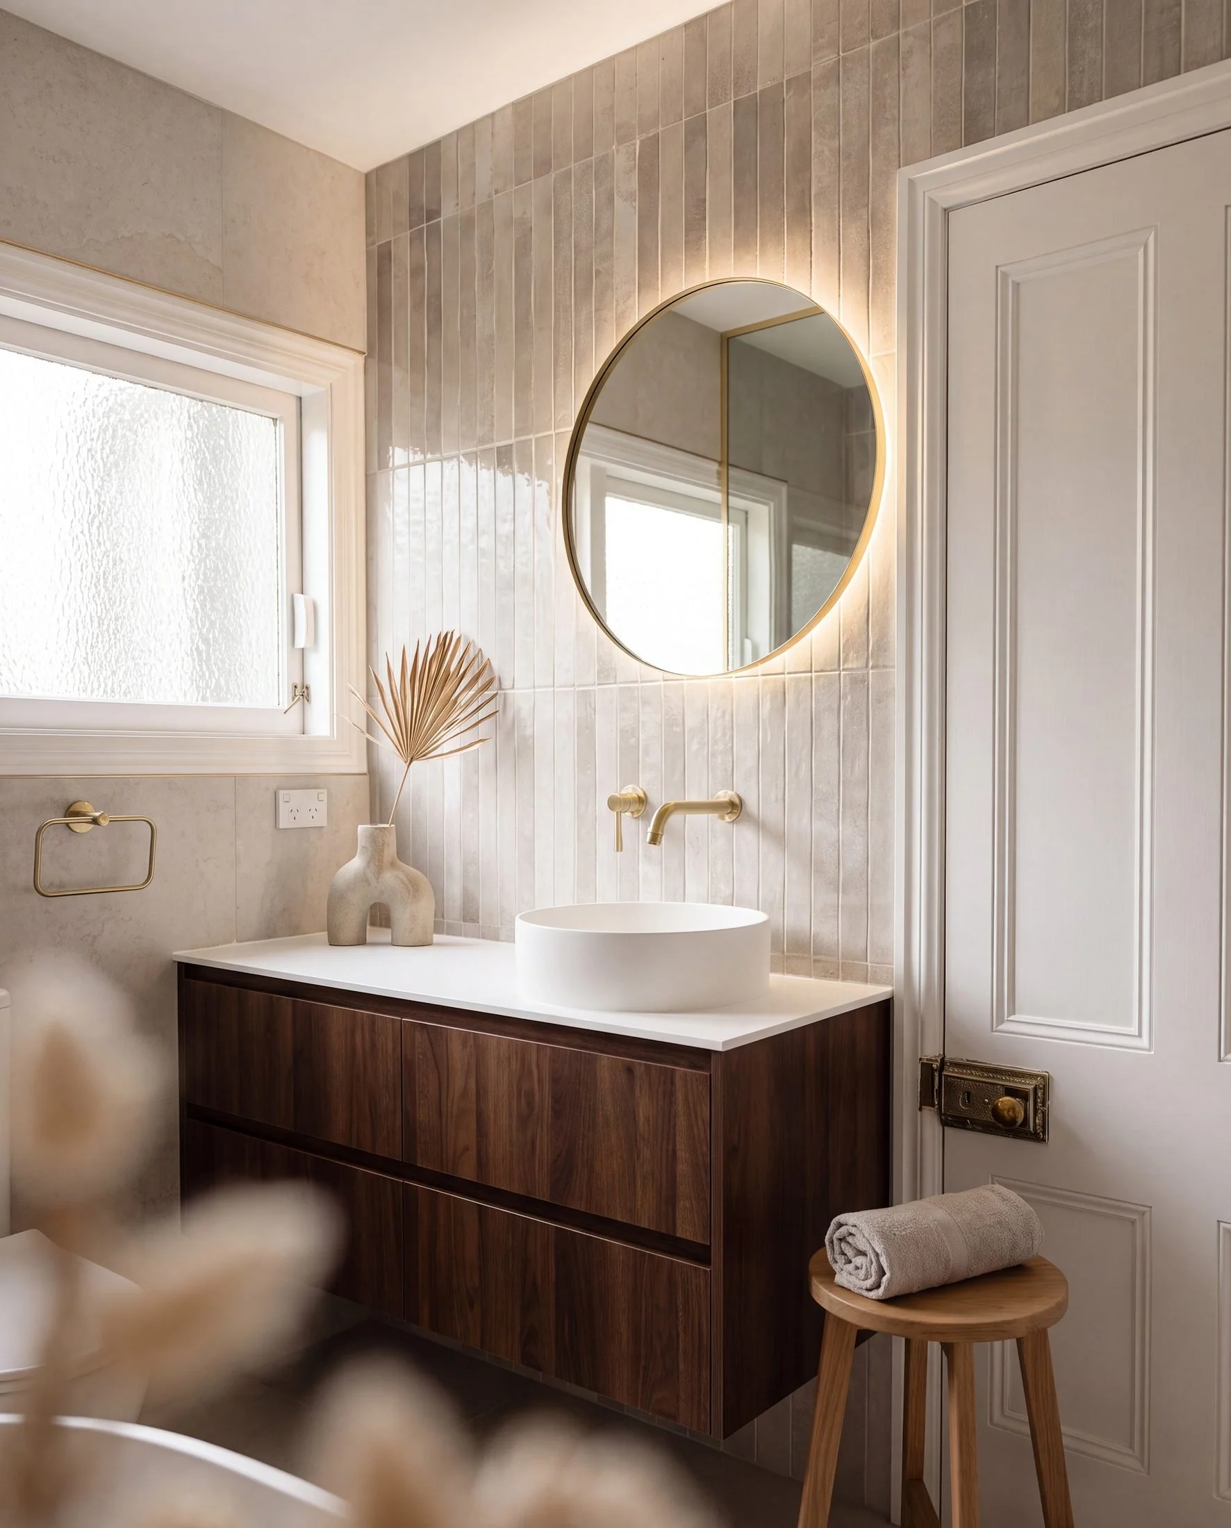
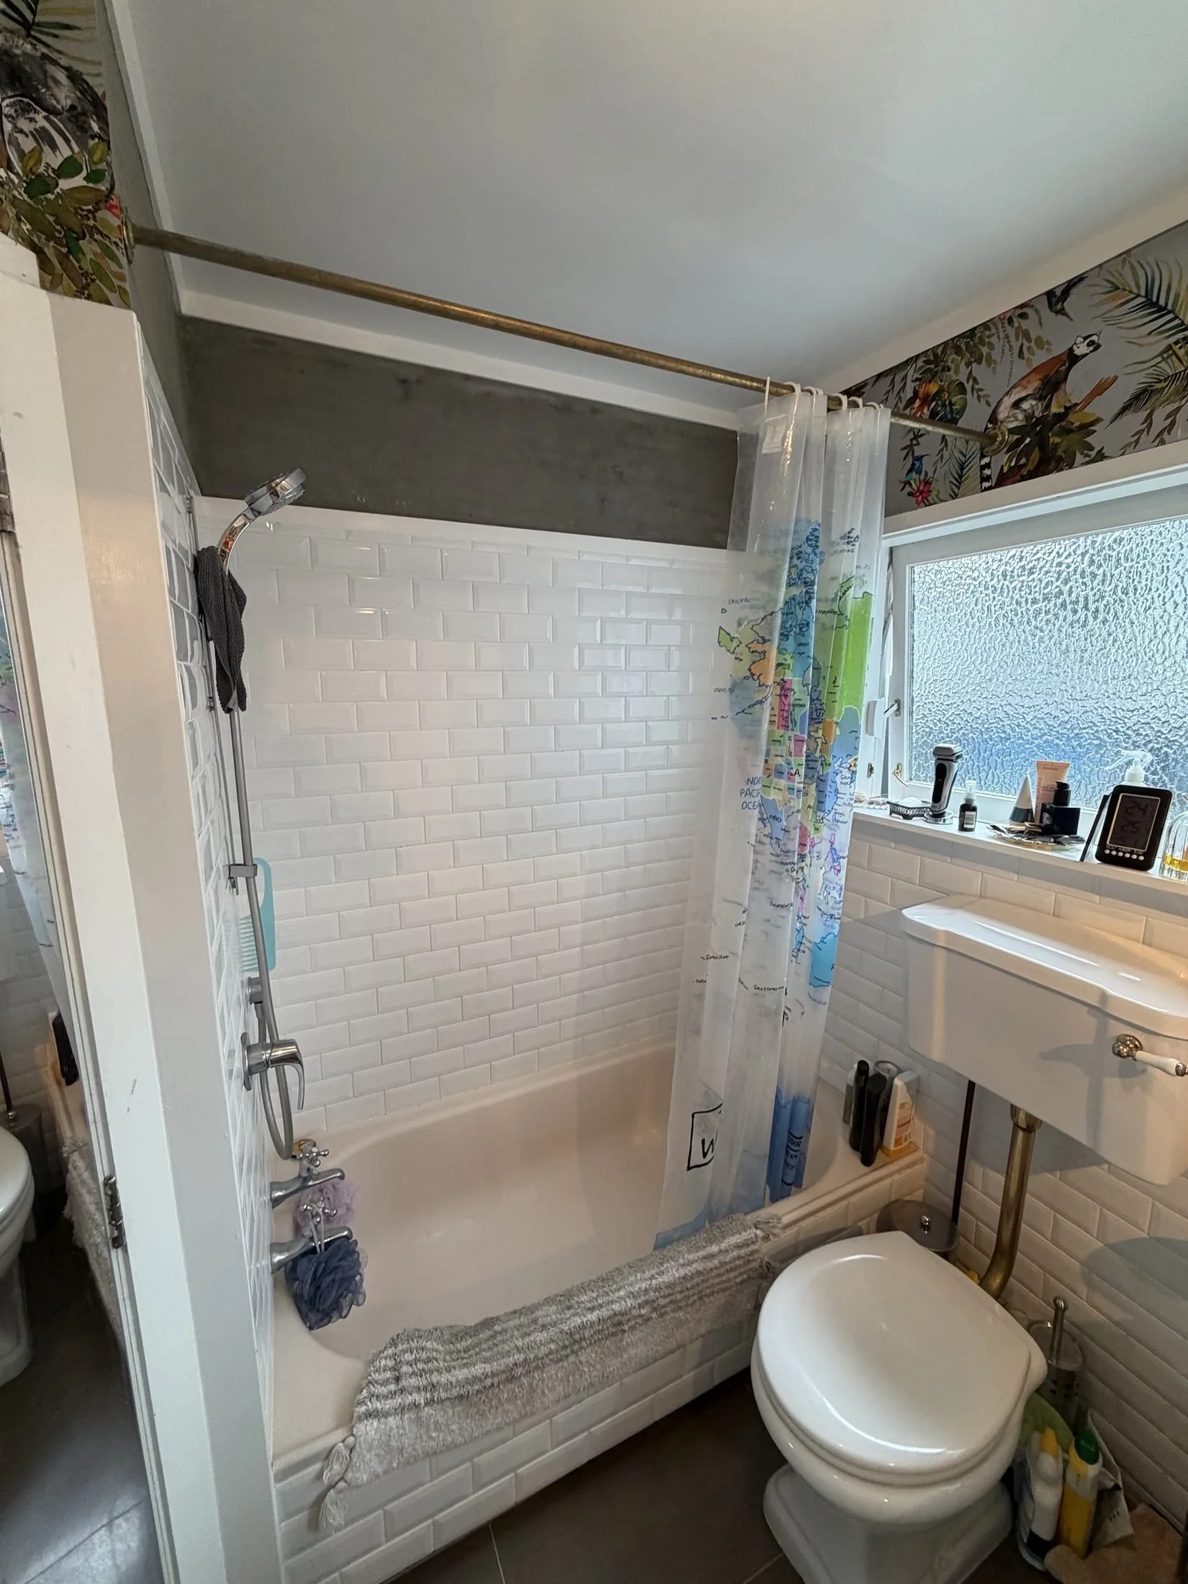 Before
After
Before
After
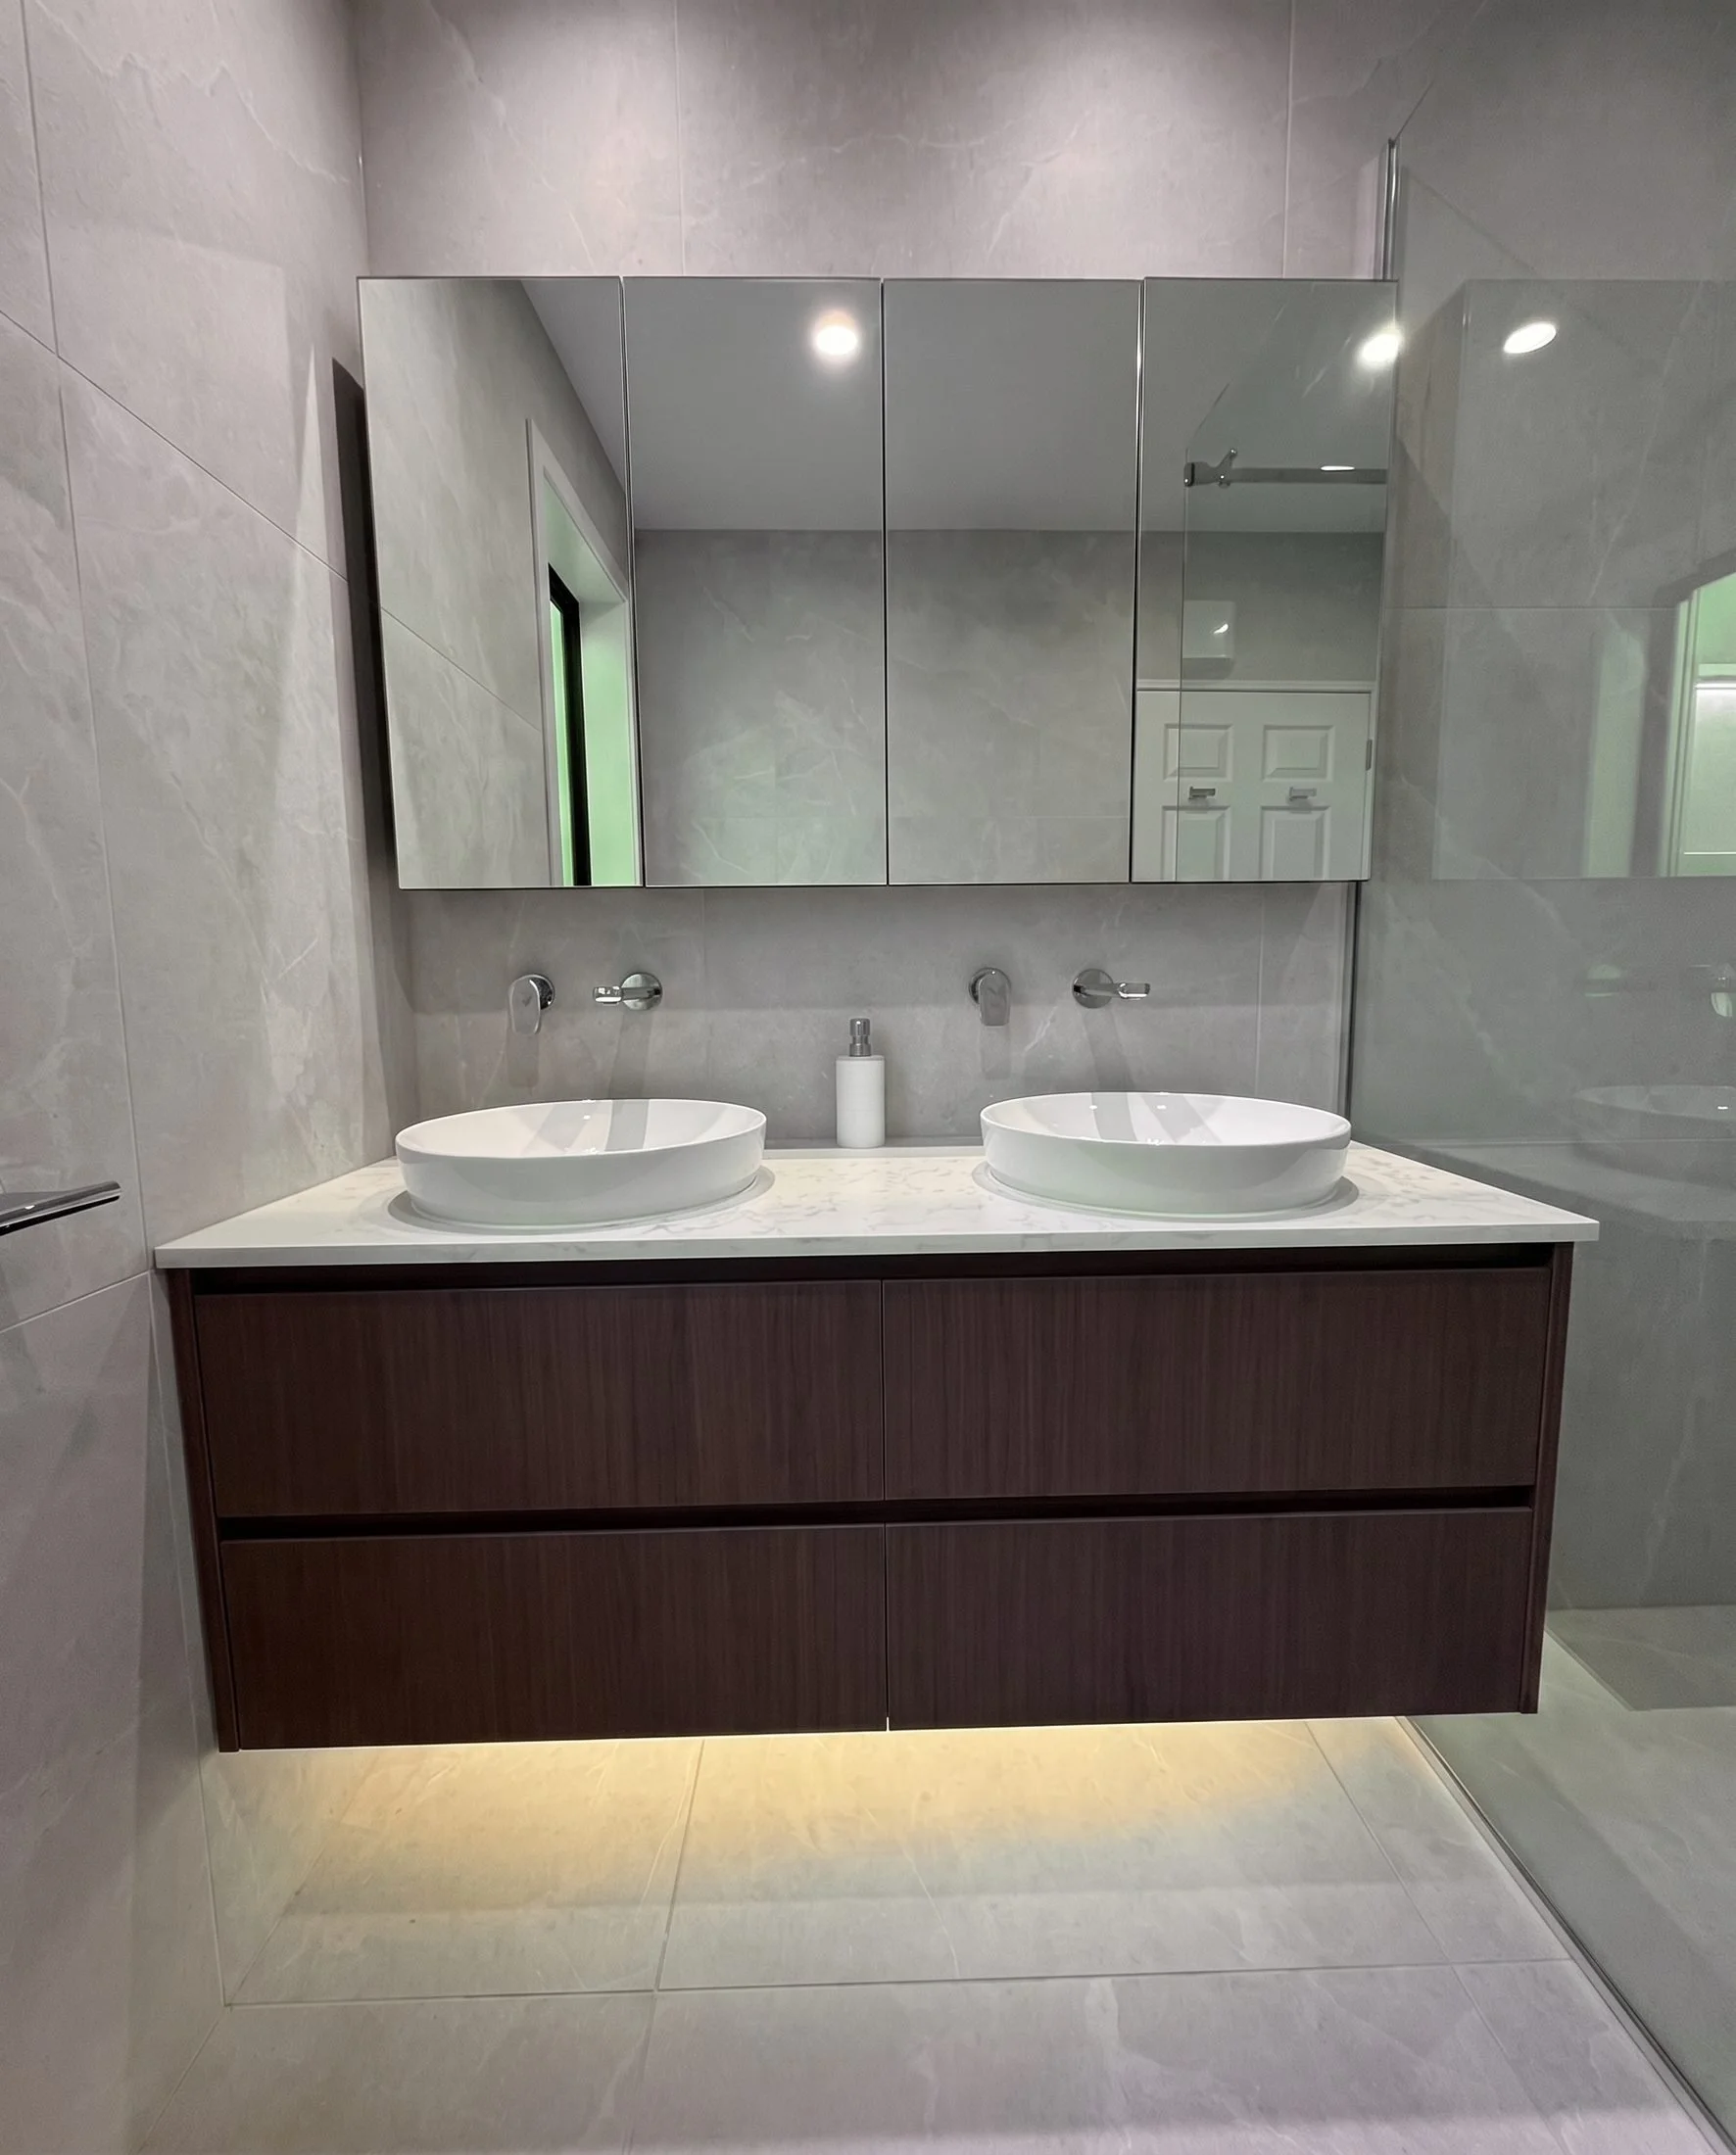
Garfield Street bathroom, Parnell. Drag the handle to reveal the transformation.
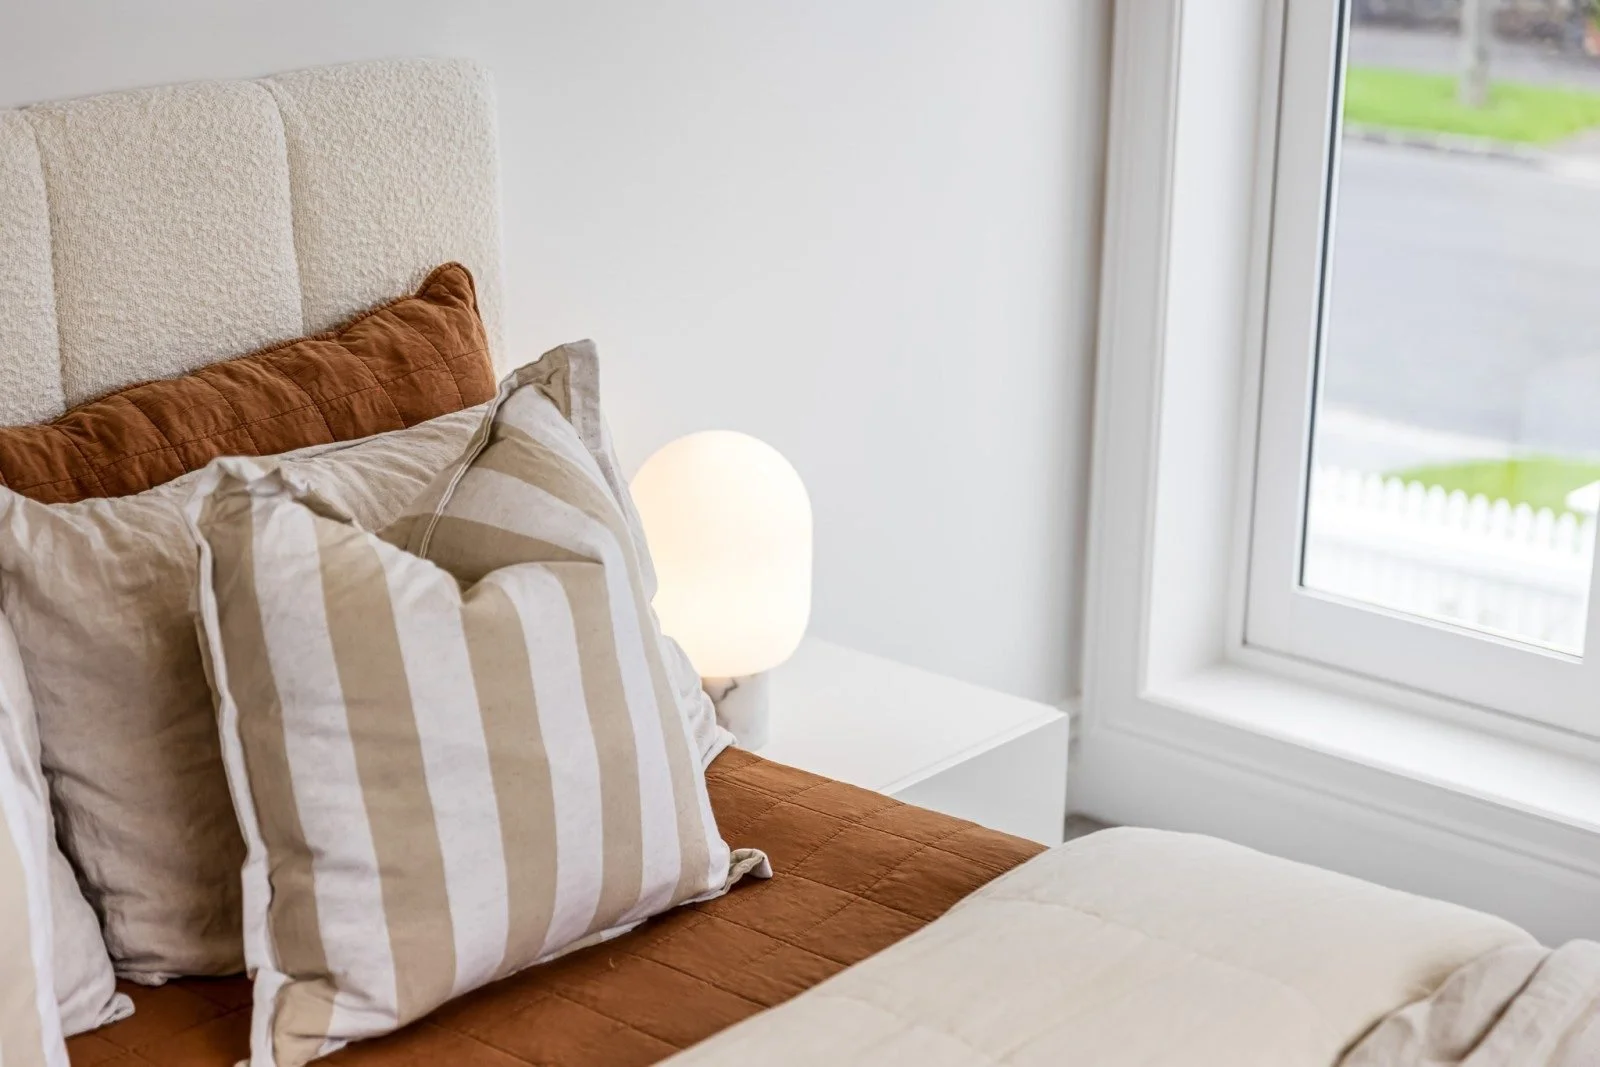
You can spend $70,000 on a beautiful kitchen and still have a home you need the lights on in at 2pm. Light is a structural and planning decision — where the rear opens, how high the ceiling goes, where the glazing faces. Get that right first and the kitchen looks twice as good for the same money.
We walk the house, get under the floor, flag anything that looks like asbestos, and give you an honest scope and budget range. You keep the plan either way.
Free · No obligationConcept, developed design, documentation and engineering, plus an asbestos survey where it's warranted. We run the council process. Six to ten weeks design, four to twelve consent.
Strip-out through structure, services, linings, joinery and finish. One team, one project manager, one point of contact. Four to eight months for a whole house.
Master-painted finish, full documentation, a final walkthrough, and we come back if a detail needs attention.
Real 2026 numbers from more than 100 Auckland homes, for a typical 140–190m² bungalow.
Kitchen, bathrooms, flooring, rimu restored and repainted, without touching structure or services. The house is already warm, dry and level.
Reline and insulate, full rewire and replumb, rear opened up and glazed, new kitchen and bathrooms, casements and leadlights repaired, rimu restored.
Everything above plus a significant rear addition or second storey, bespoke joinery throughout and premium finishes.
Budget 25–40% more than the same renovation in a modern house. In a bungalow that premium lands differently than in a villa: you usually save on foundations, because many bungalows sit on concrete rather than timber piles, and you spend it instead on asbestos management, relining brittle lath and plaster, and the structural work involved in opening up the rear for light. Per square metre: refresh $1,000–$1,600, full renovation $1,700–$2,700, premium $2,900–$4,200. Room by room — kitchen $45k–$70k, bathroom $35k–$55k, laundry $15k–$25k. Figures are indicative and depend on your house. After the design phase you get a fixed price, so the number you sign off is the number you pay.
Book a free, no-obligation Renovation Roadmap. We come to your home, get under the floor, work out where the light is going to come from, and give you a direction, an honest scope and a budget range — so you start with a plan, not a guess.
Once you sign off your design, your build price doesn't move — we wear the difference, not you. Every home is finished to our master-painter standard, and if a detail isn't right at handover, we make it right. That's the deal.
We deliberately take on only a handful of character homes at a time so yours gets our full attention — Auckland calendars book out months ahead.
Book your free Renovation Roadmap →No cost. No obligation. Just a clear next step.
"Max and the team made my new kitchen renovation an absolute dream — I couldn't be happier. I'll be using Key Interiors for all my future work."
"Max has a keen eye for design and is detail orientated. He really listens to your brief and comes back with a beautifully considered design that goes beyond what you asked for. High quality and well priced."
"Your go-to for kitchen, bathroom and laundry projects. Would highly recommend Max and Suzanne."
"Loved the outcome. Had a tiny living area and they helped with the interior while staying in budget. Loved the process — totally recommend."
"Key Interiors were fantastic to work with — very professional and over-delivered on their service. They made our dream our reality."
"They came up with great suggestions for my reno. A great team to work with — really impressed. Now for the kitchen!"
Tell us a little about your bungalow and what you're hoping to do with it. We'll be in touch to book your free, no-obligation consult.
A full renovation on a typical 140–190m² Auckland bungalow runs $280,000 to $445,000. Premium and architectural work with a significant addition runs $480,000 to $695,000. A cosmetic refresh, where the bones are already sound, starts around $165,000. After your design phase we give you a fixed price, so you know exactly what you're investing before any work begins.
Slightly, sometimes, but not reliably. Bungalows often sit on concrete footings or concrete piles rather than timber in the ground, so you frequently save on re-piling. You tend to spend that saving on asbestos management, relining brittle lath and plaster, and the structural work needed to open up the rear for light. Budget the same 25 to 40% character premium over an equivalent modern house.
Possibly, and it's the main thing that separates a bungalow from a villa. Later bungalows and almost any alteration done between the 1950s and 1970s can contain it — in soffits, textured ceilings, vinyl and its backing, and some claddings and roofing. We flag anything suspicious at the Roadmap stage and arrange a survey before demolition begins, never after.
A 2.7 metre stud, deep verandahs shading the front rooms and smaller casement windows. It is absolutely fixable, but it's a structural and planning decision rather than a lighting one — opening the rear, raising or removing a ceiling, glazing to the north and borrowing light through the plan. Fix that first and everything else you spend looks better.
Almost always. Floors, skirtings, architraves, picture rails and box beams are usually heart rimu, often hiding under carpet or paint. It restores beautifully and you can't buy it any more. We check for borer and soundness, then strip or sand and finish it.
You can, and we'd advise against it. Casements and leadlights are most of what makes a bungalow read as a bungalow, and they're repairable — new stays, reputtying, releading a bowed panel. If you're in a Special Character Area, changing street-facing windows may also need resource consent.
Less often than a villa. Many bungalows were built on concrete perimeter footings or concrete piles, which have generally held up. But plenty still have timber, and some have had a bad 1970s patch job underneath. We get under the floor before anyone prices anything.
Many bungalow suburbs — Mt Eden, Sandringham, Epsom, Kingsland, Devonport and others — sit inside Special Character Areas under the Auckland Unitary Plan. Broadly, changes to the street-facing form need resource consent, while work behind the original building line has more freedom. Structural, plumbing and drainage work needs building consent wherever it is. Rules vary by overlay and by property, so check yours early. We run the process for you.
Six to ten weeks of design, four to twelve weeks of consent, then four to eight months on site for a whole-house renovation. Longer with a significant addition.
Right across the character belt — Mt Eden, Sandringham, Balmoral, Epsom, Mt Albert, Kingsland, Onehunga, Point Chevalier, Devonport and Northcote Point — plus the wider central, eastern and North Shore suburbs.
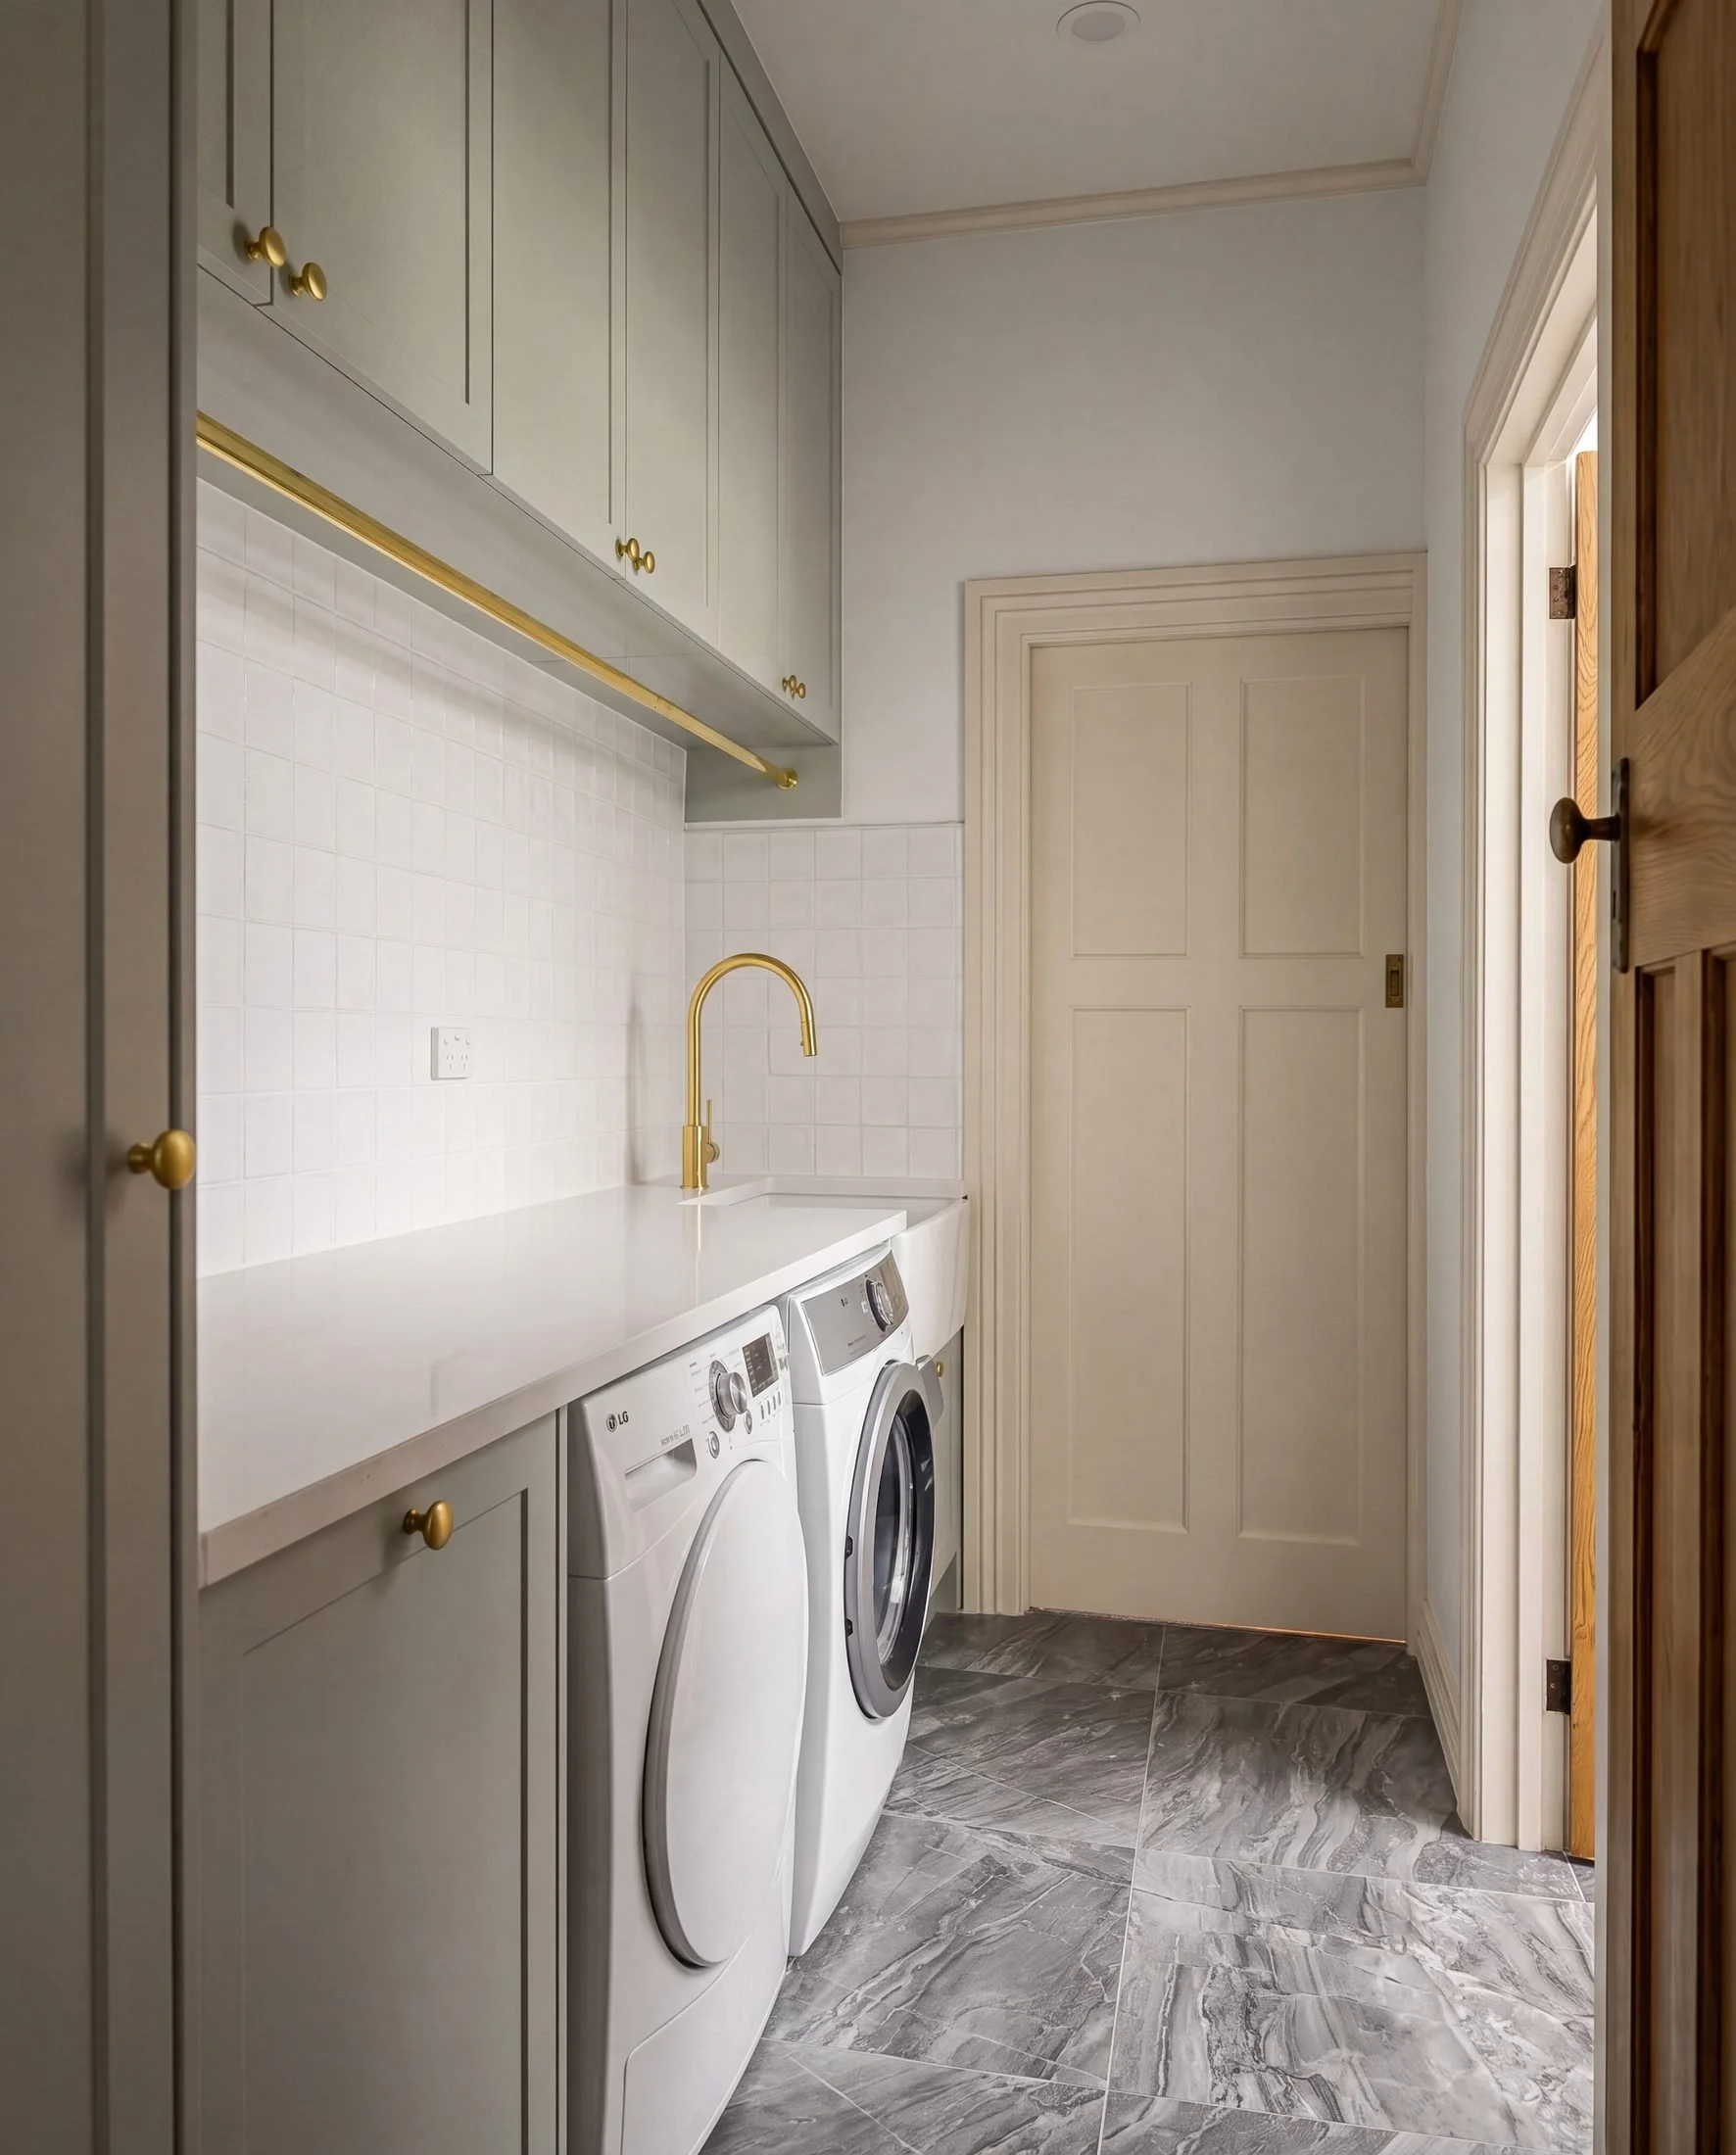
Auckland homeowners trust Key Interiors to design and build character homes done right — one team, one fixed price, one beautiful result. Start with a free Renovation Roadmap.
Book your free consultation →