
Master Bathroom Renovation in Greenhithe: Churchouse Road
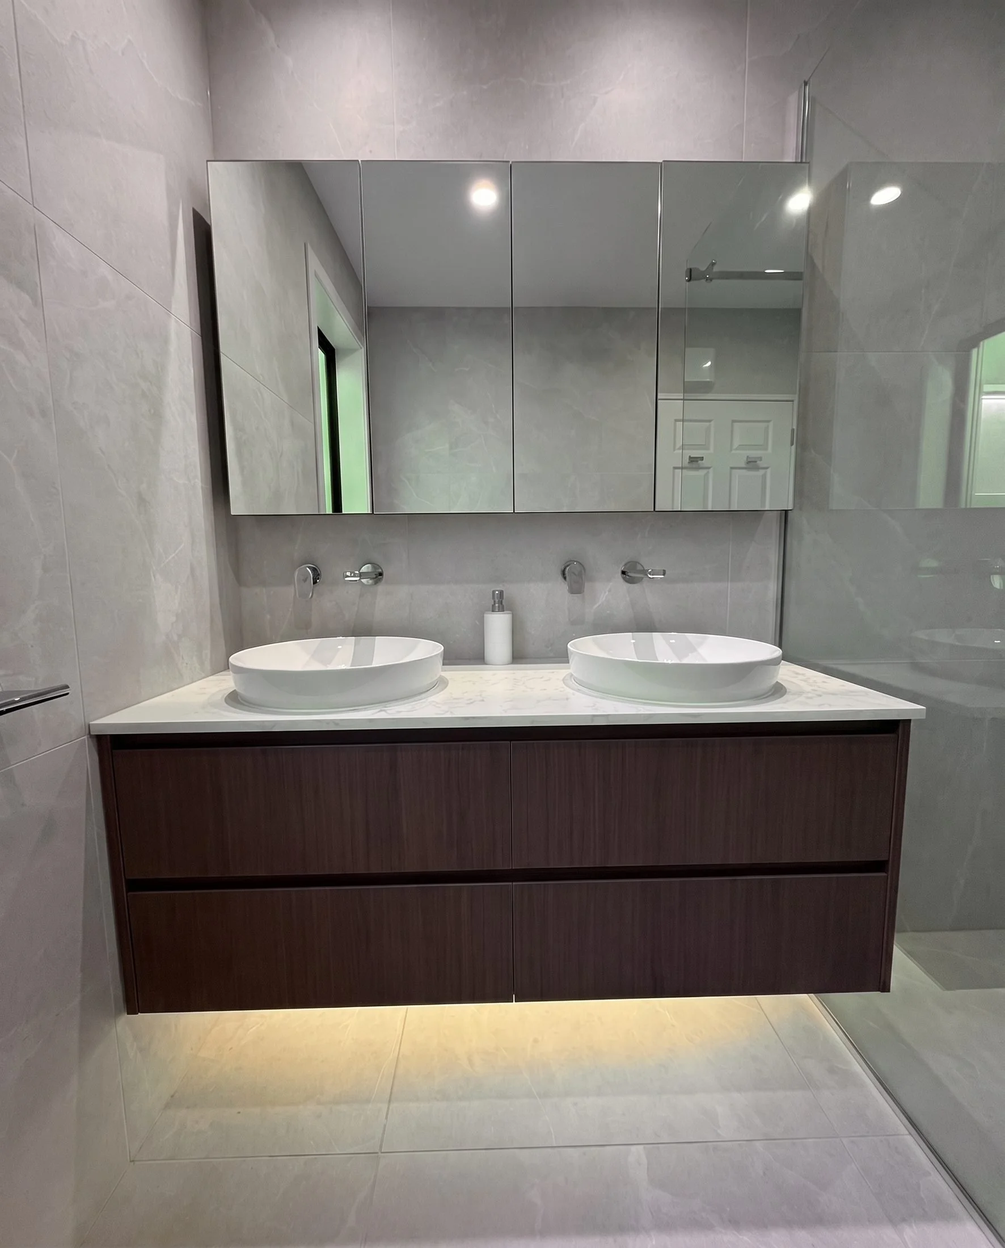
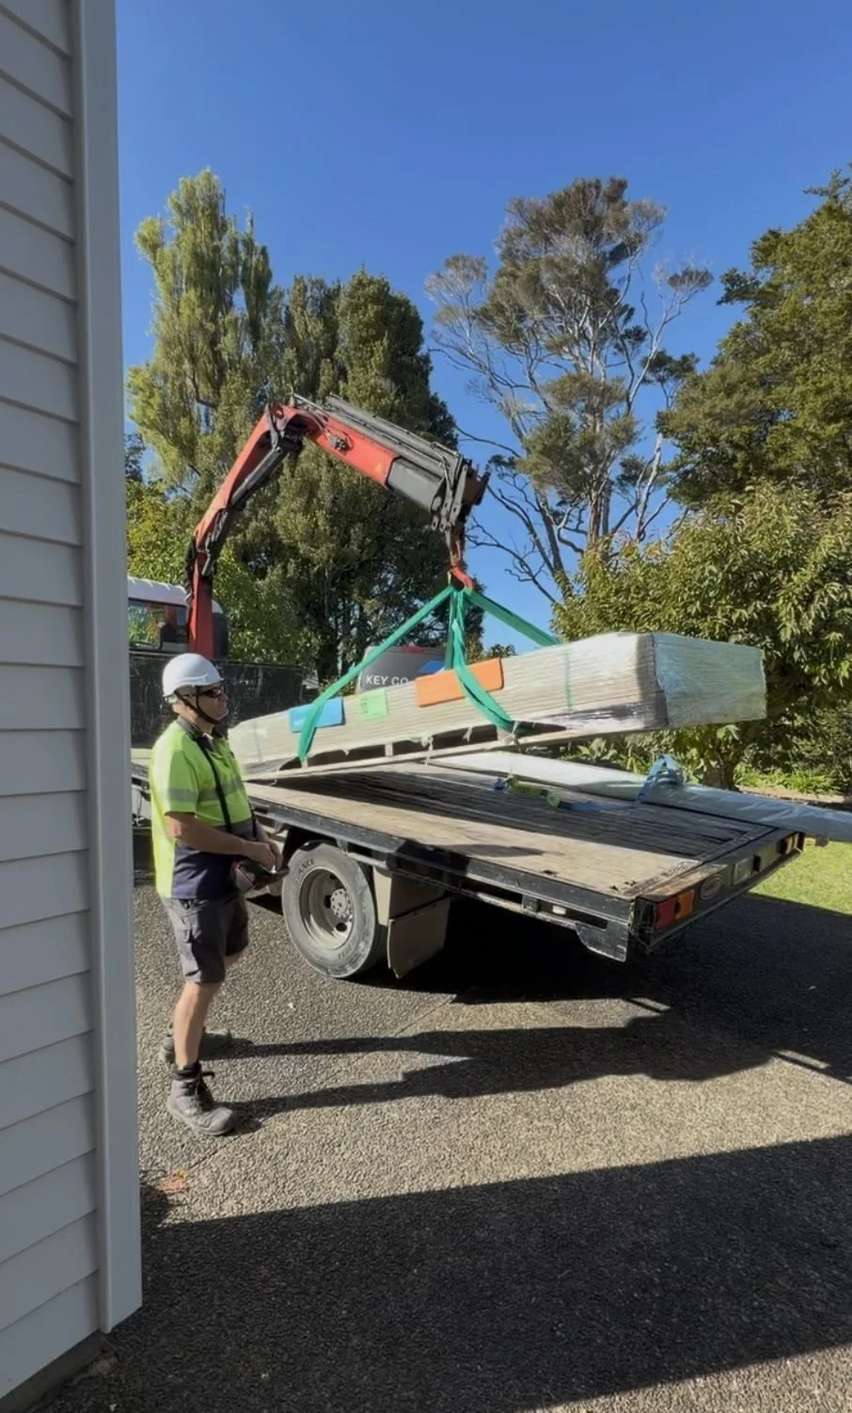
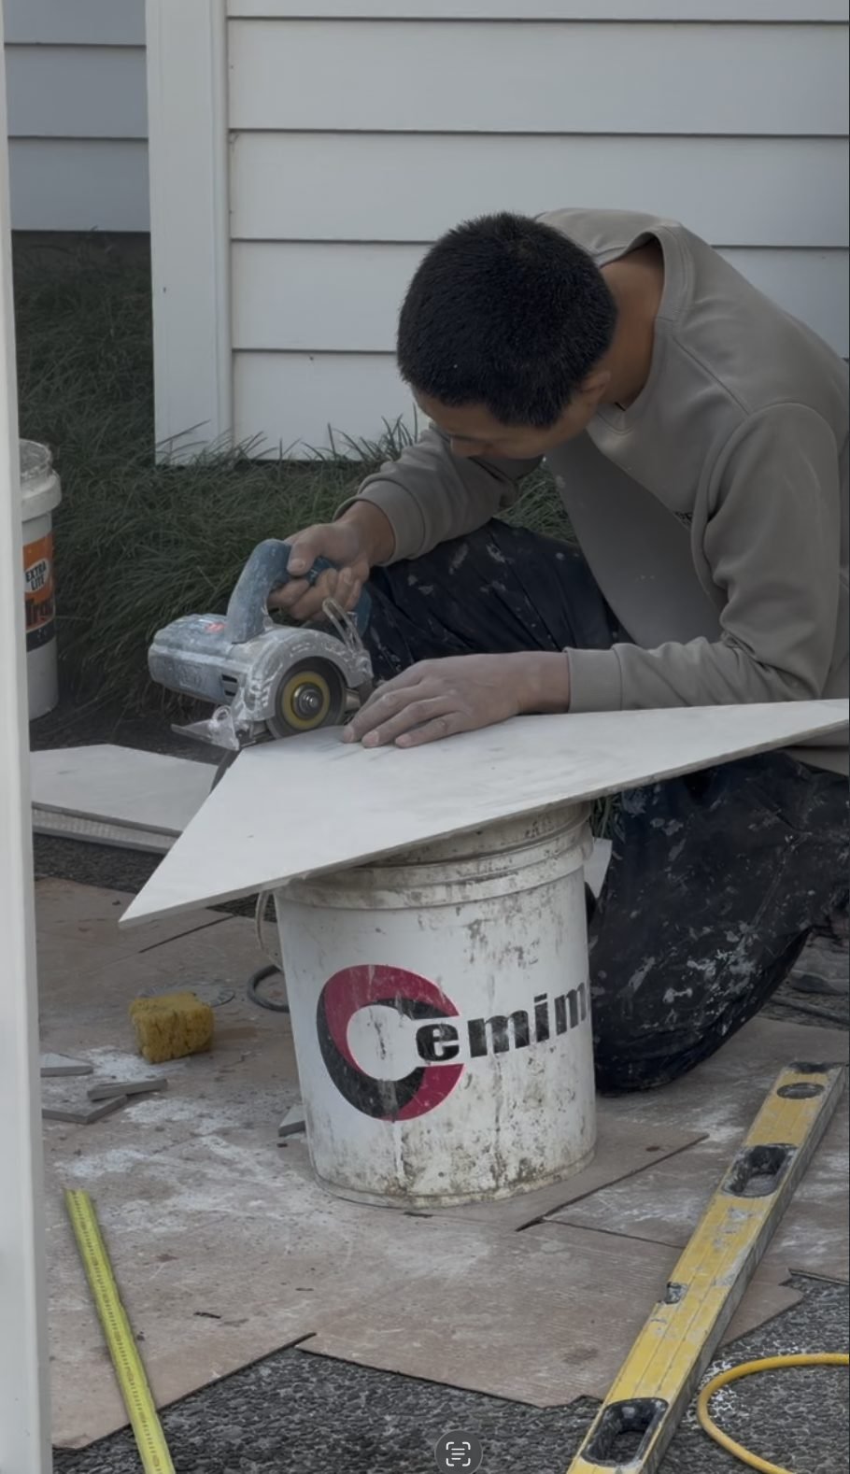
A master bathroom renovation on Churchouse Road, Greenhithe. The porcelain came in on slabs so large they needed a truck-mounted crane to unload, and every one of them was cut to size on site.
If you have ever wondered why a seamless bathroom costs what it costs, this is the page. Key Interiors designed and built it start to finish.
Where it started
Beige tile and a mosaic stripe
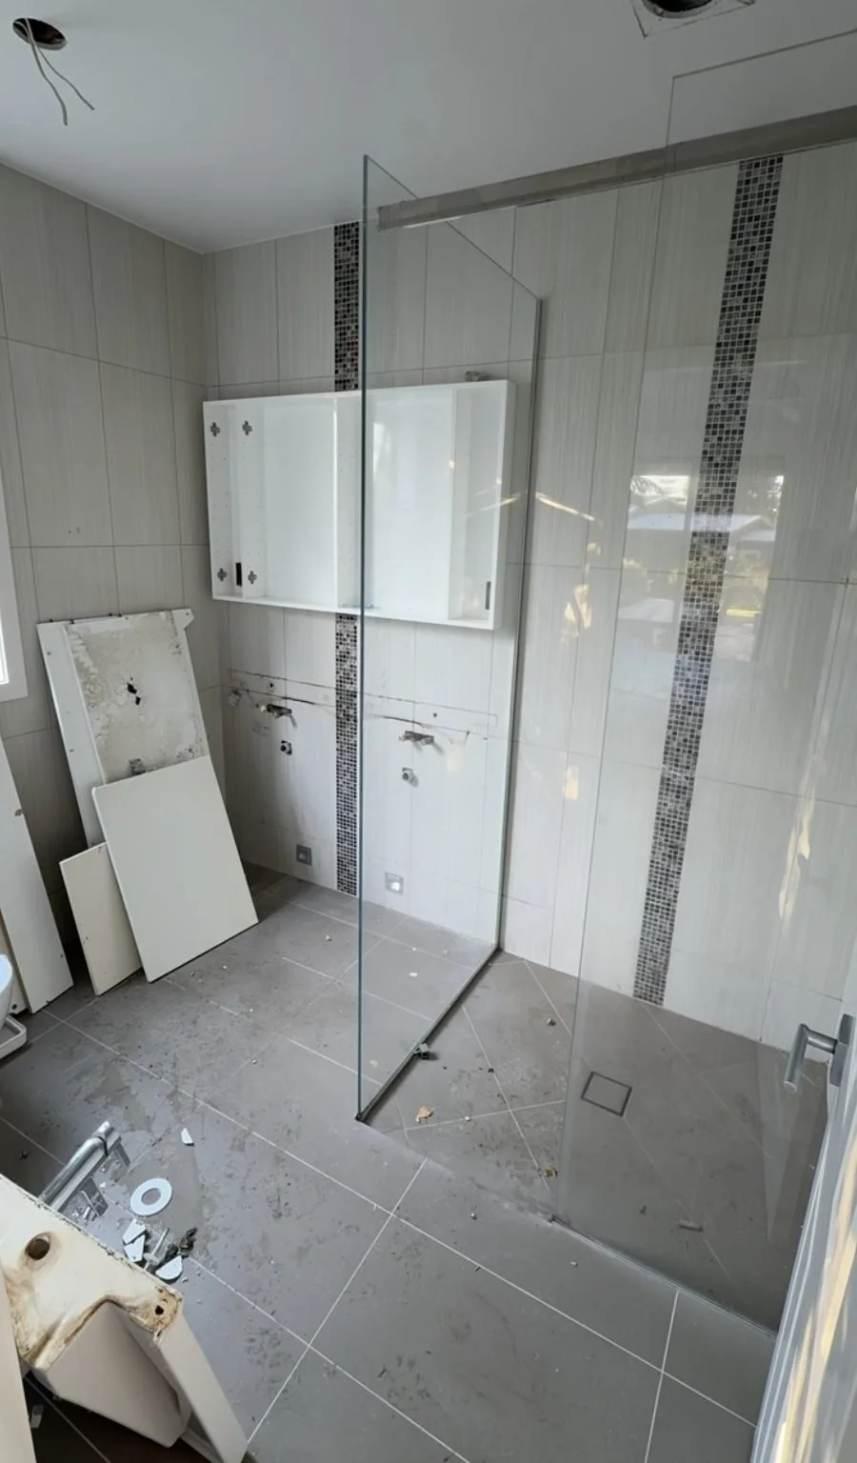
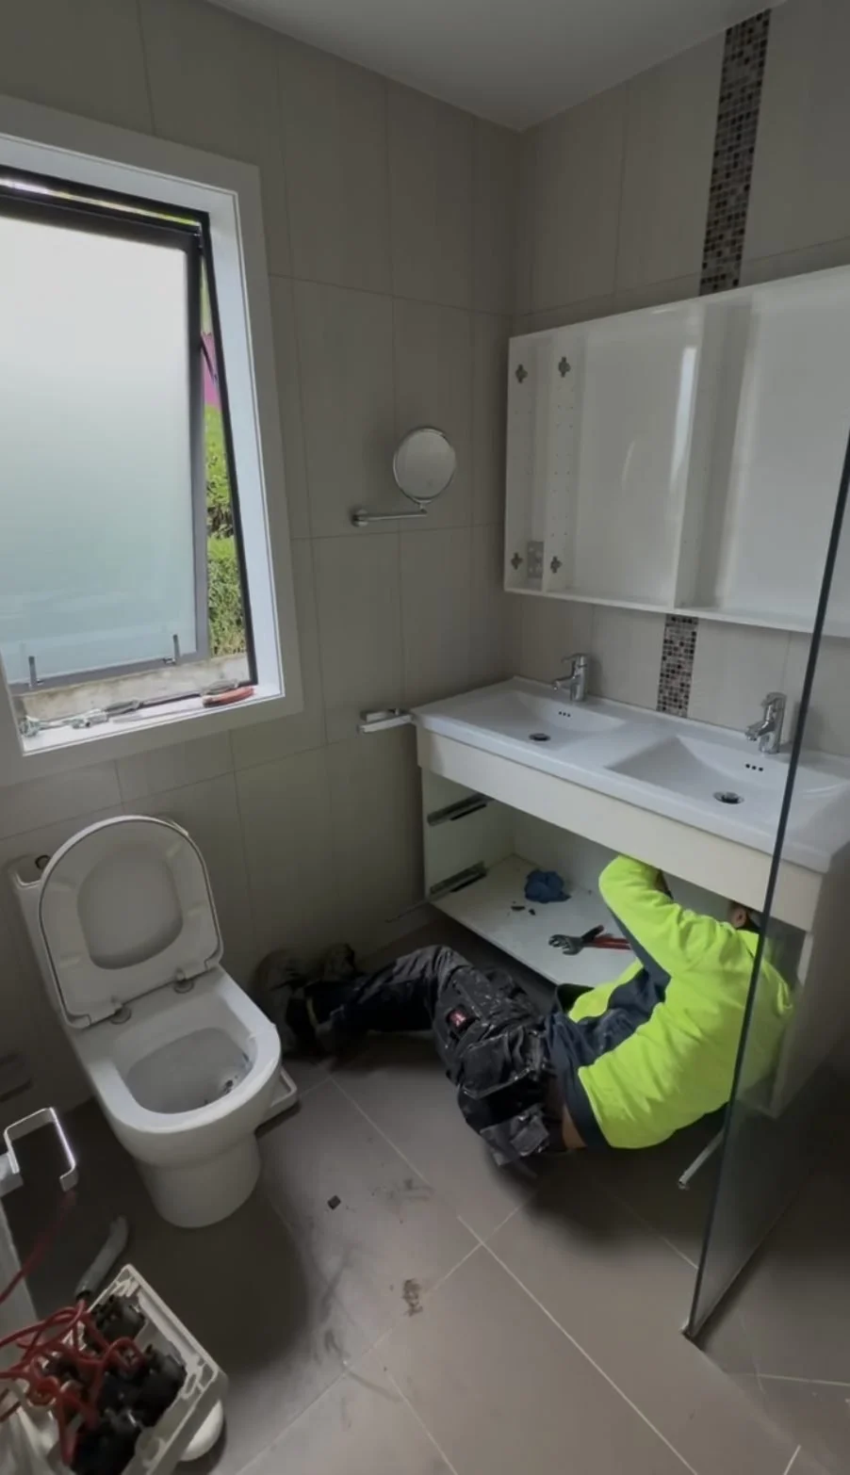
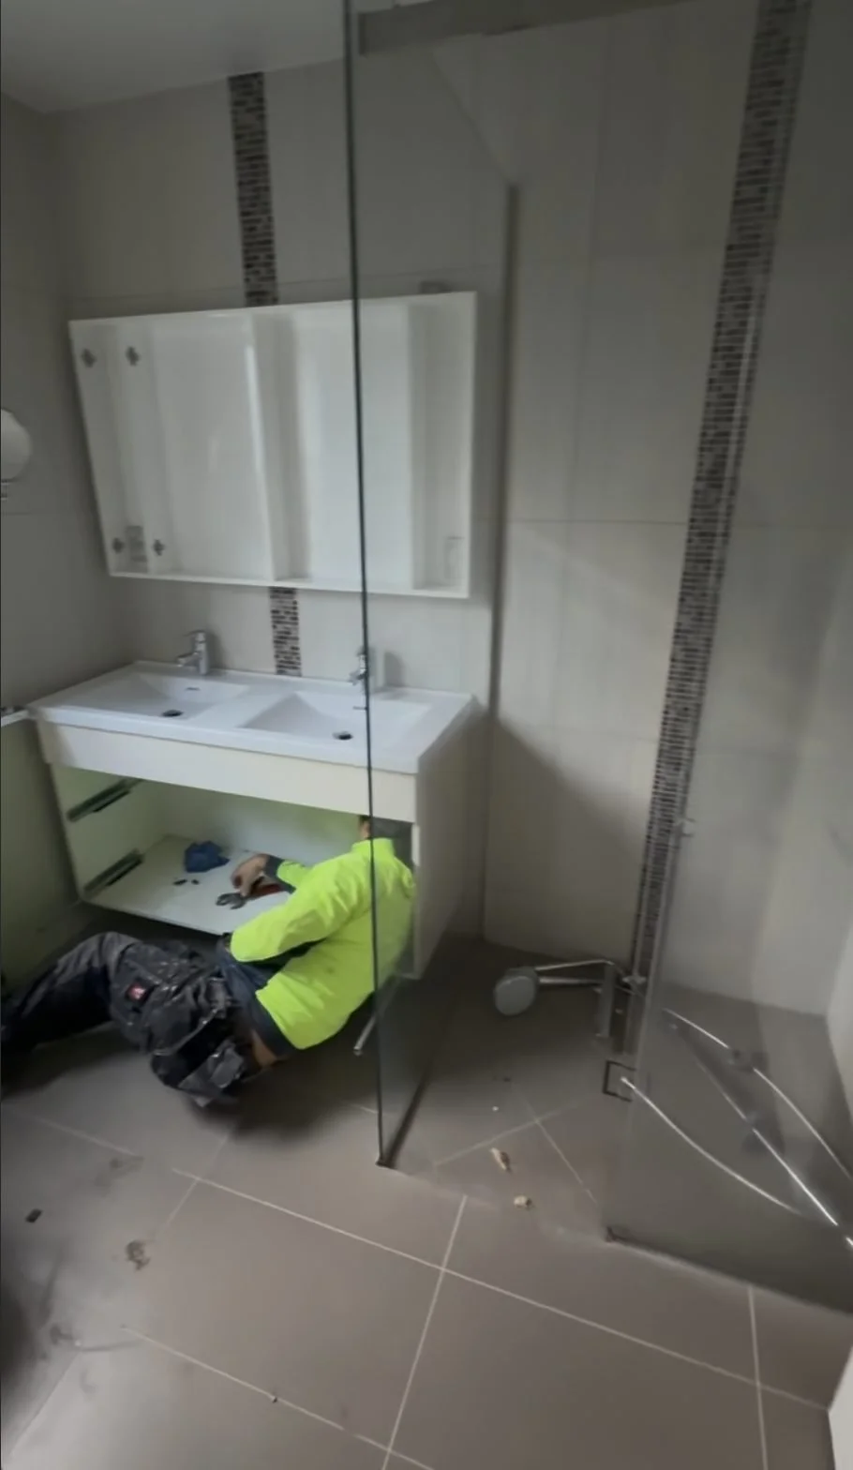
The original bathroom was straight out of the mid-2000s. Beige-greige tile, a black-and-silver mosaic feature stripe running floor to ceiling, a white laminate double vanity with two inset basins, and a framed glass shower box in the corner.
Nothing in it was broken. It was simply a room built to a spec that has aged, in a house that has not.
The decision
Large-format porcelain is not tiling
The brief was a bathroom that reads as one continuous surface rather than a grid. That means large-format porcelain slabs, and large-format porcelain is a different trade to tiling.
Standard tile arrives on a pallet and a good tiler cuts it on a bench. These slabs arrived on a truck with a crane, because they are too big and too heavy to carry in by hand, and each one was cut to size on the driveway before it went anywhere near a wall.
If a material needs a crane to get off the truck, it needs a different plan to get onto the wall.
The upside is what you see in the room: almost no grout lines, far less to clean, and a floor that runs into the shower without a visible change of surface.
The strip-out
Everything out, back to the framing
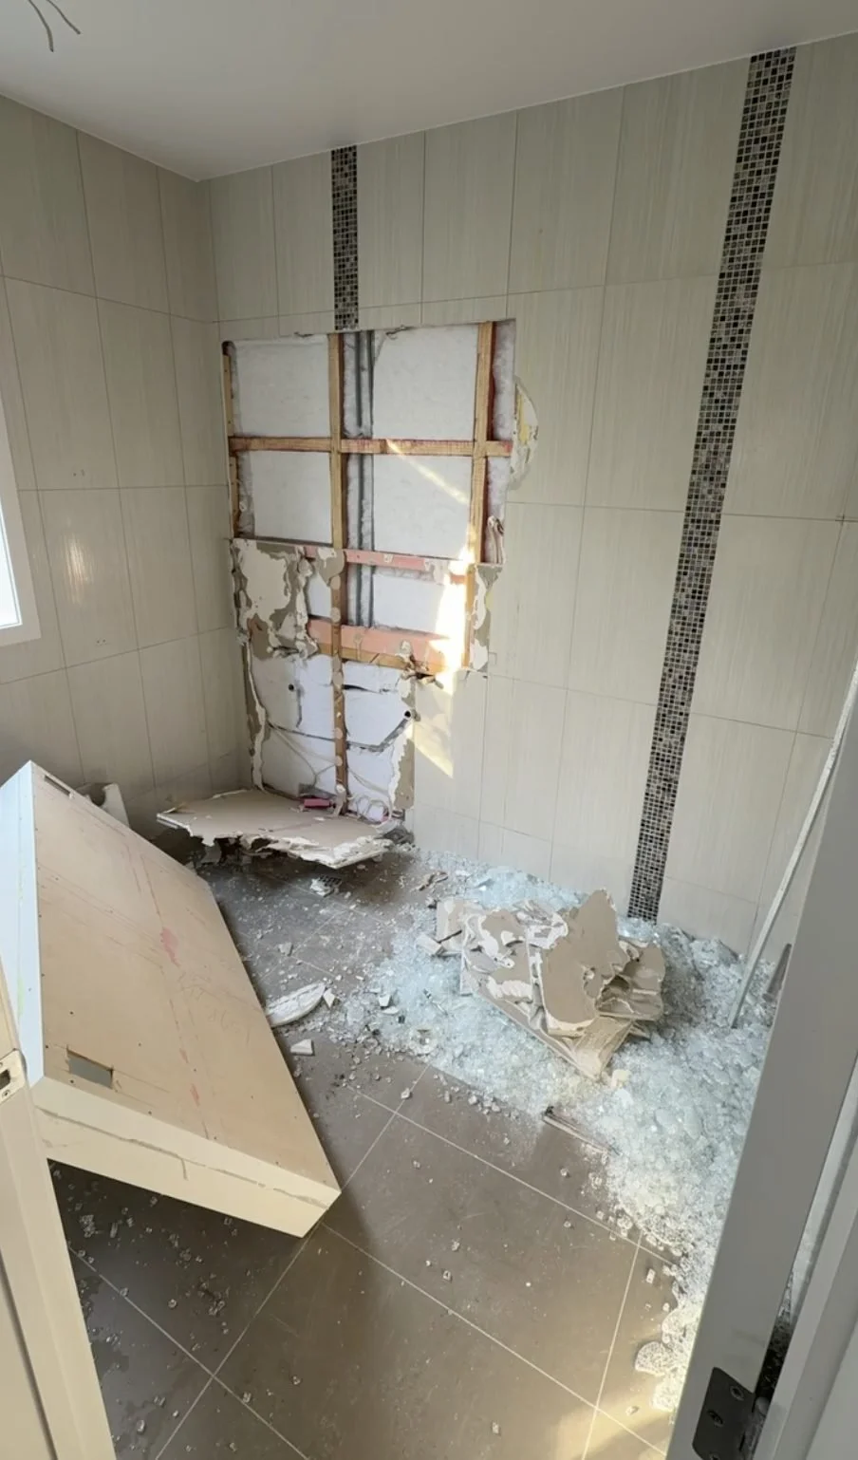
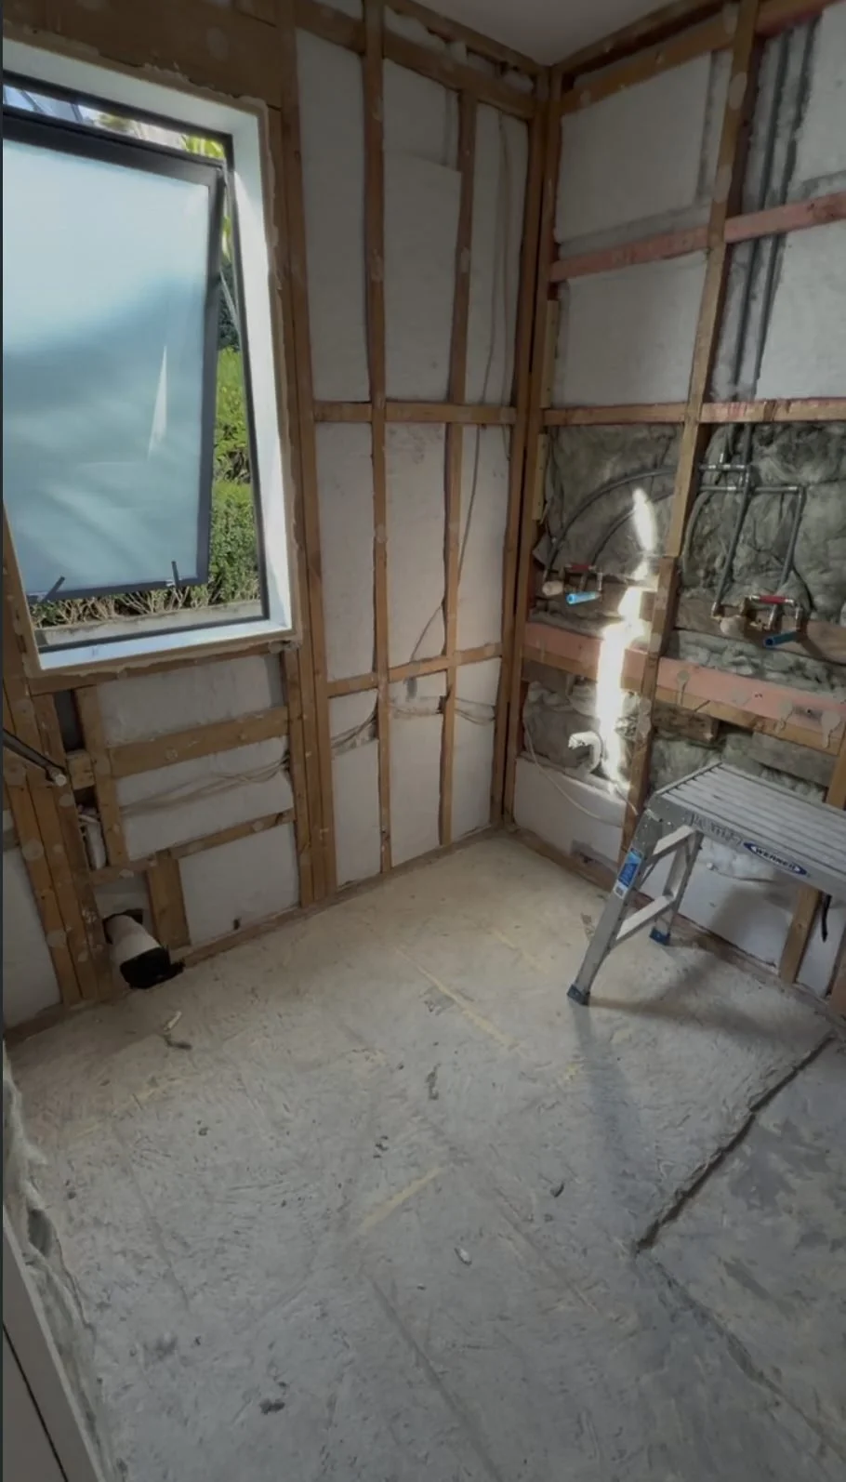
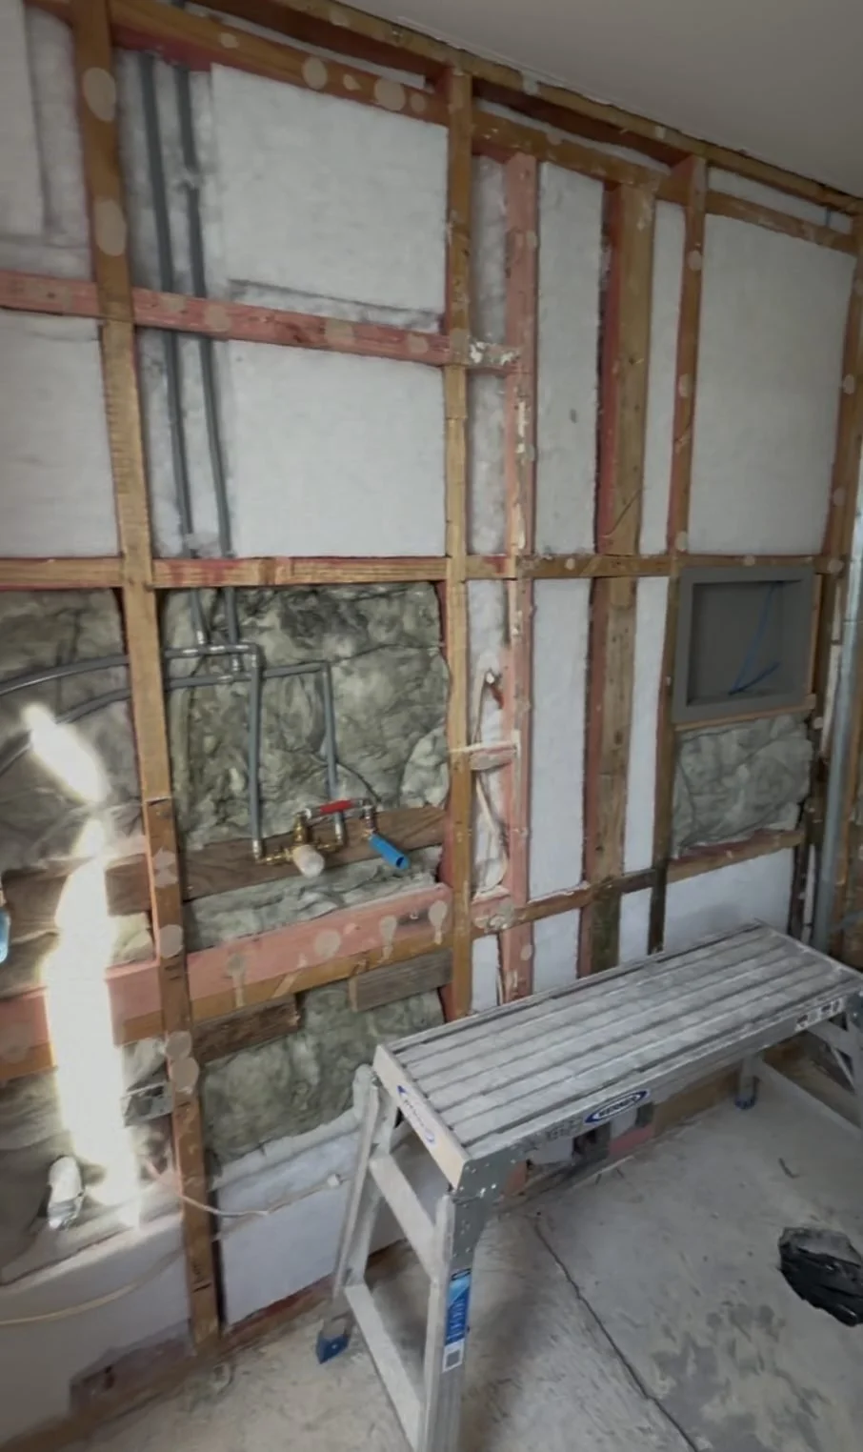
A wet area has to come out completely. Linings, floor, shower, fittings and services. Anything you leave is something you are trusting without being able to see it, and in a bathroom that is how you end up back in the same room in five years.
The niche gets framed now, not later. A shower niche is a hole in a wall you are about to waterproof. It has to be built into the framing, sized to the tile, and set out before the linings go on. Cutting one in afterwards is how they leak.
The part you never see
Services on the laser, screed, then membrane
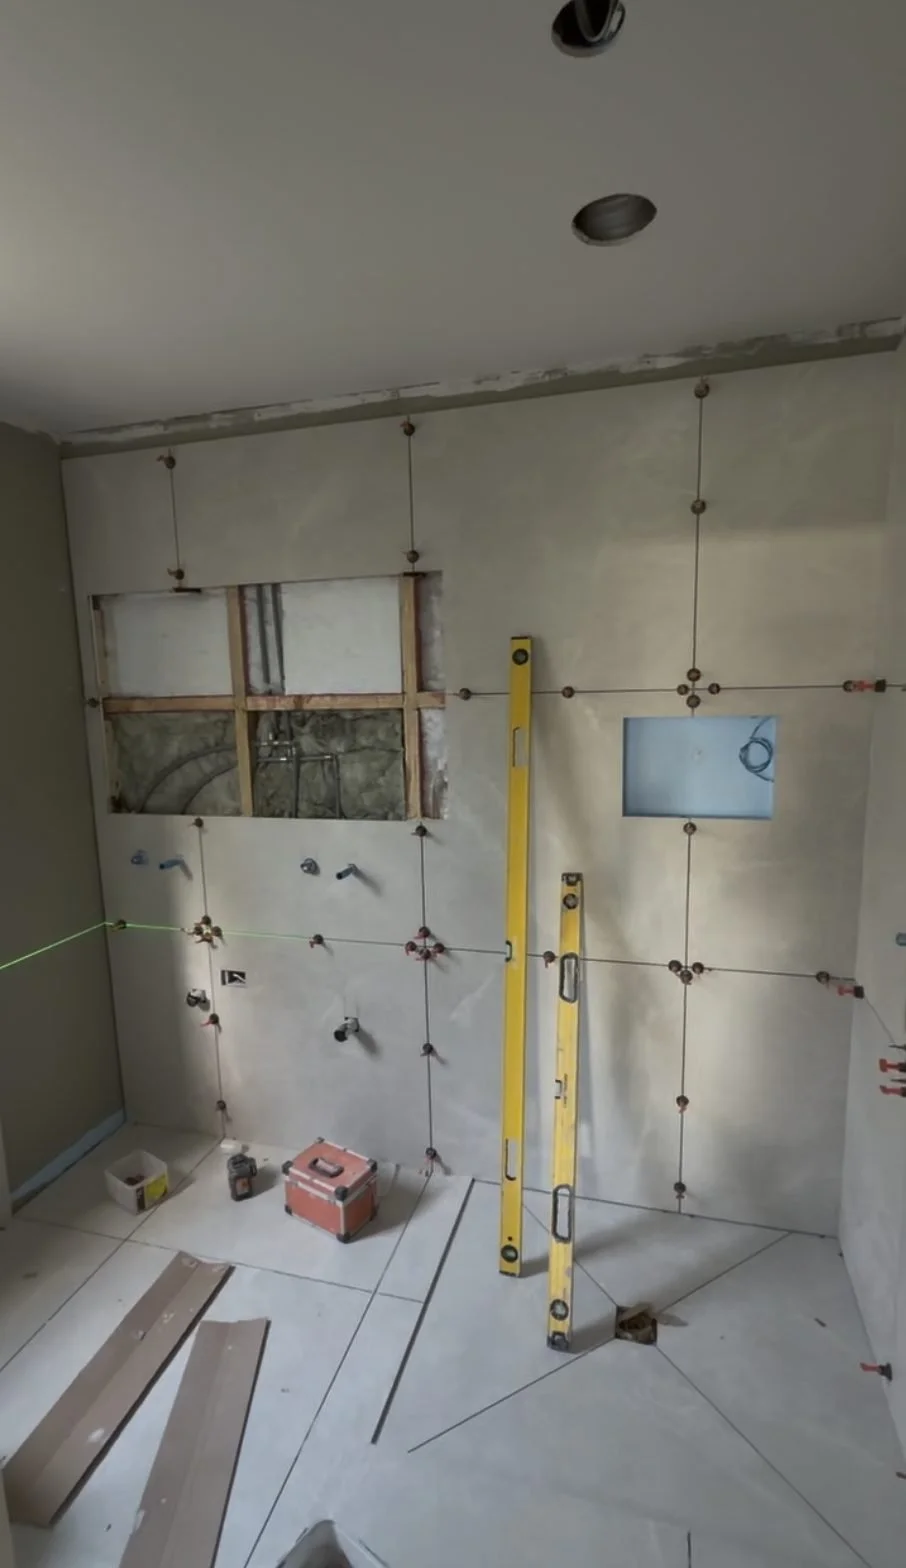
Every outlet, waste and water line was set out against a laser line before the linings went back on. In a bathroom with wall-mounted mixers and spouts there is no adjusting afterwards. The pipe is either in the right place or the wall comes off again.
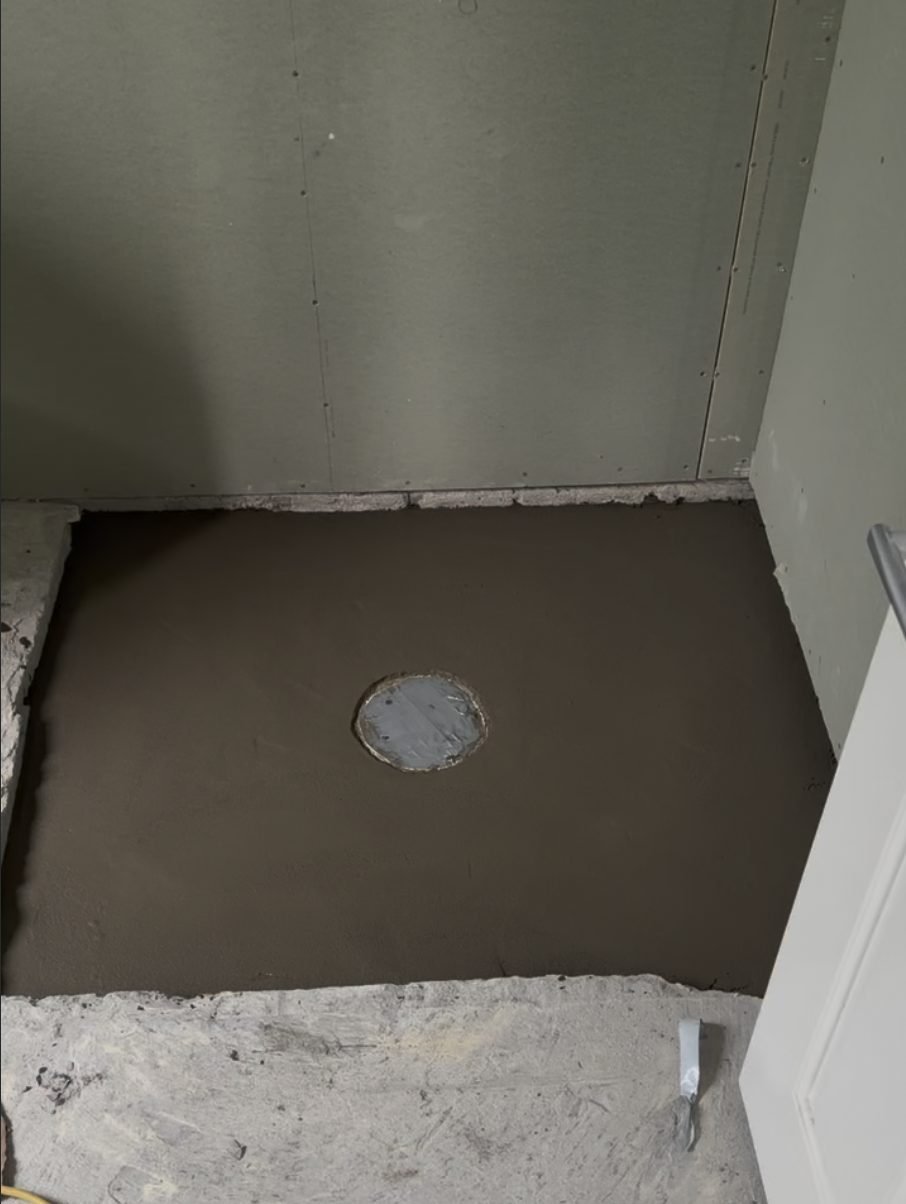
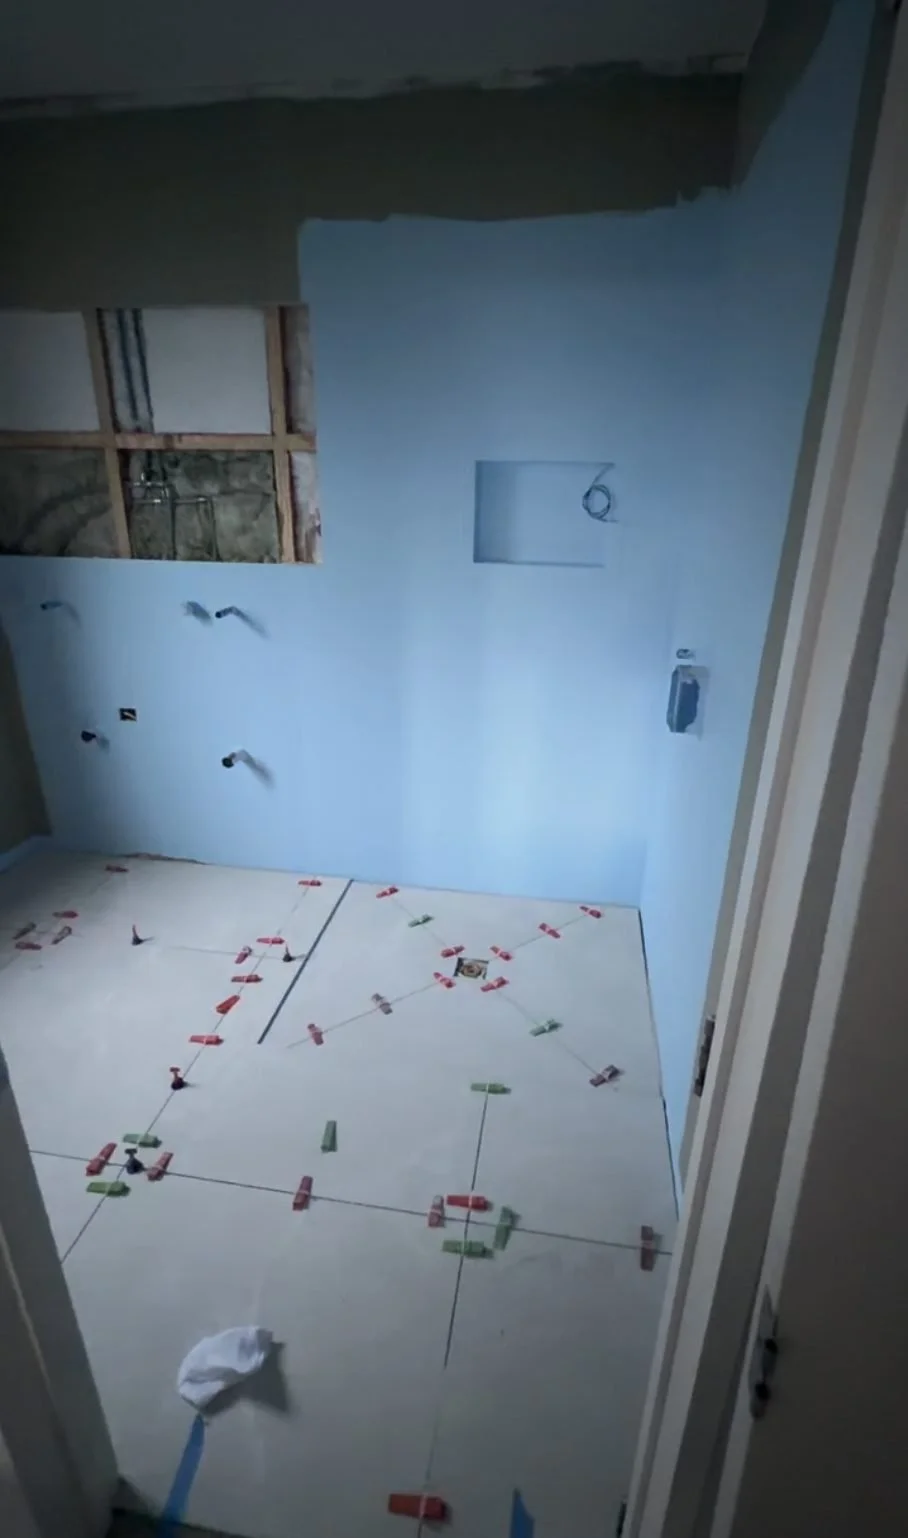
Then a screed bed to get the floor dead flat and falling to the waste, and then the waterproofing membrane over the whole wet area.
Large format is unforgiving about this. A small tile can absorb a millimetre of movement across a floor. A slab cannot. Flat substrate is not a nicety here, it is the thing that decides whether the finished floor sits right.
The install
Set out on a laser, levelled clip by clip
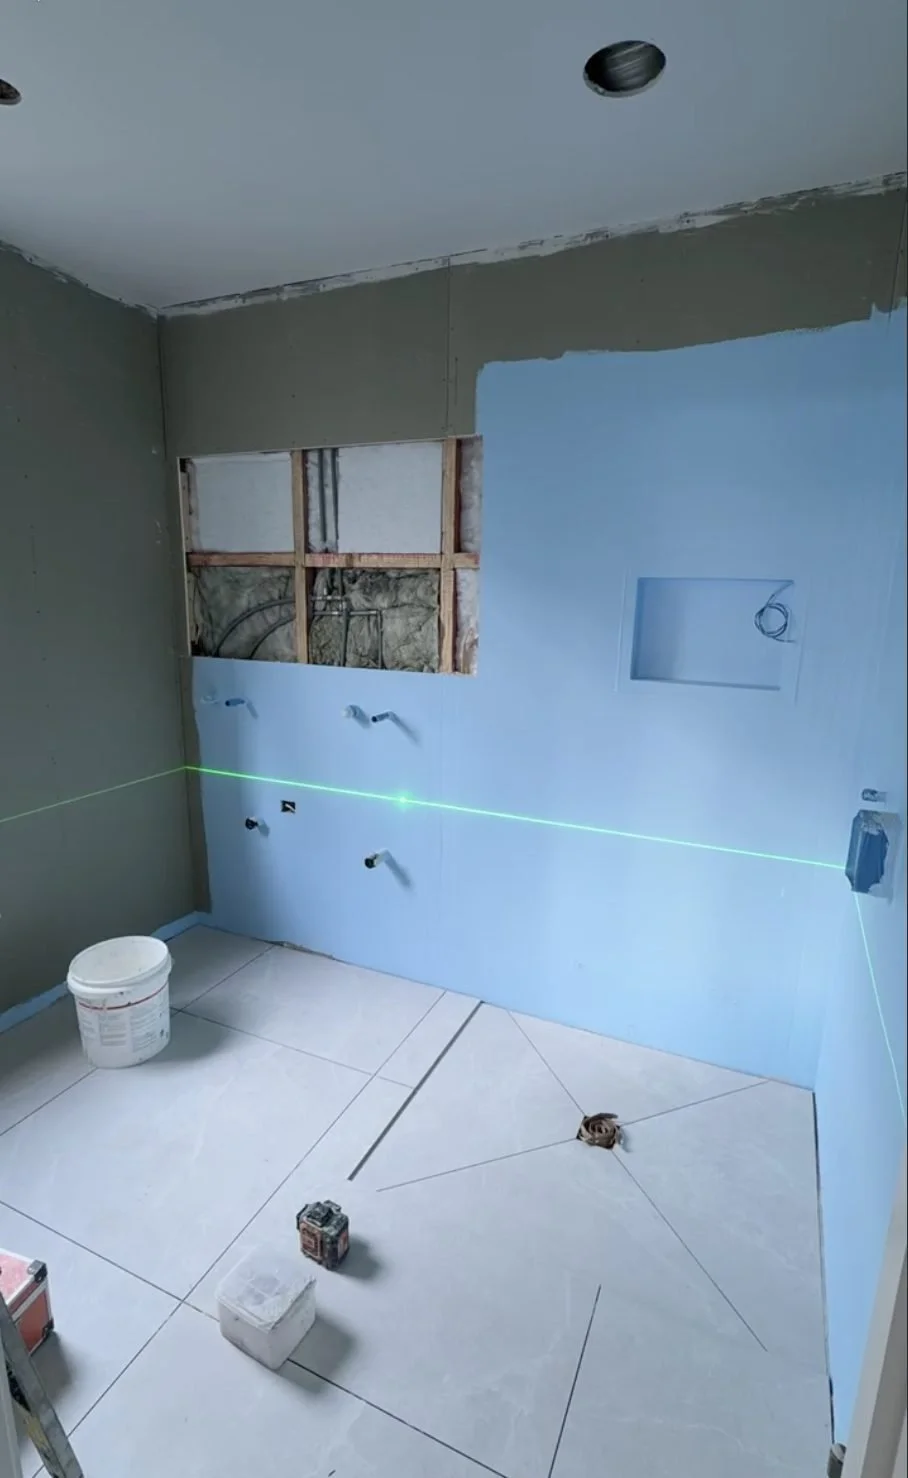
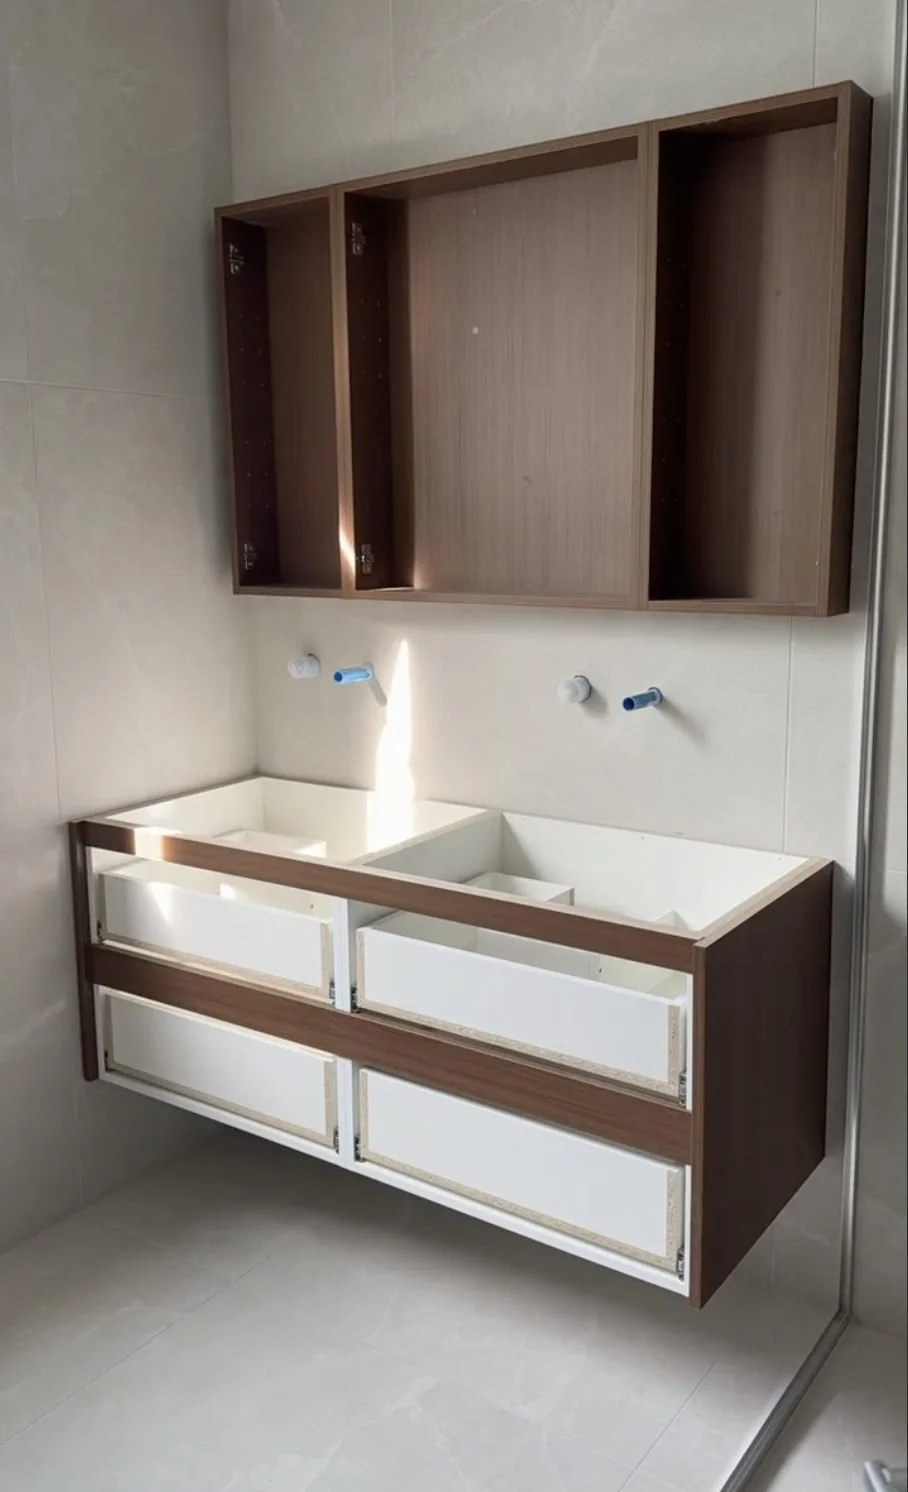
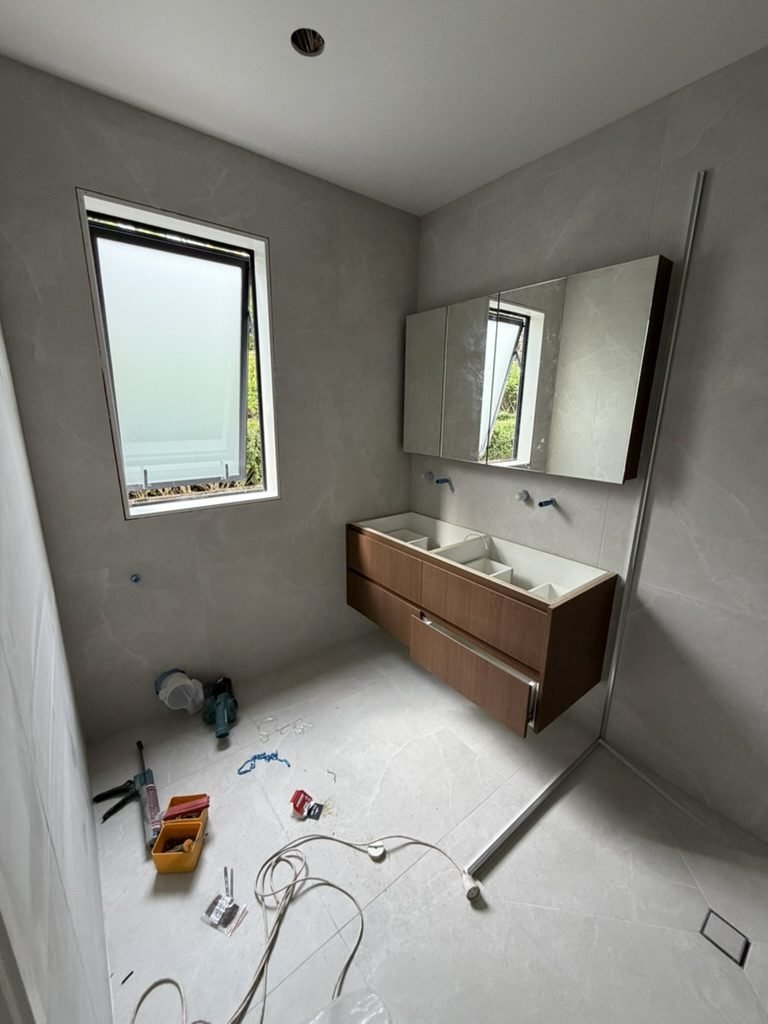
Levelling clips on every joint. With a slab this size, a fraction of a millimetre of lippage between two pieces catches the light down the whole wall and you see it forever. The clips hold adjacent slabs in the same plane while the adhesive goes off.
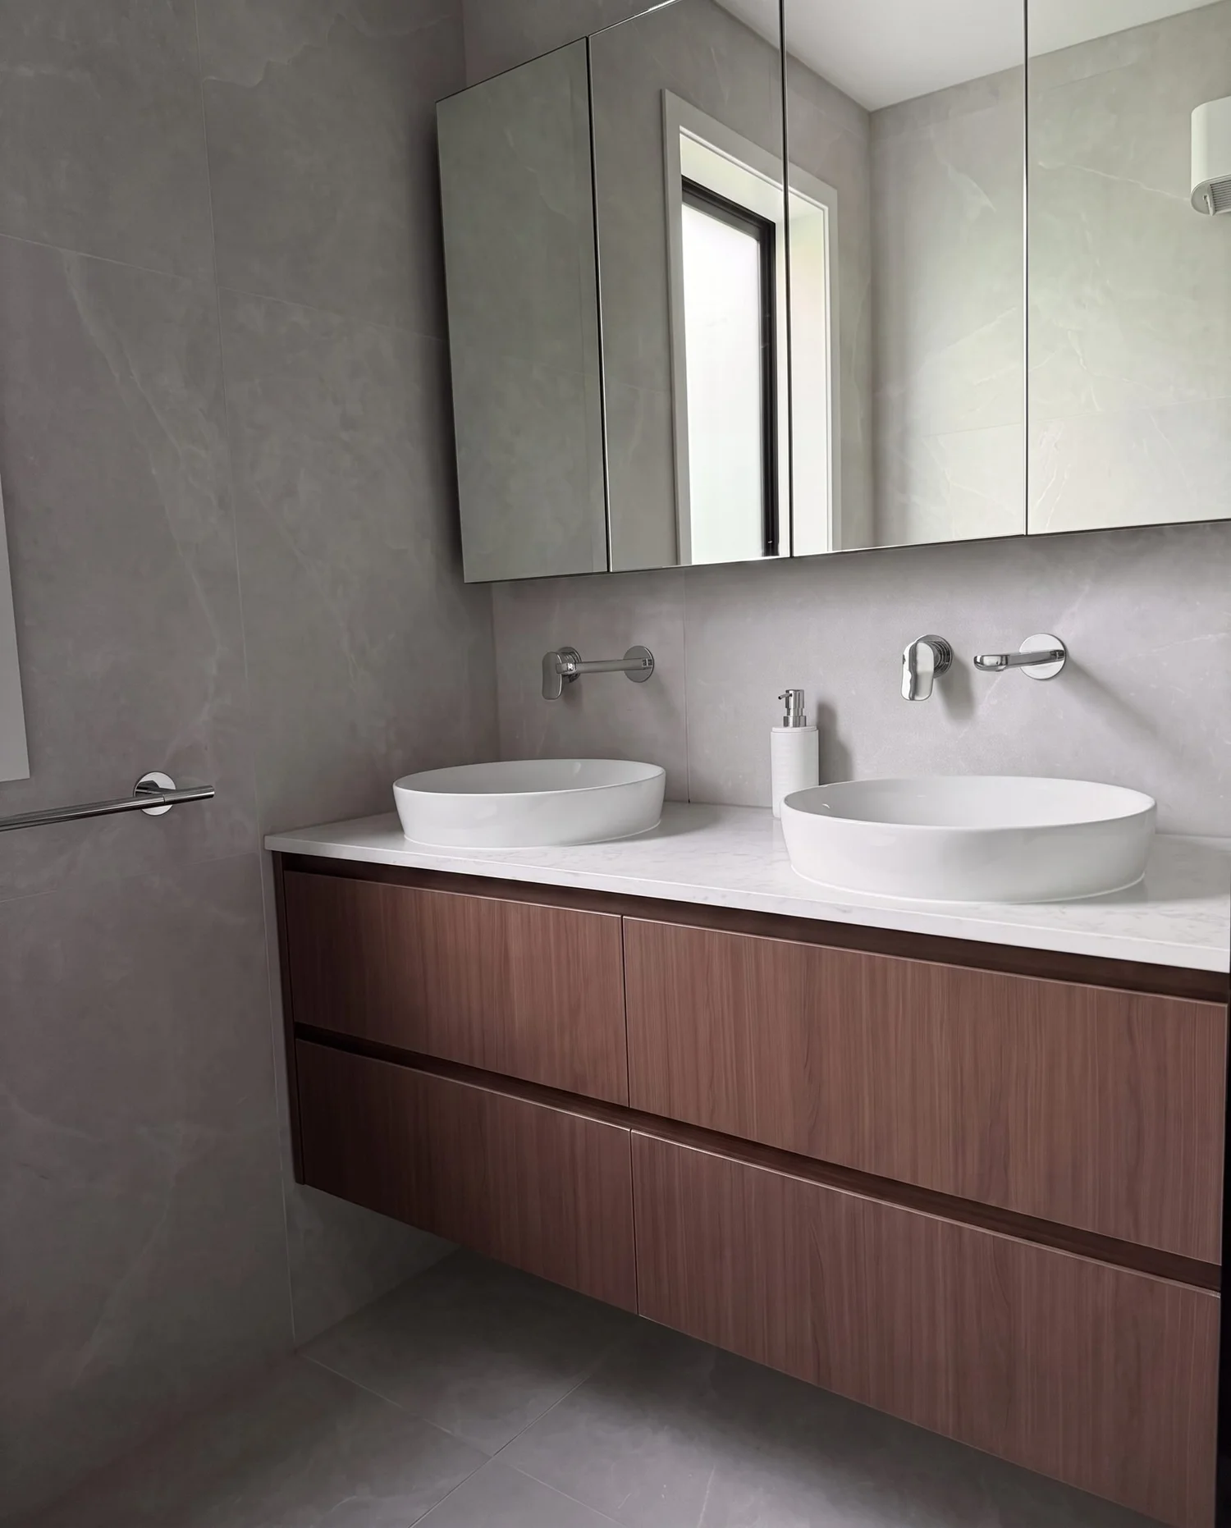
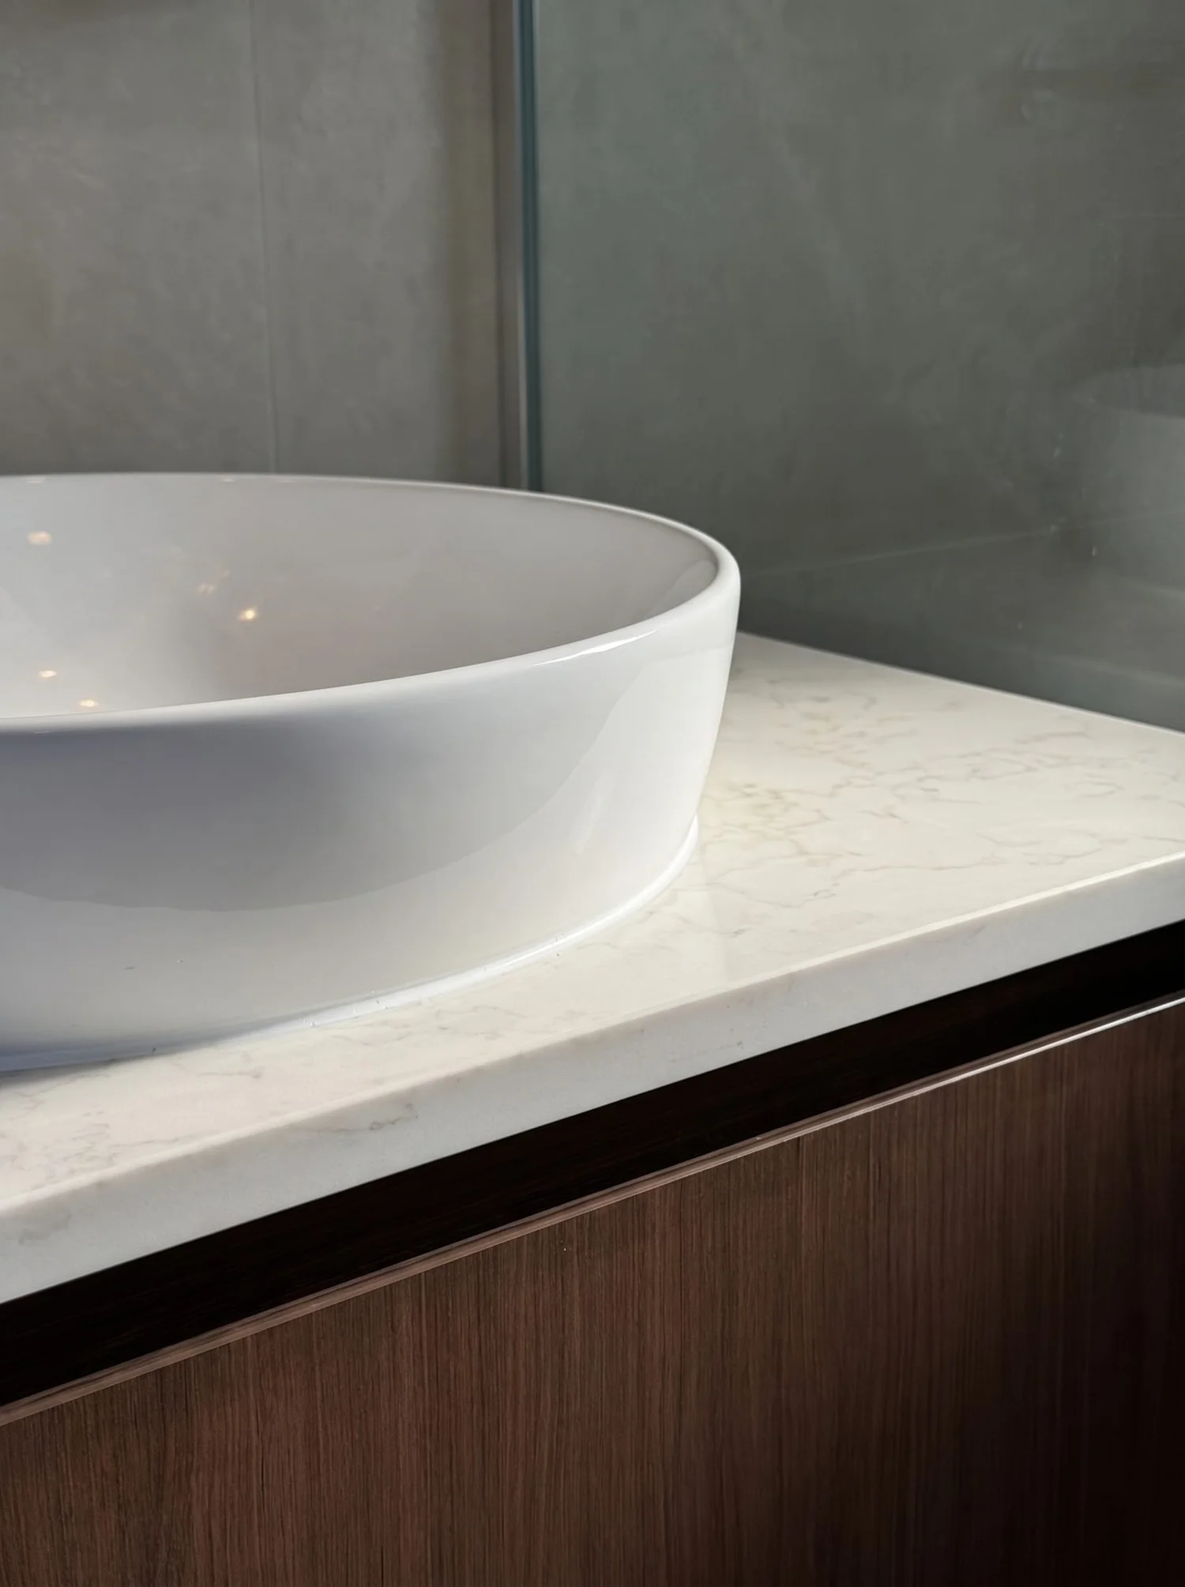
Then the joinery. A walnut floating double vanity with an LED strip underneath, a stone benchtop, twin white vessel basins and a full-width mirror cabinet. Floating, so the floor runs unbroken underneath it and the room reads longer than it is.
The result
One surface, wall to wall to floor
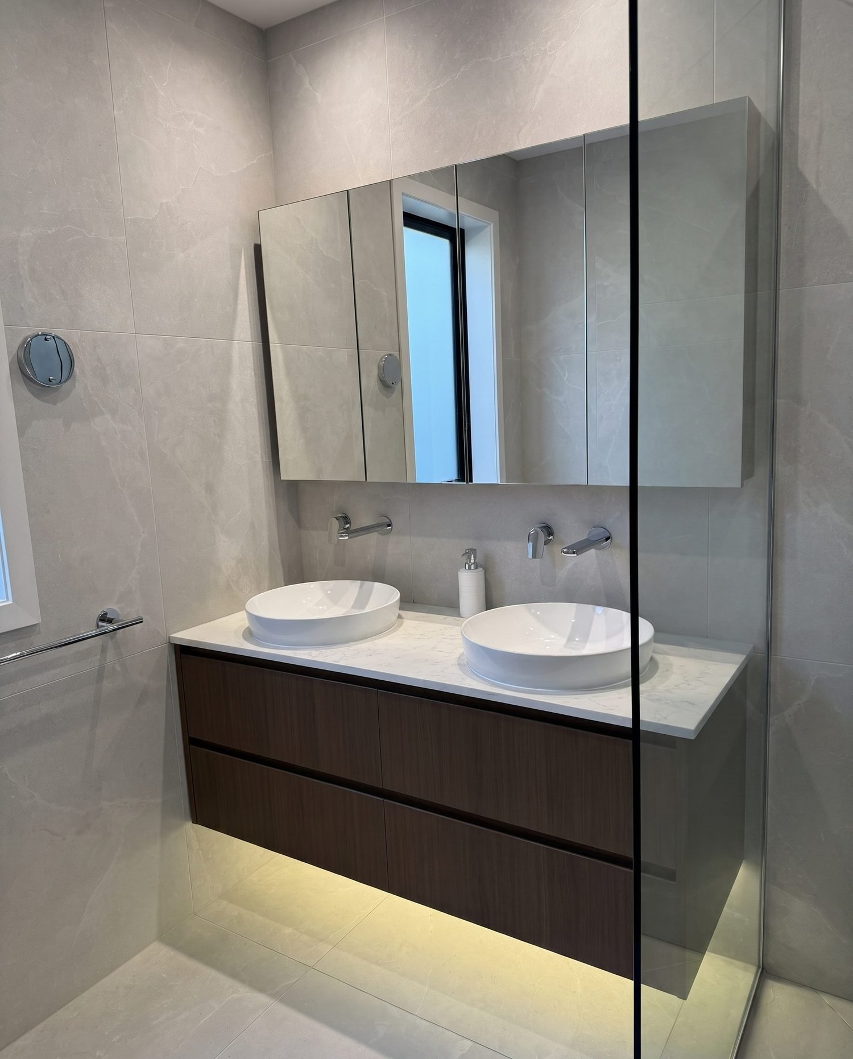
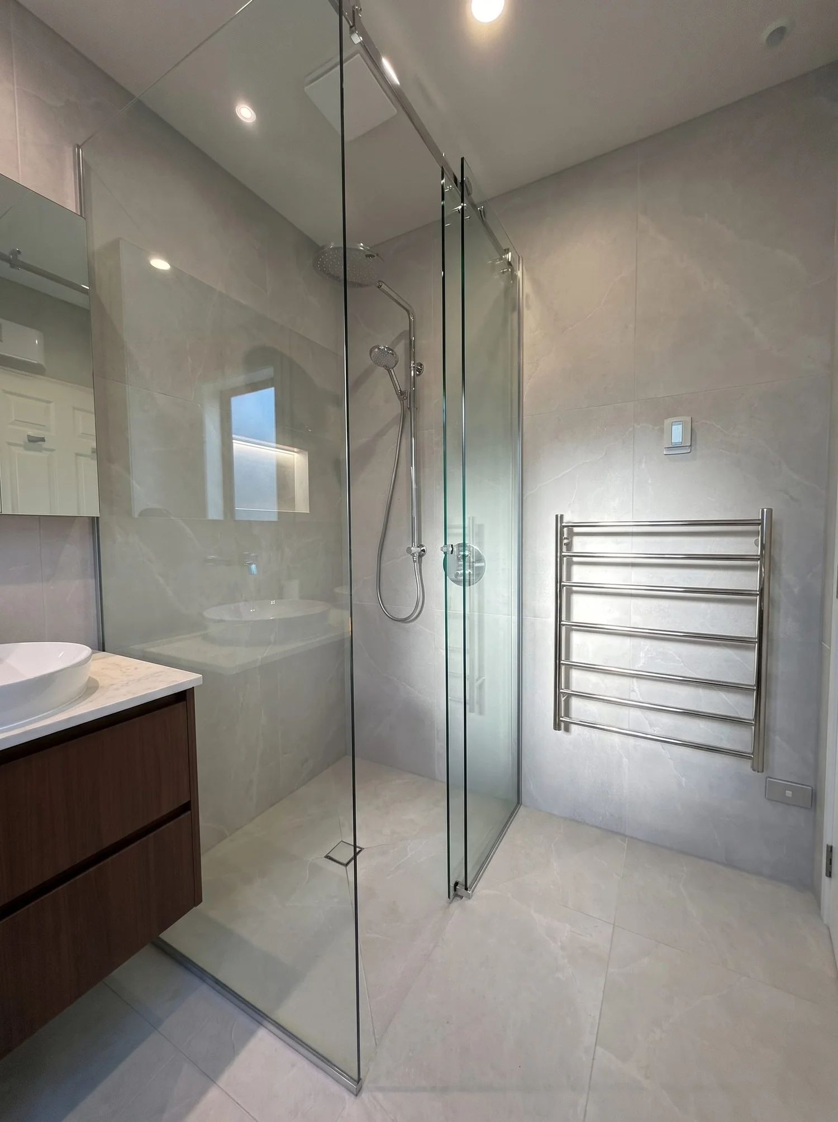
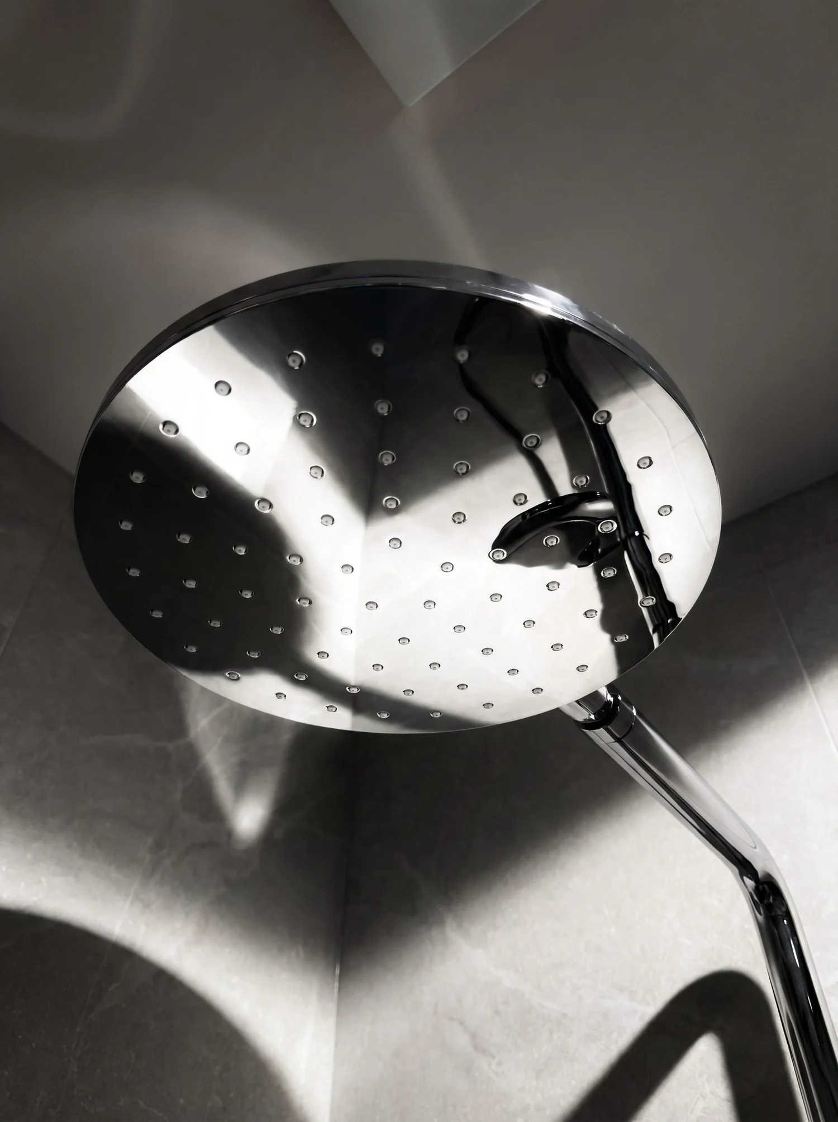
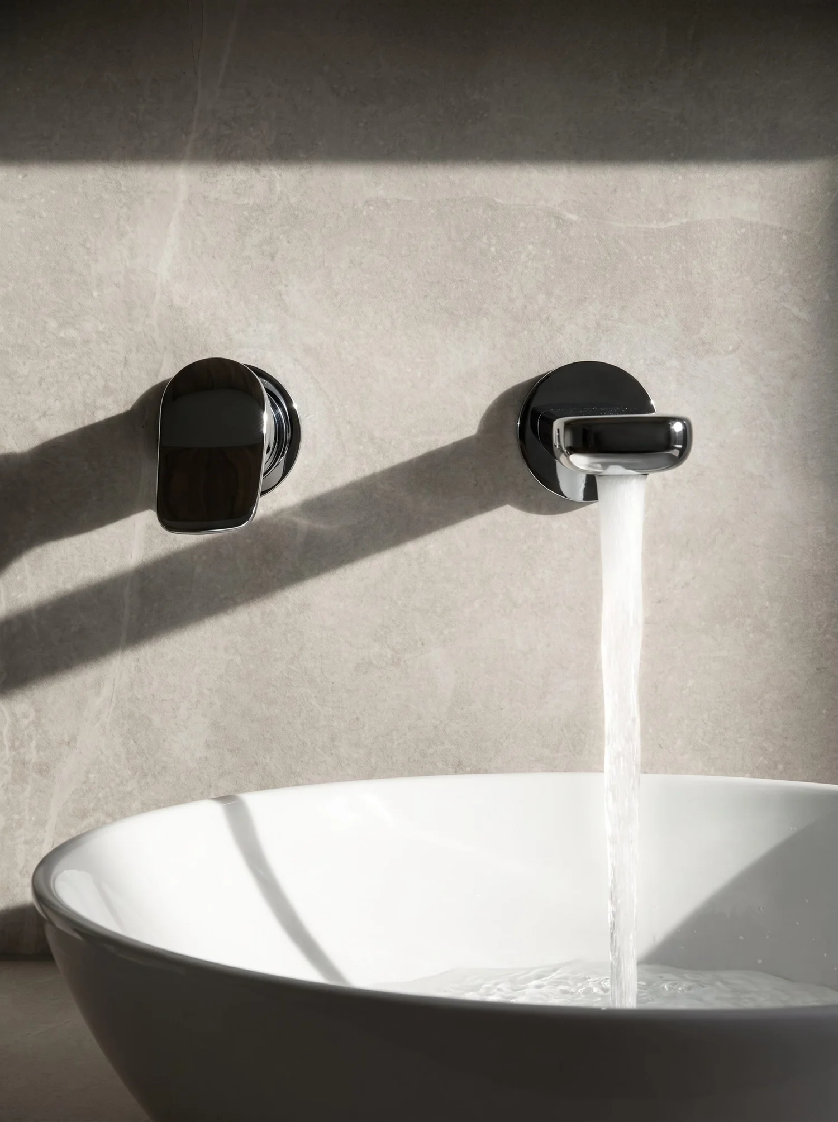
Pale greige marble-look porcelain on every wall and across the floor, walnut and stone at the vanity, chrome on the walls, and a frameless glass shower with a lit niche and a heated towel rail.
The whole point of the material shows up in what is missing. No grid of grout lines, no change of surface at the shower, no tiled step. Just one continuous field with the timber and the chrome sitting against it.
Materials and finishes
What's in the room
- Walls and floor
- Large-format pale greige marble-look porcelain
- Vanity
- Walnut, floating, double, LED strip under
- Benchtop
- Stone, marble-look
- Basins
- Twin white vessel
- Tapware
- Wall-mounted chrome mixers and spouts
- Shower
- Frameless glass, chrome rain head
- Storage
- Full-width mirror cabinet, lit shower niche
- Heating
- Heated towel rail
- Substrate
- Screed bed to falls, full membrane to the wet areas
- Scope
- Full strip to framing, existing footprint
Finished
Churchouse Road, Greenhithe
Common questions
Large-format porcelain and master bathroom renovations in Auckland
What is large-format porcelain, and why does it cost more?
It is porcelain supplied in very large slabs rather than conventional tile sizes. The material itself is dearer, but most of the extra cost is labour and logistics: it can need craning off the truck, it has to be cut on site with specialist gear, it takes more people to handle each piece, and it demands a much flatter substrate underneath. You are paying for the install as much as the slab.
Is large-format tile a good idea in a small bathroom?
Usually yes, and it is the opposite of what people expect. Fewer grout lines means fewer visual breaks, and a room without a grid on every surface reads larger than it is. The trade-off is that the substrate has to be genuinely flat, because a big slab cannot follow a wavy wall the way a small tile can.
Why does the floor need a screed bed?
Two reasons: to get it dead flat, and to build the falls so water runs to the waste. Flatness matters more with large format than with anything else, because any dip in the substrate shows up as lippage between slabs and catches the light down the whole floor.
Does a shower niche have to be built in from the start?
Yes. A niche is a recess in a wall you are about to waterproof, so it has to be framed before the linings go on, sized around the tile so it does not end up with awkward cuts, and waterproofed as part of the same continuous system. Niches cut in later are one of the most common leak points we get called to.
What does a master bathroom renovation cost in Auckland?
It depends on the size, whether the plumbing moves, the level of finish, and what turns up behind the linings. A large-format porcelain fit-out like this one sits well above a standard tiled bathroom. We have written the detail up separately: see what a bathroom renovation costs in Auckland, or get a tailored figure from the estimator.
Do you work in Greenhithe and across the North Shore?
Yes. Key Interiors design and build bathrooms, kitchens, laundries and full home renovations across Auckland, including Greenhithe, Albany, Unsworth Heights, Paremoremo, Birkenhead and Takapuna. See the areas we serve.
Keep reading
Planning a master bathroom?
Get a free, tailored estimate using real Auckland pricing. No obligation, no sales pressure.
Get my free estimate or book a free consult