
Laundry Renovation in St Heliers: Rarangi Road
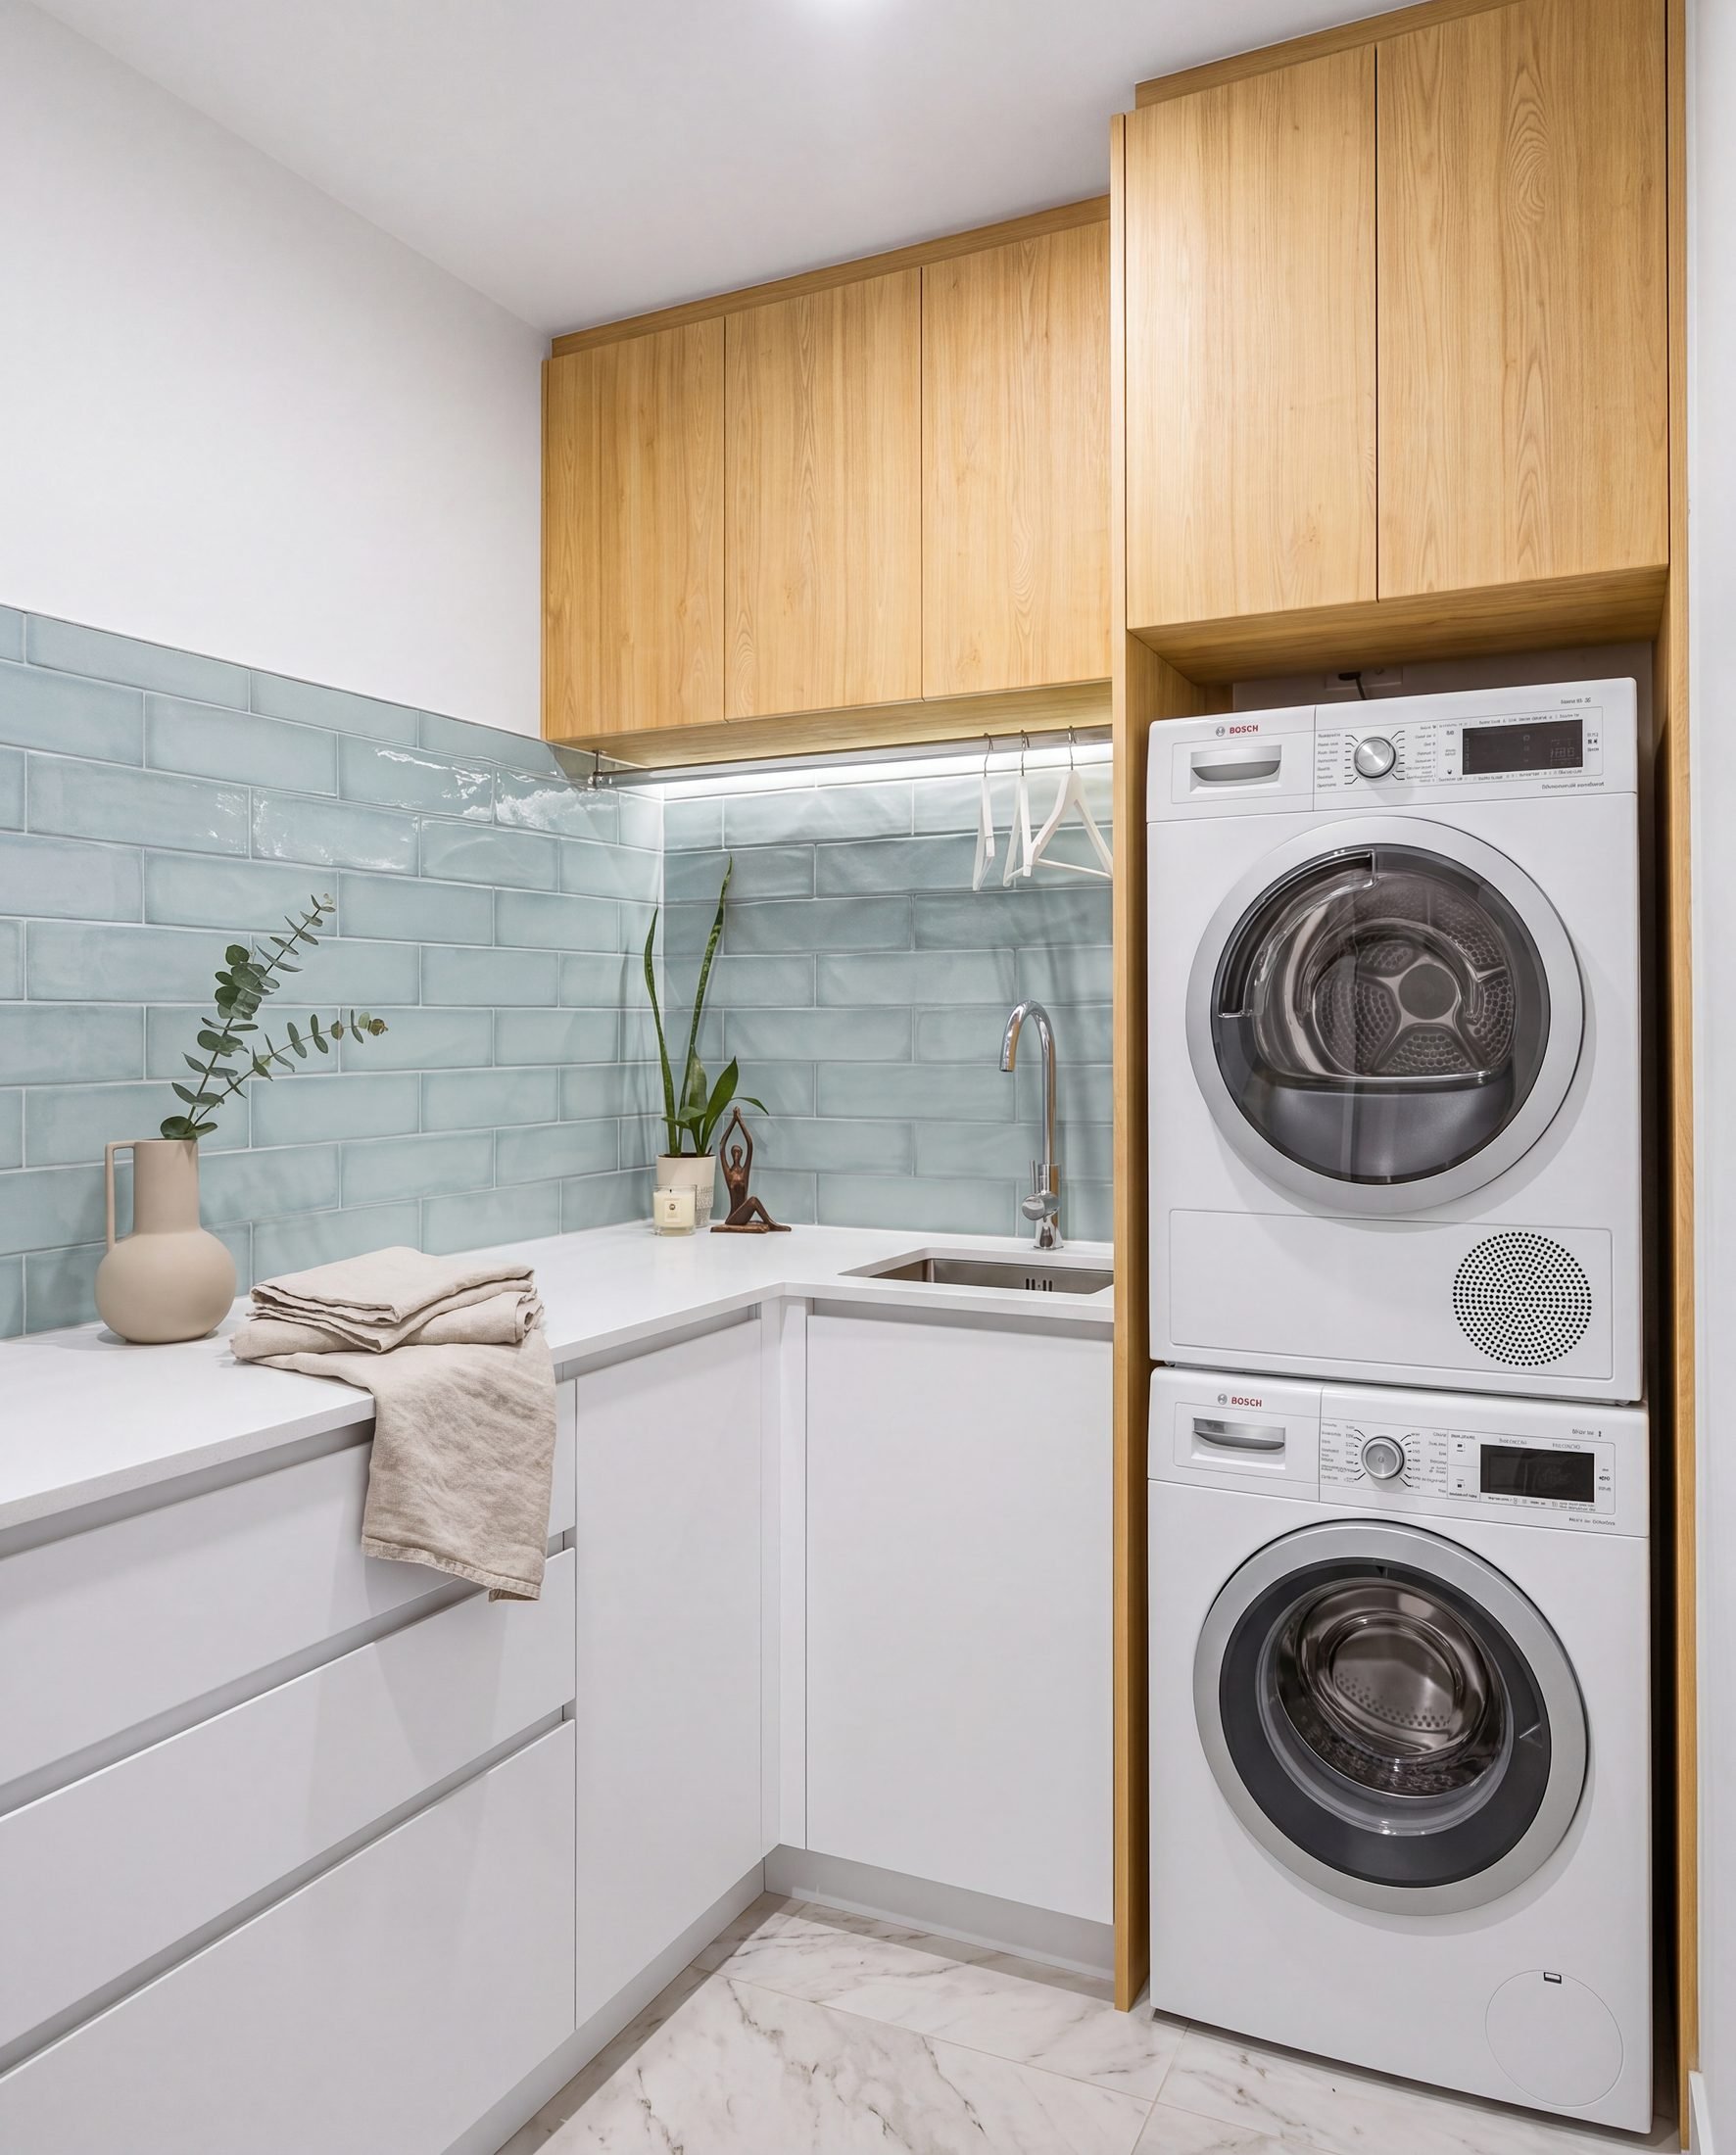
A full laundry renovation in St Heliers, Auckland. Stripped to bare concrete and studs, relined, and rebuilt with white cabinetry, light-oak overheads and a sage-green gloss splashback. The old junk hatch in the wall came back as a lit display recess.
Most laundry renovations in Auckland are a joinery swap. This one was not. The floor came up, the linings came off, and the room was rebuilt from the frame out. Key Interiors designed and built it start to finish.
Where it started
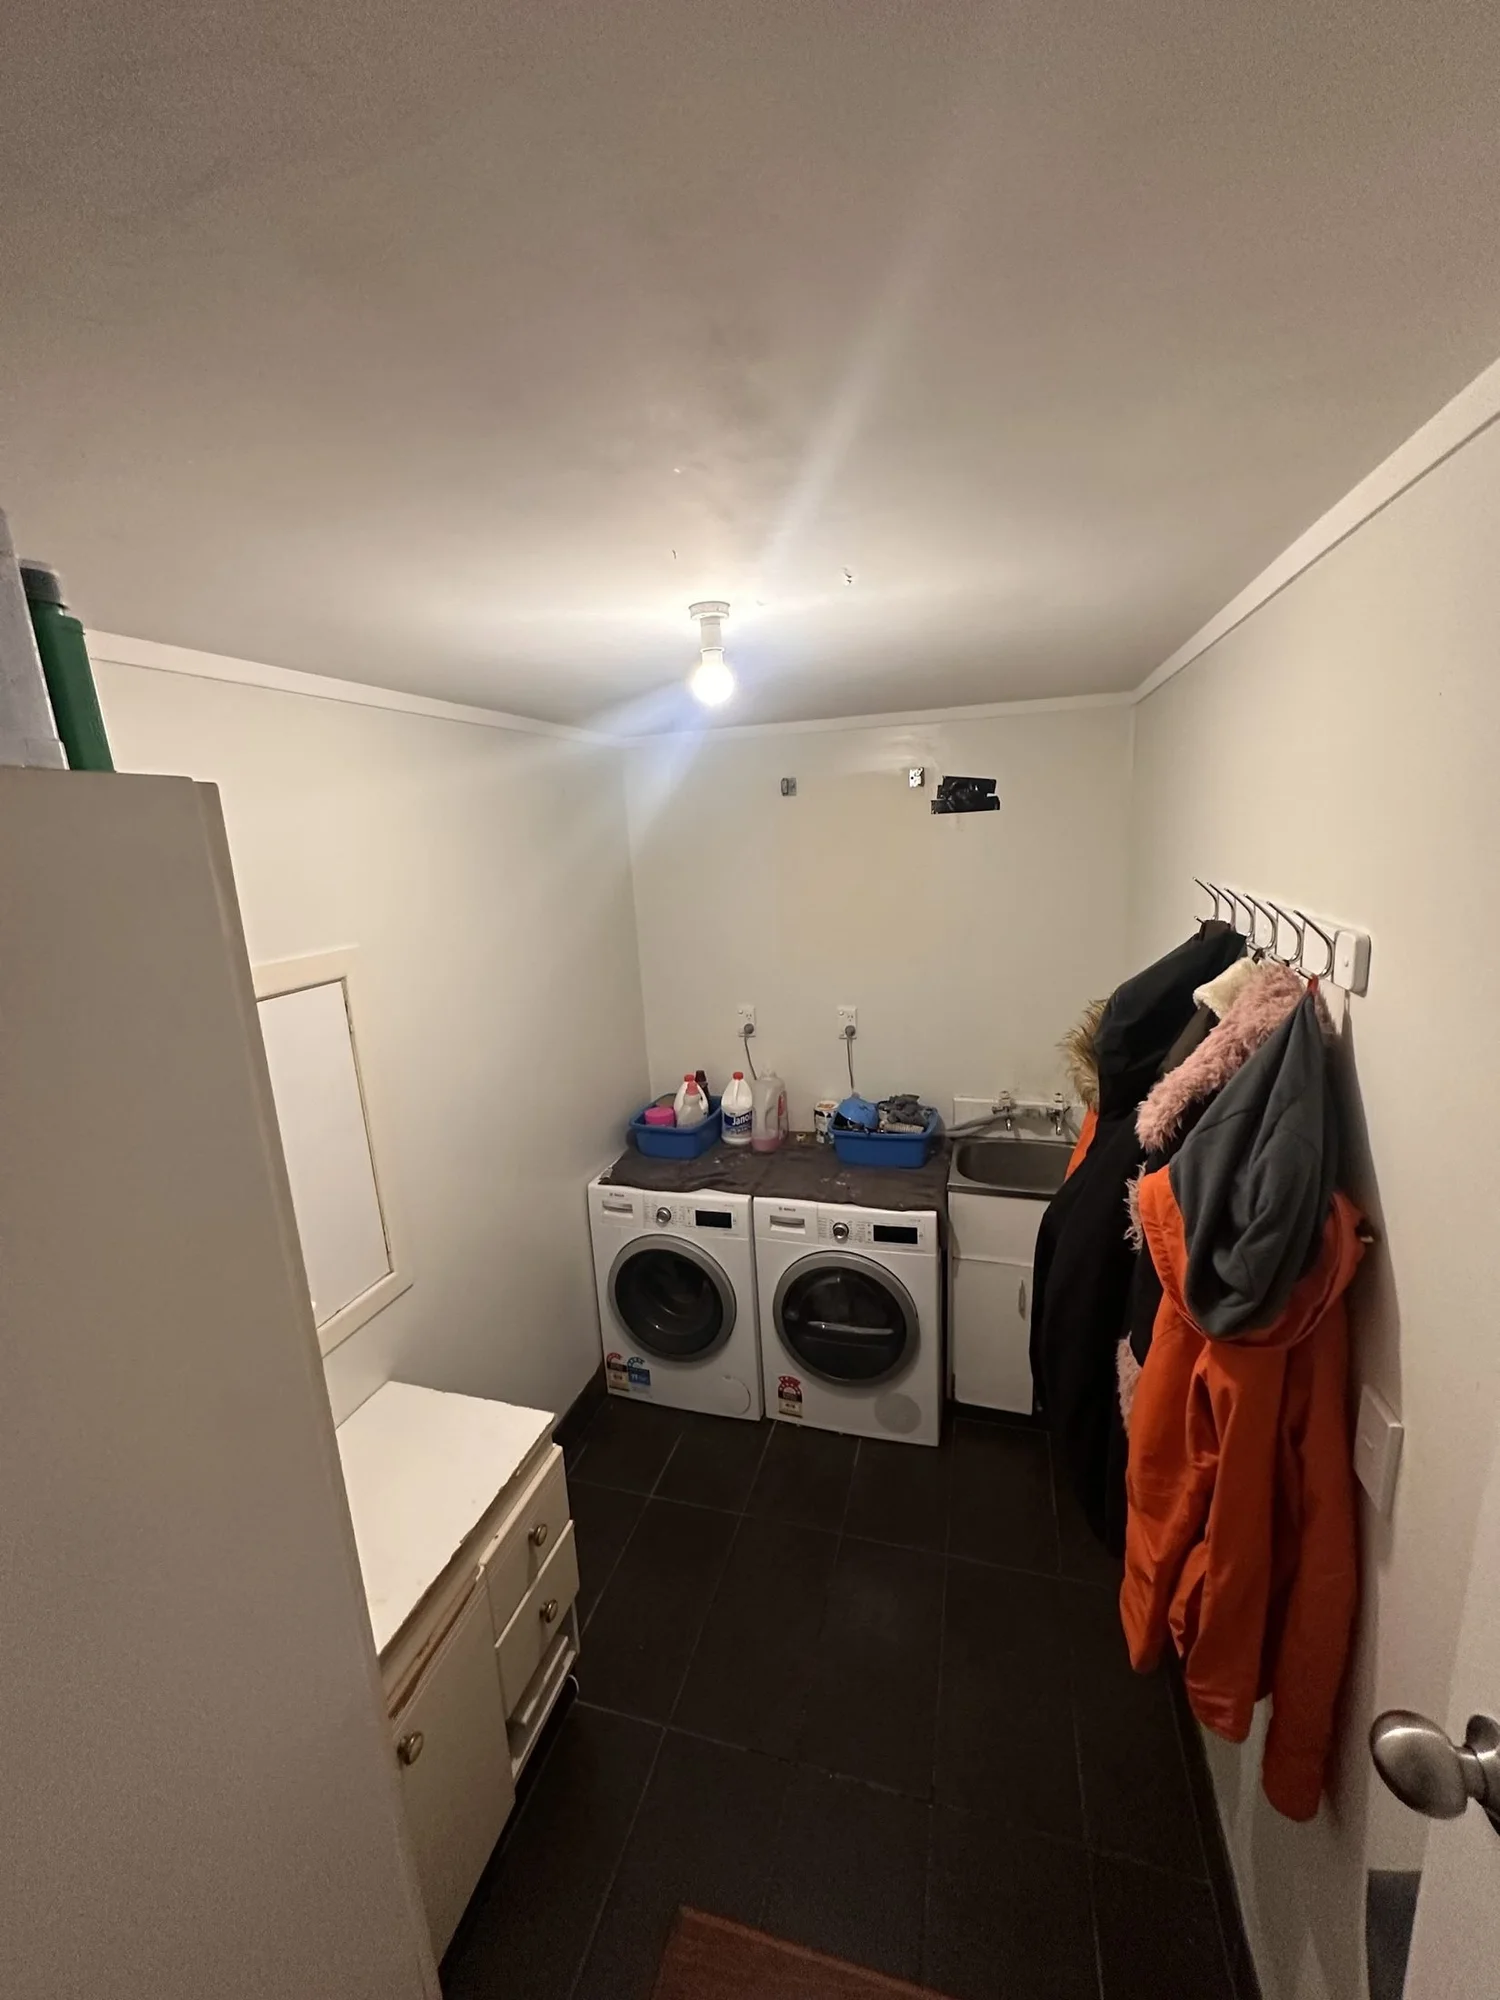
Charcoal tile, machines under a blanket, and a hole in the wall full of luggage
Dark charcoal floor tile, a run of cream drawers, the washer and dryer sitting under a cover, and coats on hooks along the far wall. Nothing in the room had been chosen and nothing in it worked.
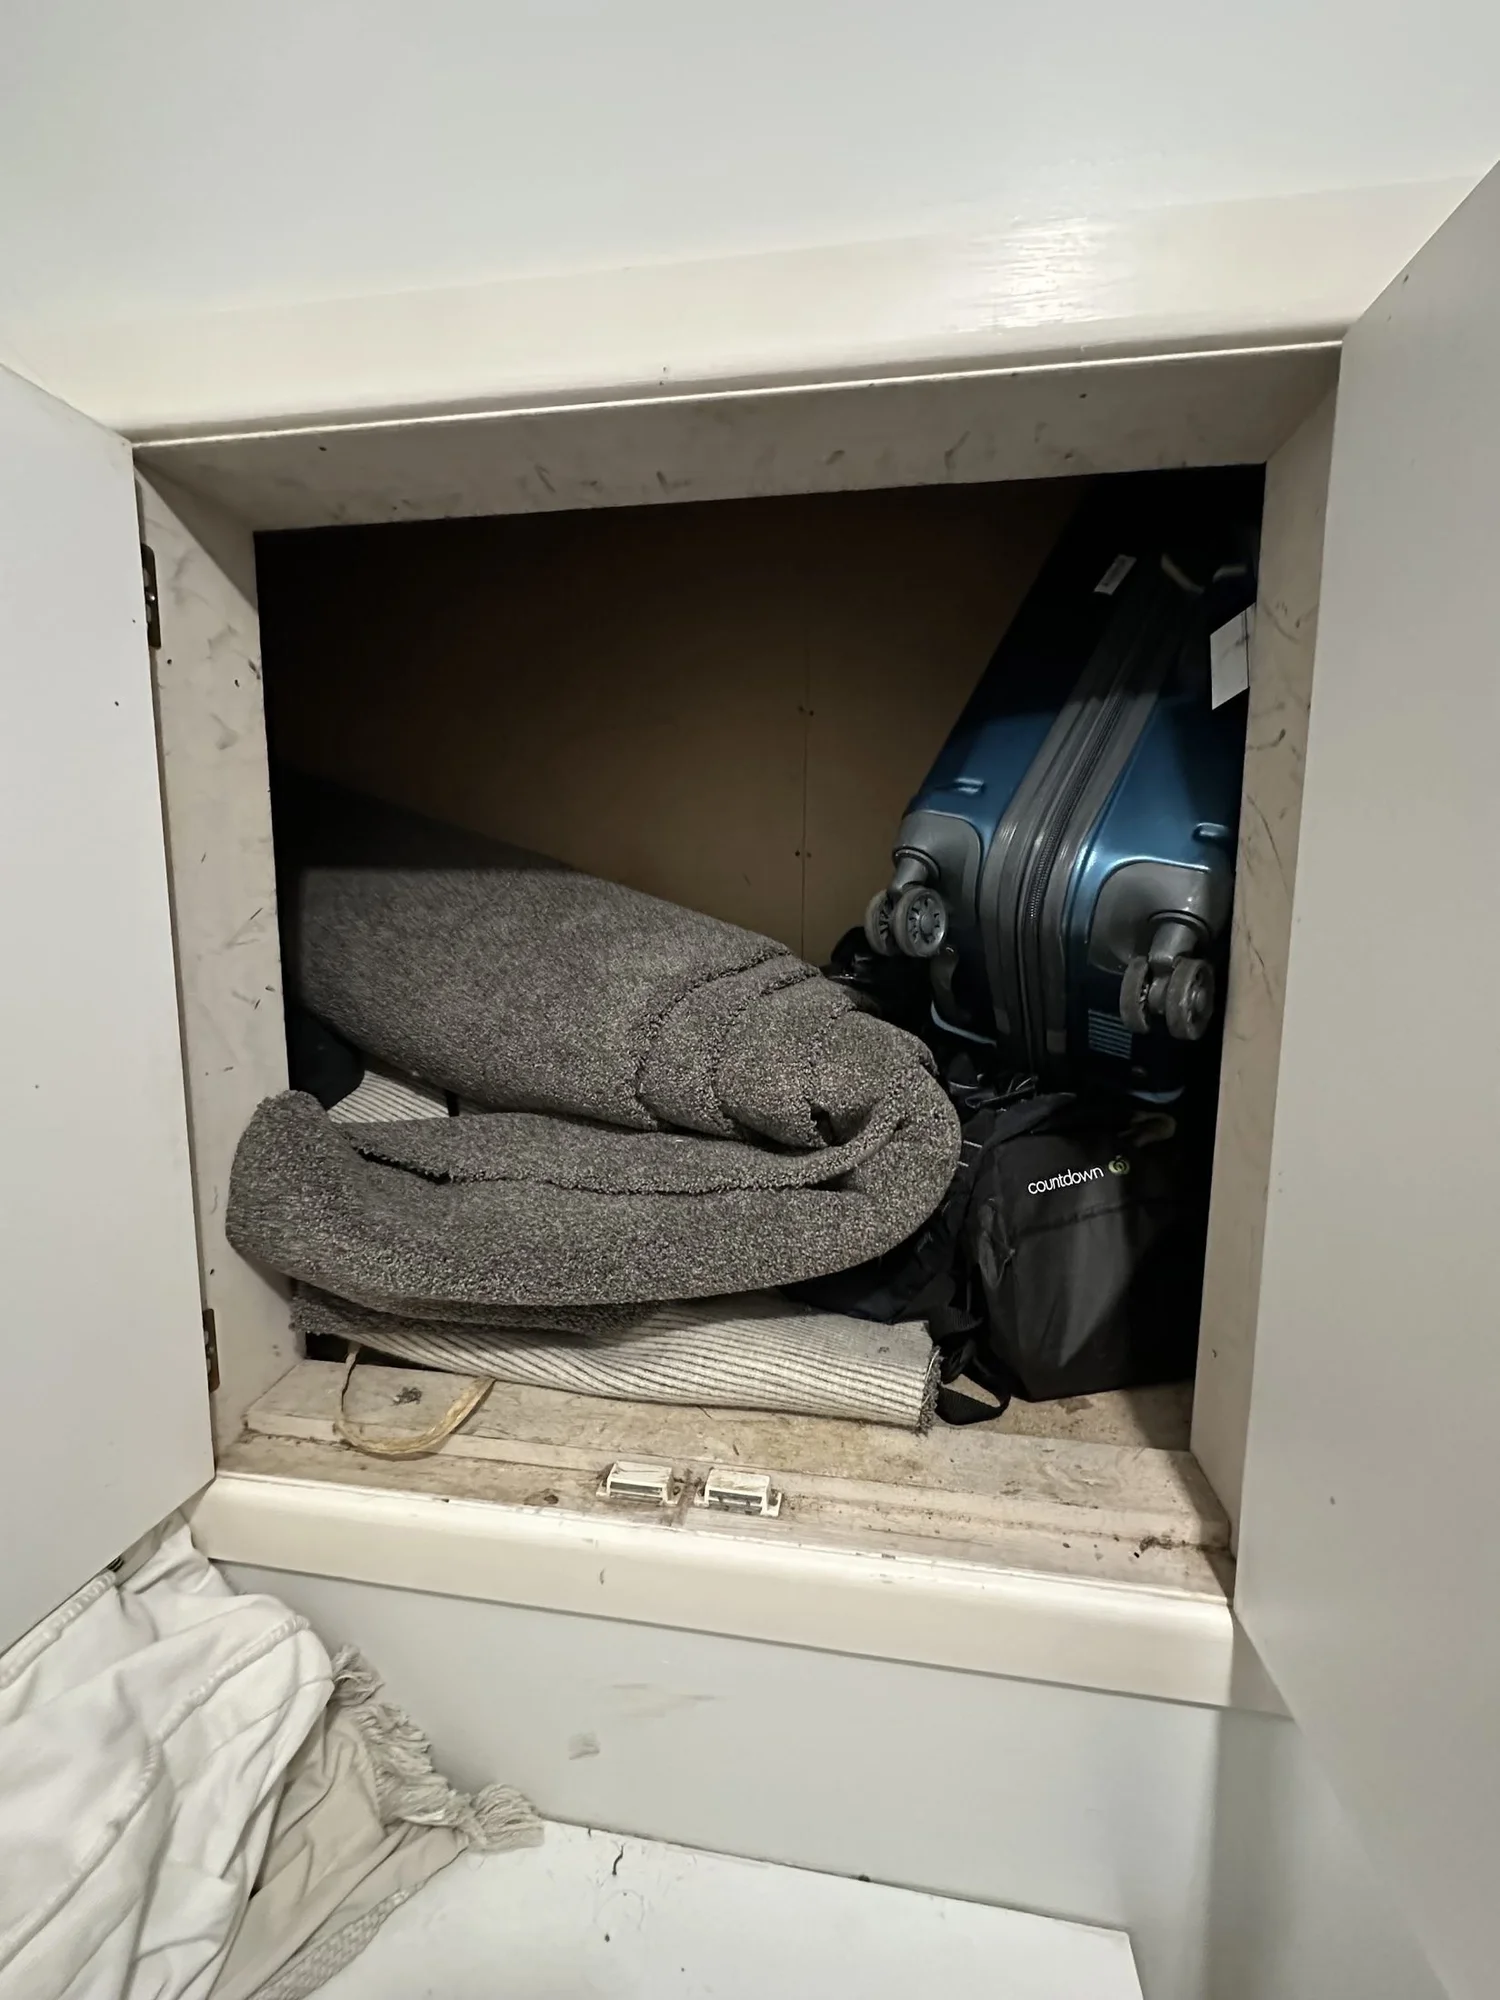
The wall had a hatch in it. Not a cupboard, a hatch, and it had a rolled carpet, a stack of blankets and a suitcase pushed into it. That hatch is the reason this project is worth showing.
The strip-out
Back to bare concrete and studs
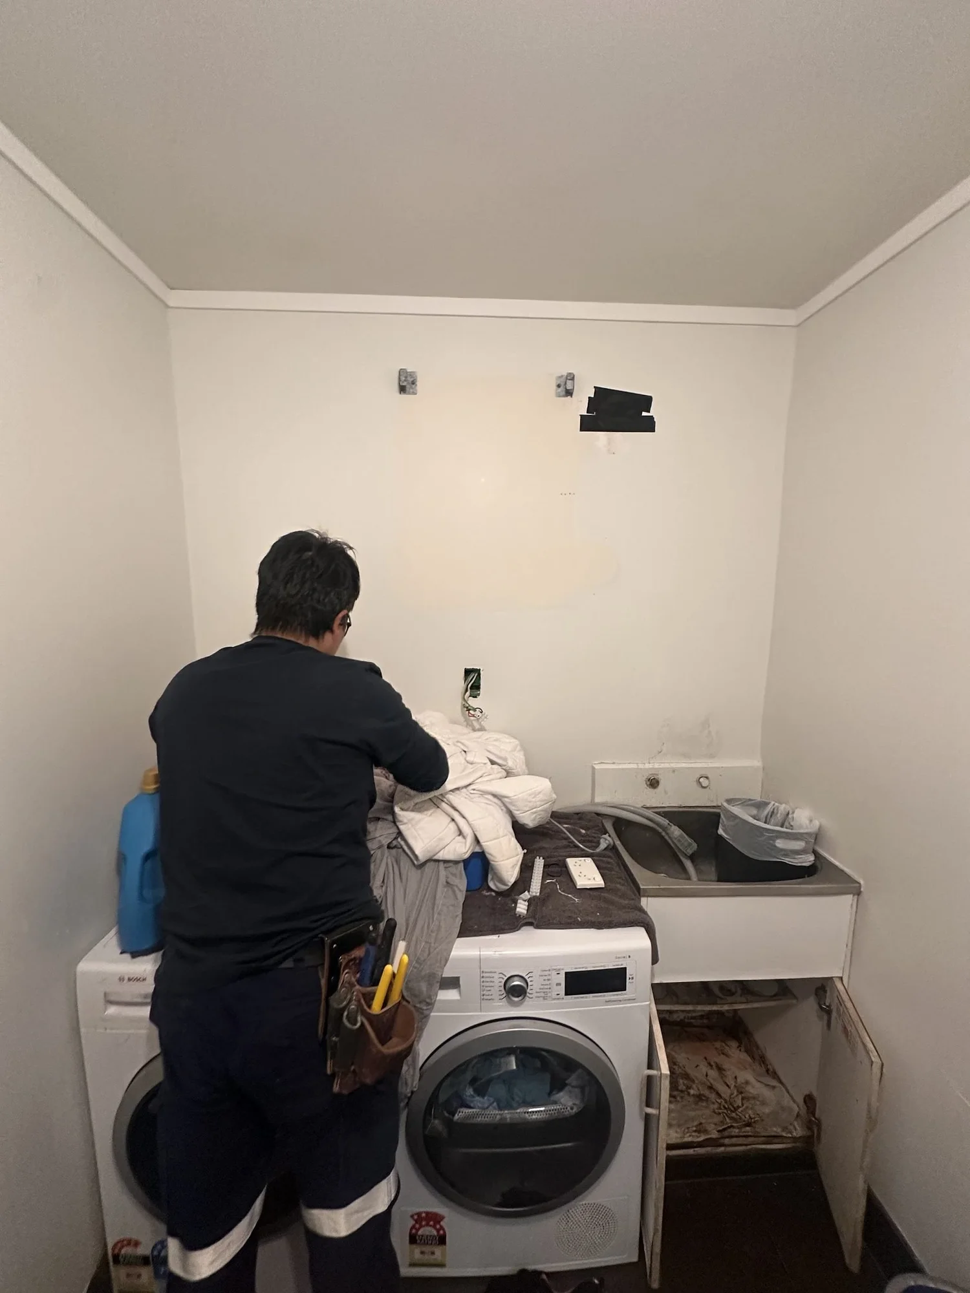
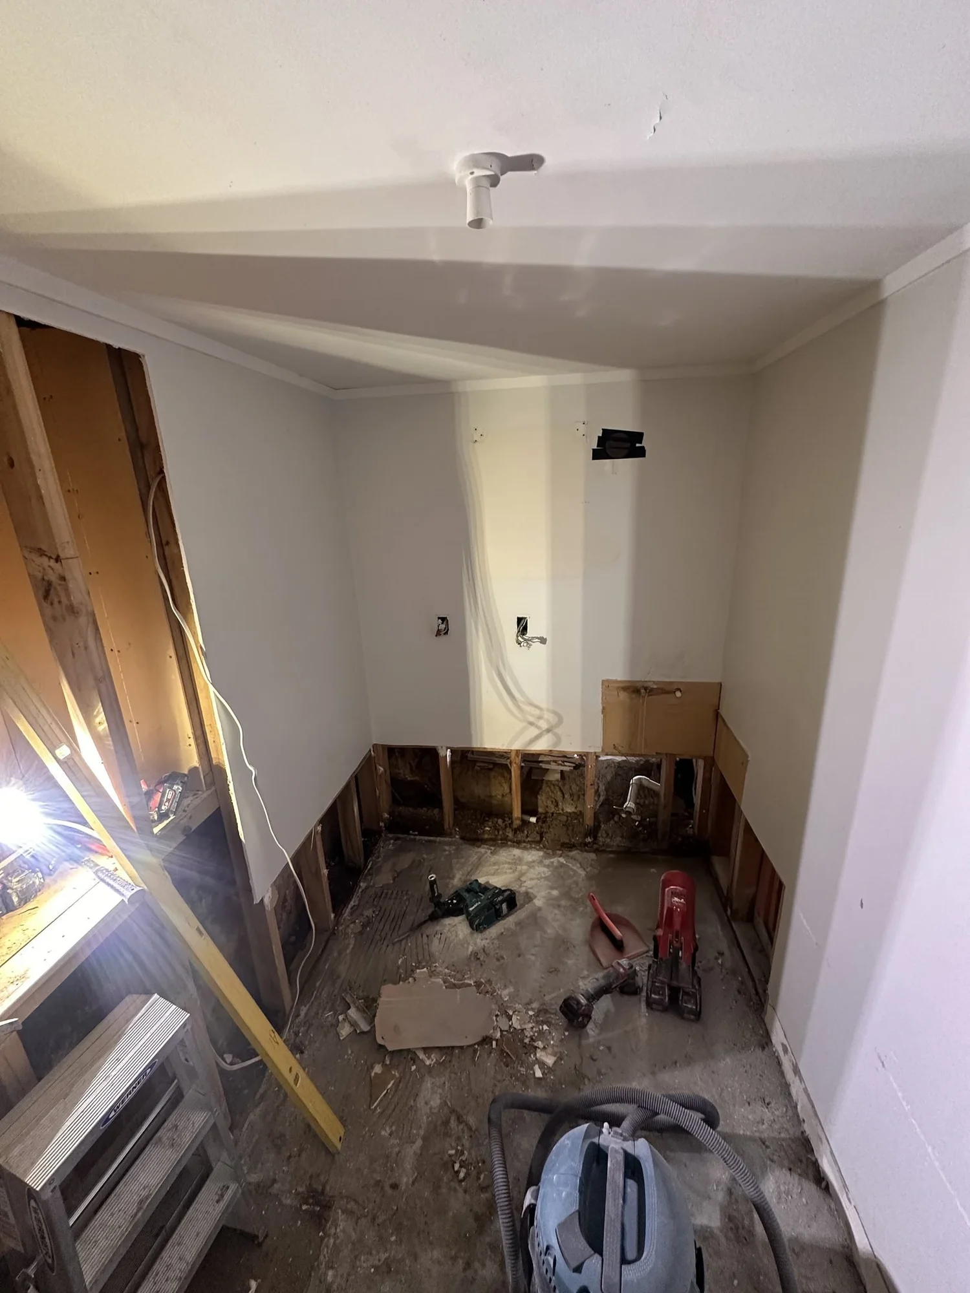
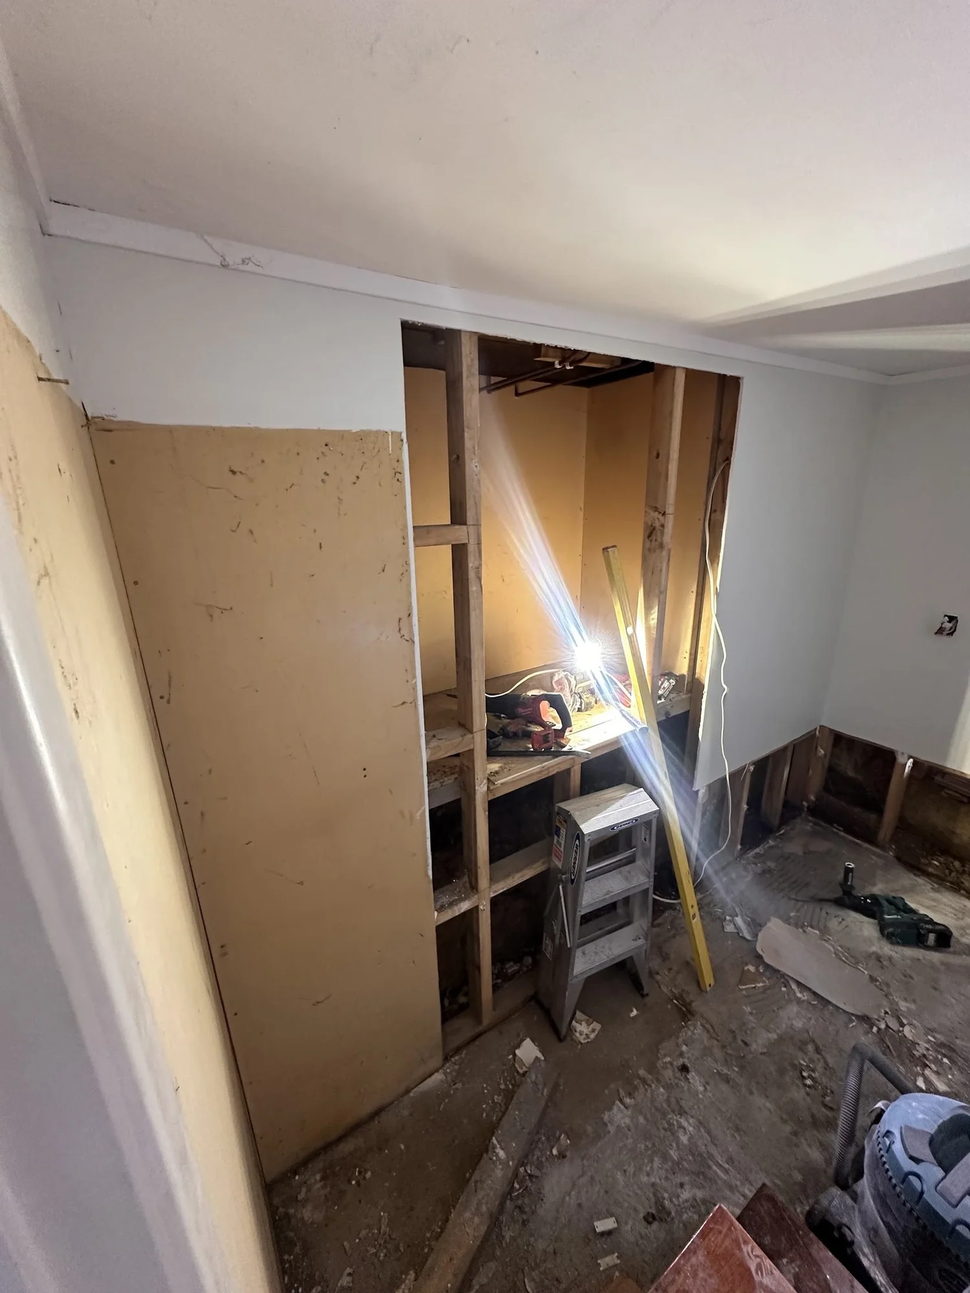
A full strip is a different job to a refit and it is worth being clear about which one you are buying. Everything came out: the floor, the linings, the joinery, the services. What was left was a concrete slab and a stud frame.
You only do this when the room genuinely needs it, and the payoff is that every decision after this point is unconstrained. Nothing had to be worked around because there was nothing left to work around.
The hatch was not a design idea. It was a hole we found and decided to keep.
The linings
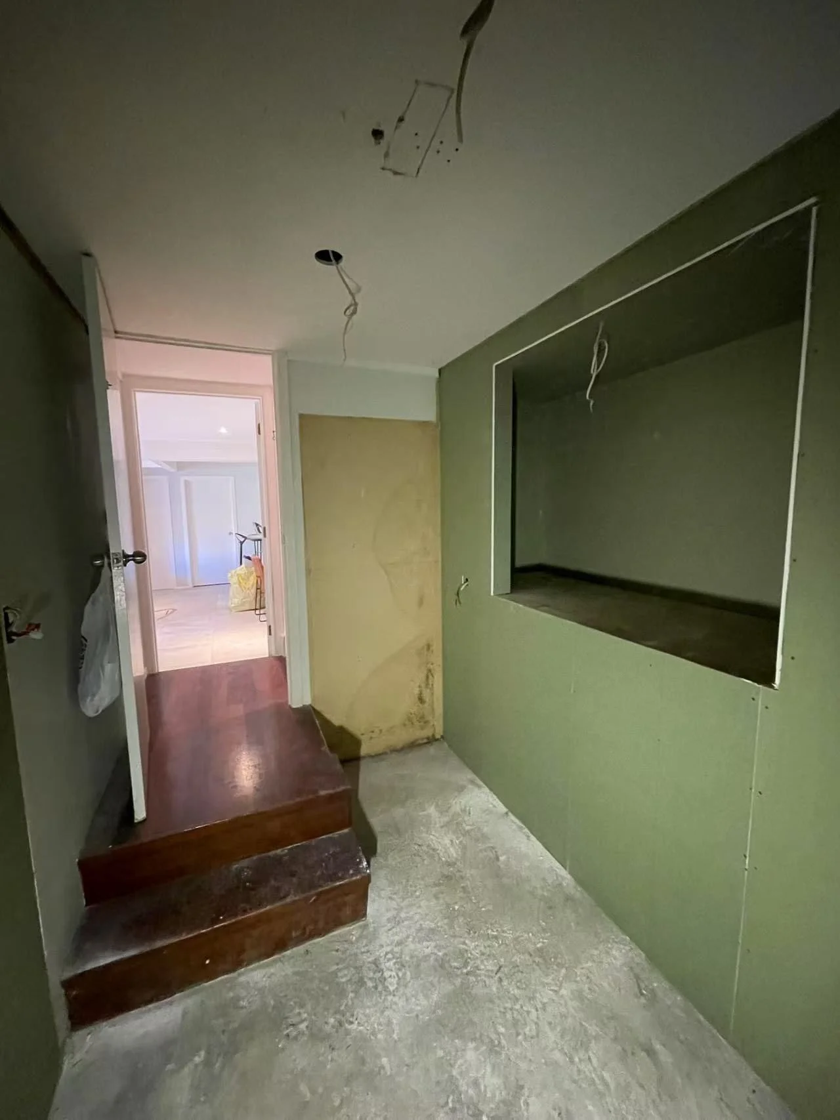
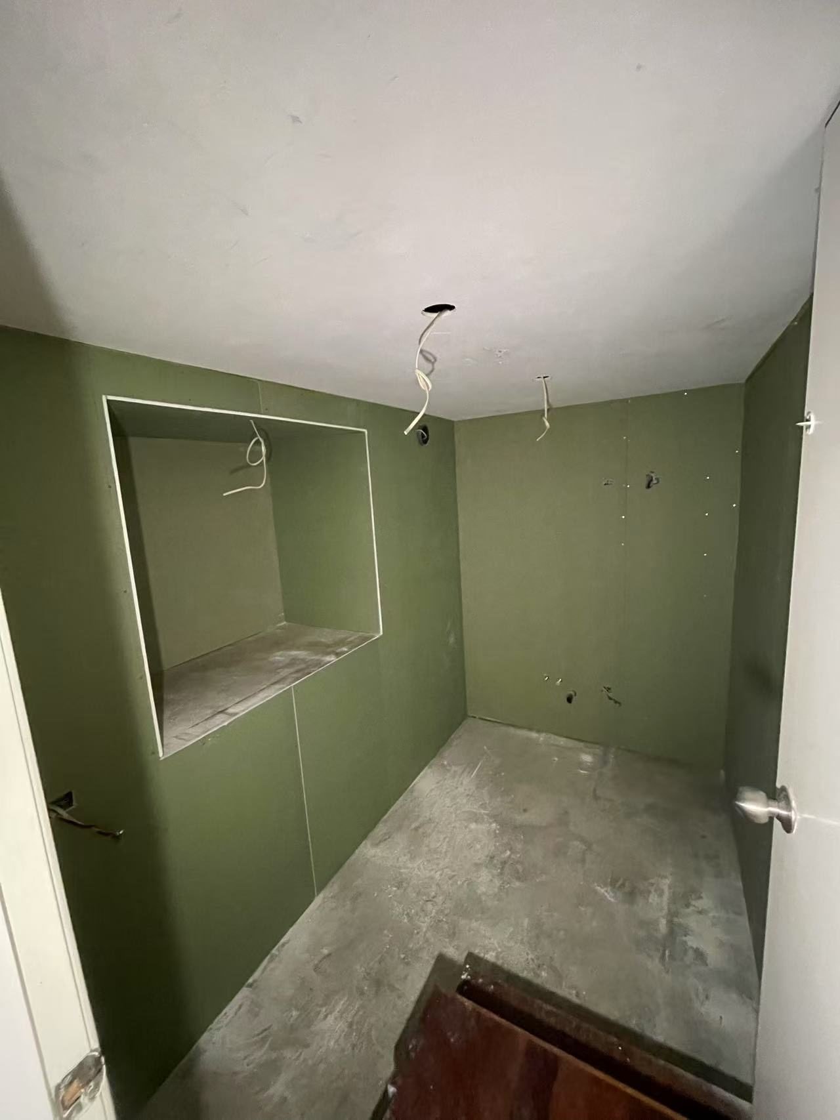
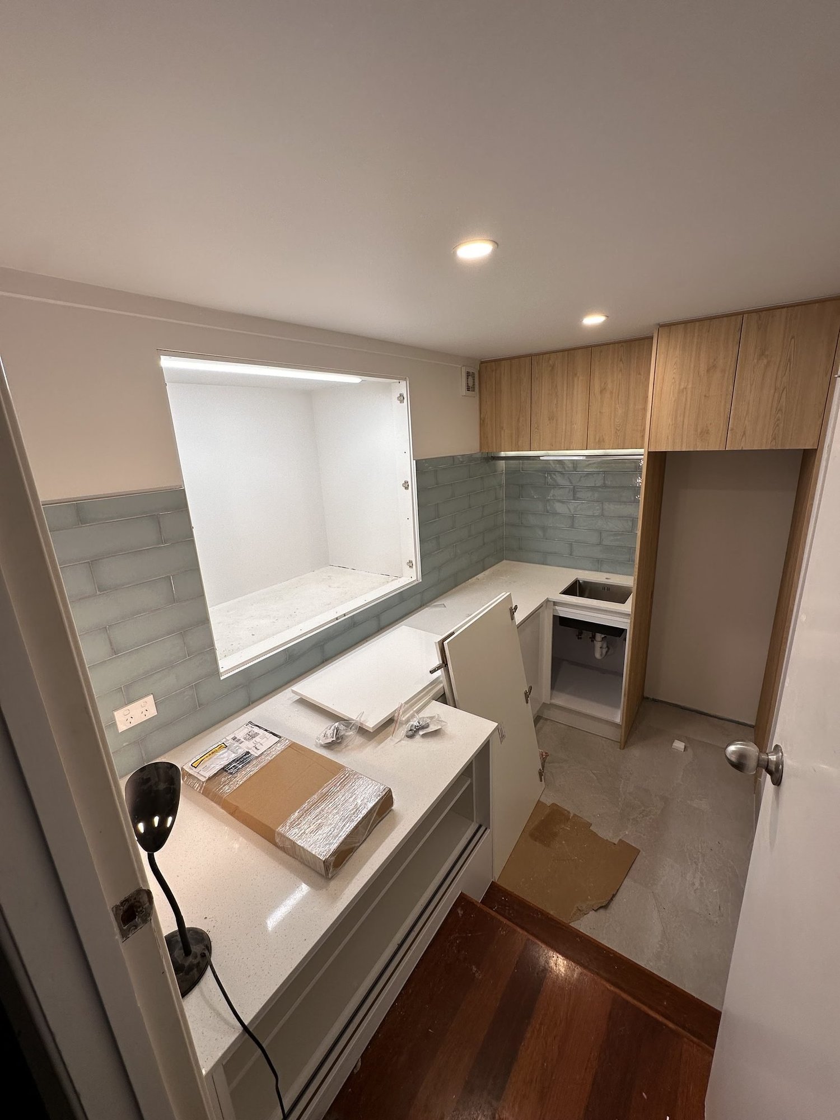
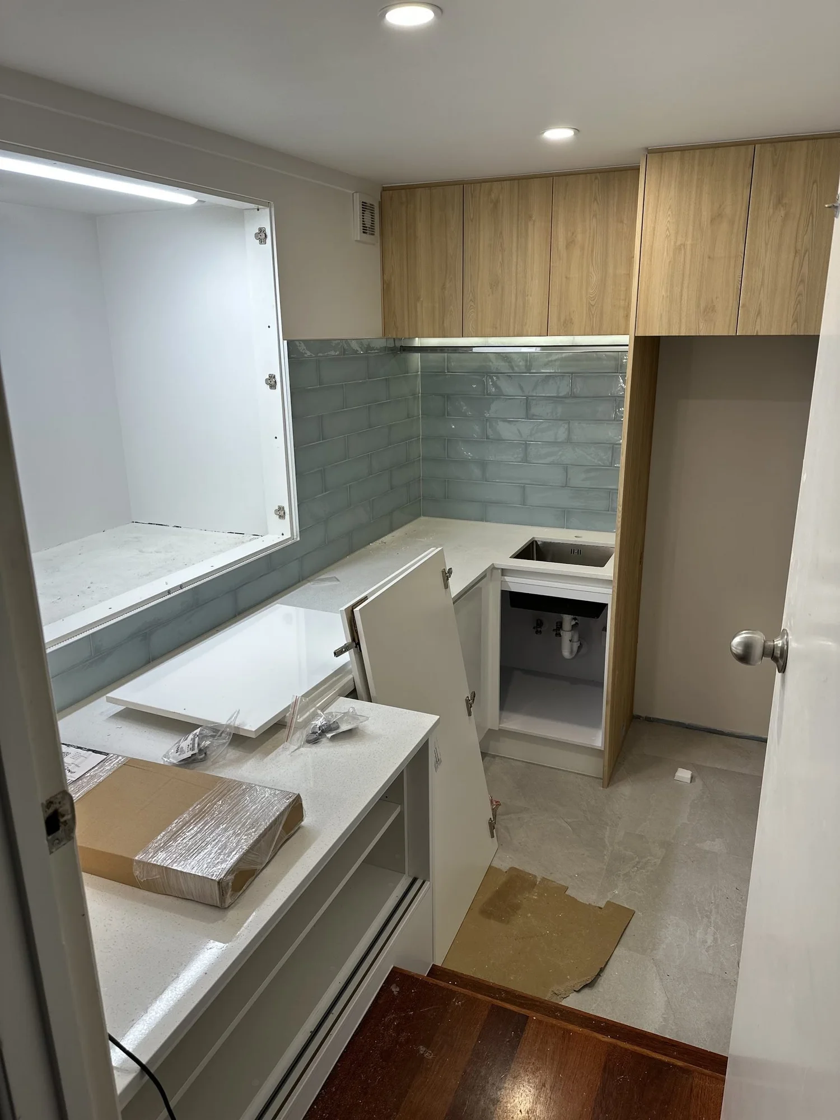
The recess was framed and lined before anything else went in
This is the stage nobody photographs and it is the one that decides whether the finished room works. New wet-area board through the whole laundry, and the recess boxed out, framed square and lined as part of the wall.
A recess built at lining stage sits flush and reads as architecture. A recess bolted onto a finished wall afterwards reads as a shelf someone added. Same idea, completely different result, and the only difference is when you do it.
The bit worth stealing
The junk hatch became the best thing in the room
The obvious move was to close it up and get a flat wall. Instead it was rebuilt as a lit display recess: boxed, lined, tiled, and given an LED strip along the head.
It costs a cable run at rough-in and some care at lining stage. In return the room gets the one thing a laundry never has, which is somewhere your eye wants to land.
Every wall in an old Auckland house has something odd in it. A hatch, a chimney breast, a redundant doorway. Those are usually treated as problems to hide. They are the cheapest features you will ever get.
The material
Sage-green gloss, and why a small room can take it
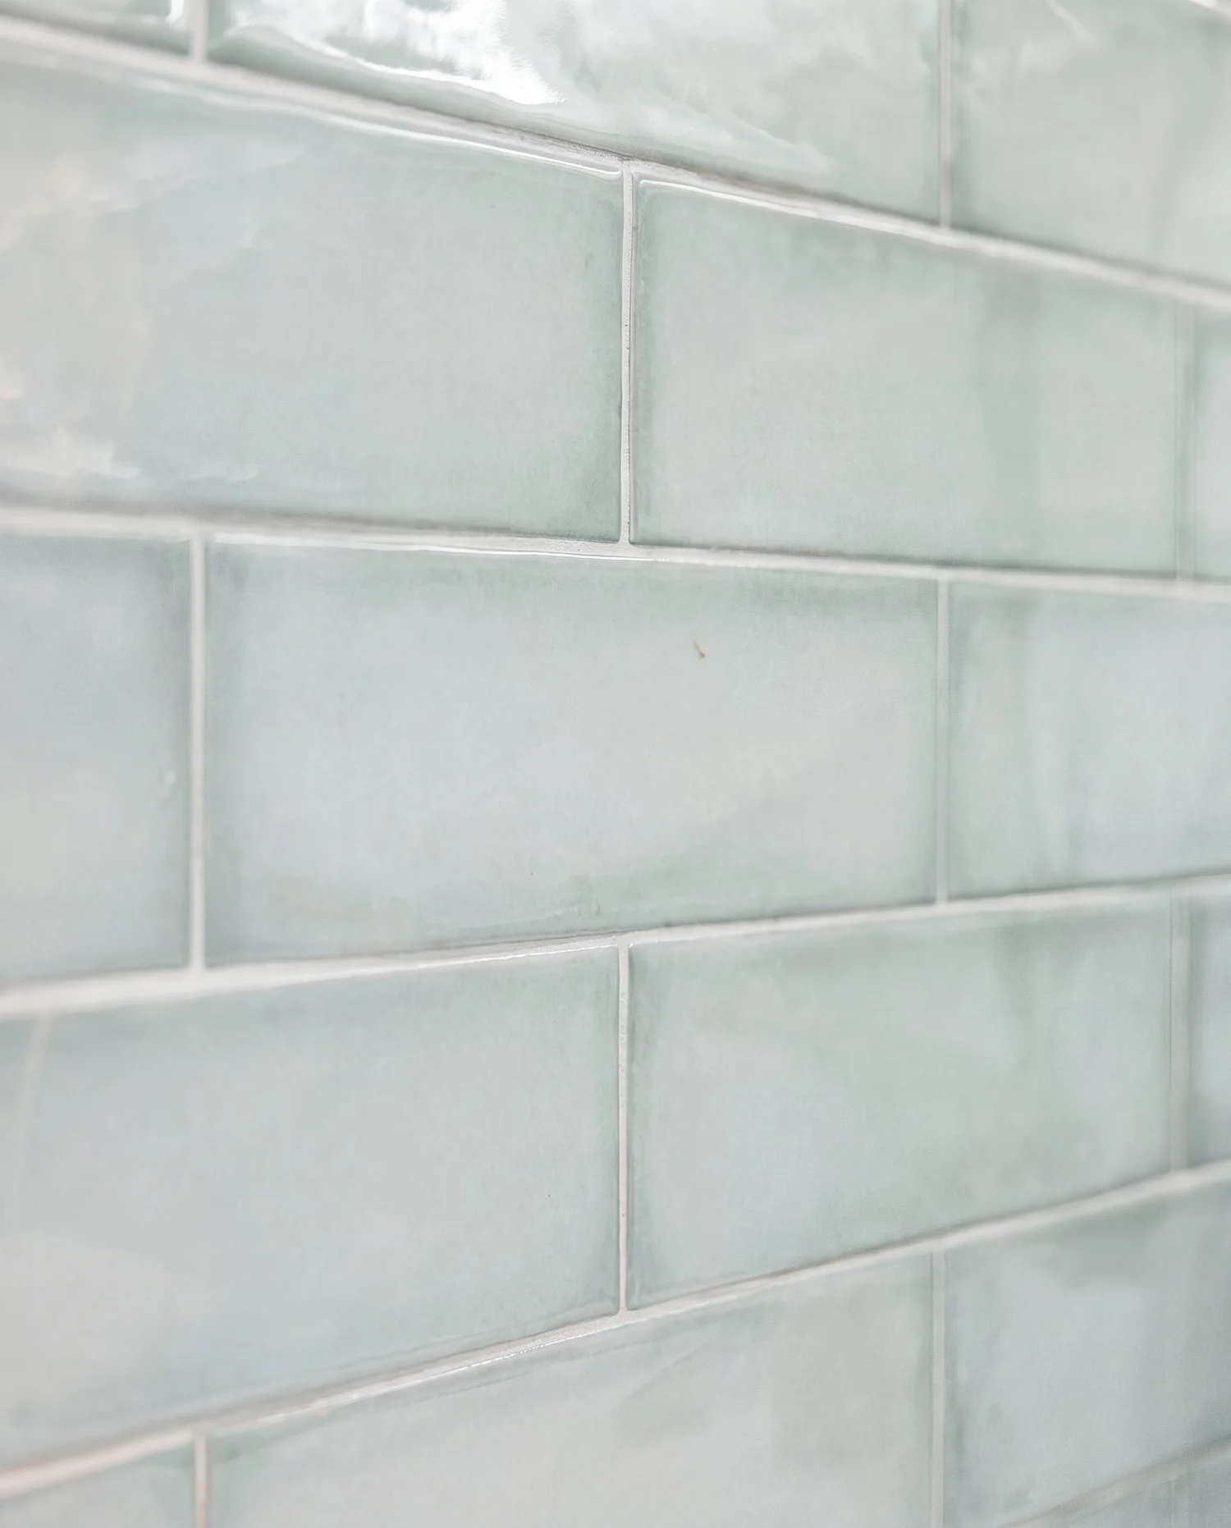
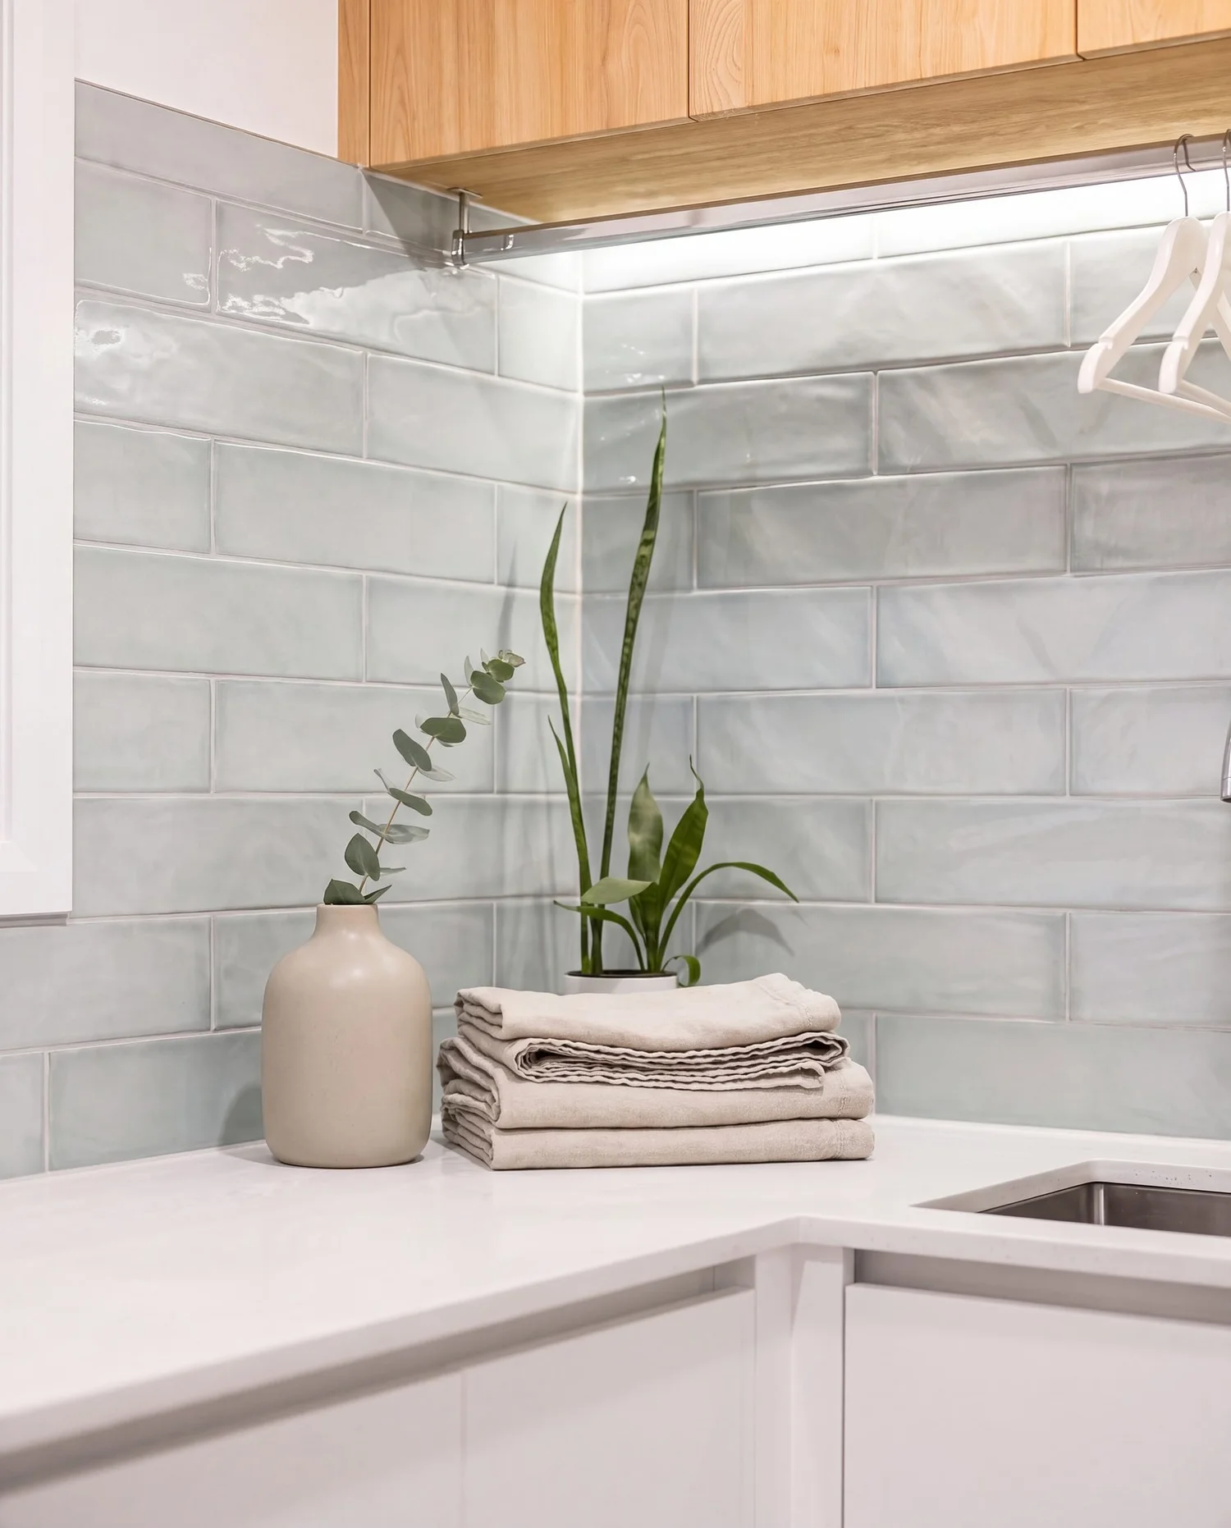
A handmade-look gloss subway in sage green, run the length of the splashback. The glaze is uneven tile to tile, so the wall shifts between green, grey and duck-egg depending on the light and where you stand.
In a big room that variation reads as inconsistency. In a laundry, with an LED strip raking across it under the overheads, it is the entire reason the room has any depth.
The machines
New laundry, same old machines
The washer and dryer are the ones that were already here. They worked, so they stayed, and they were stacked into a light-oak tower built to fit them.
Appliances are usually the first thing on the list and they are often the least necessary. Keeping a working pair and spending that money on joinery, stone and the recess is the trade that made this room, and it is available on almost every laundry renovation.
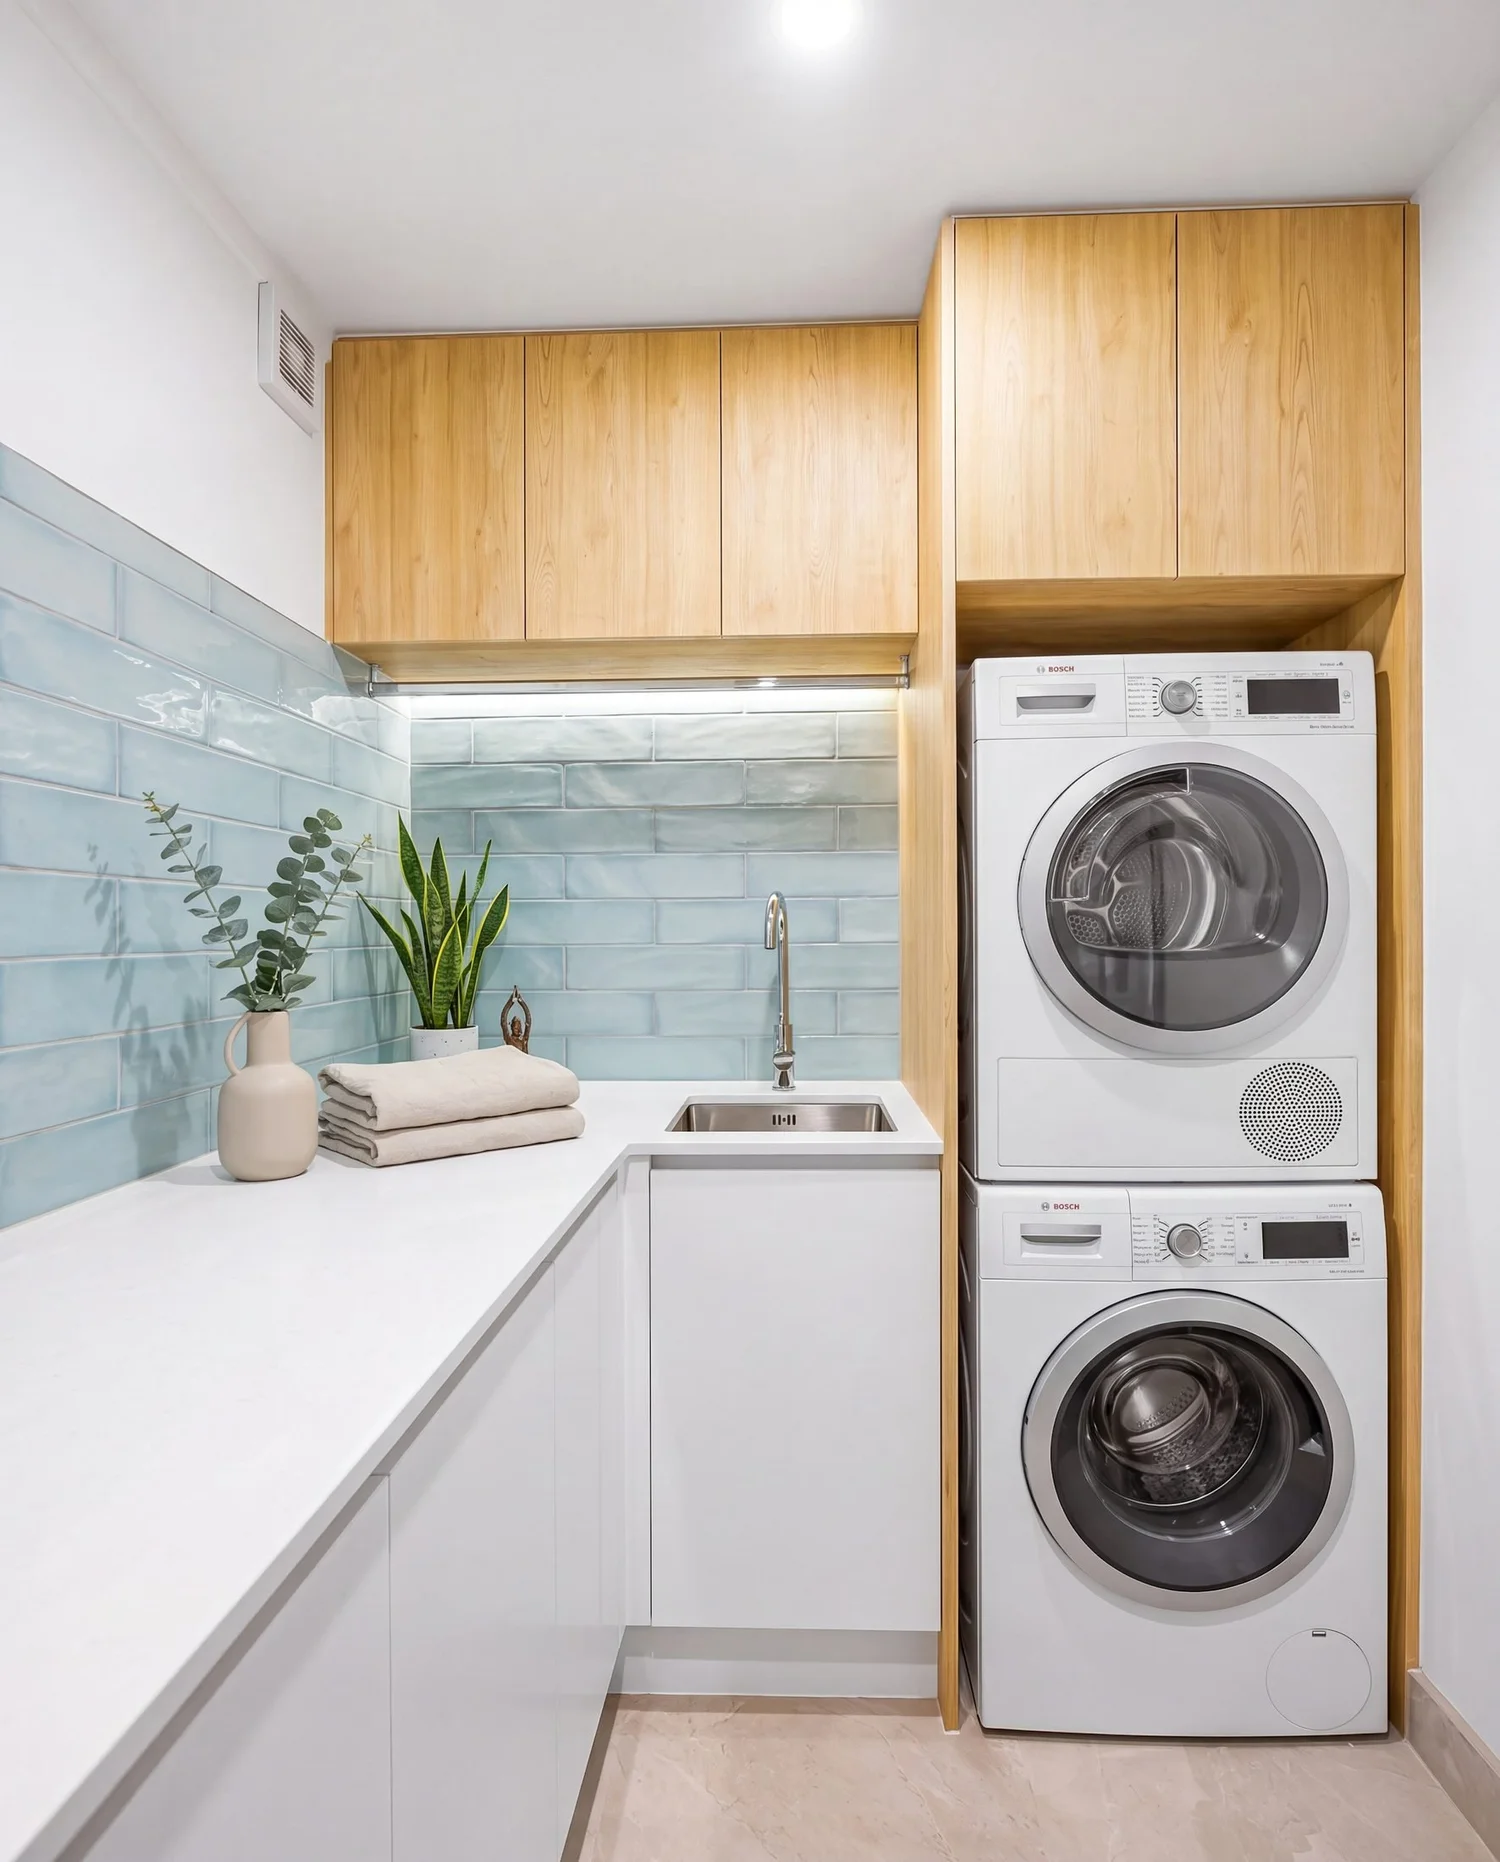
Materials and finishes
What's in the room
- Cabinetry
- White flat-panel, L-shaped, drawers and doors
- Overheads
- Light oak, LED strip under
- Benchtop
- White speckled engineered stone
- Splashback
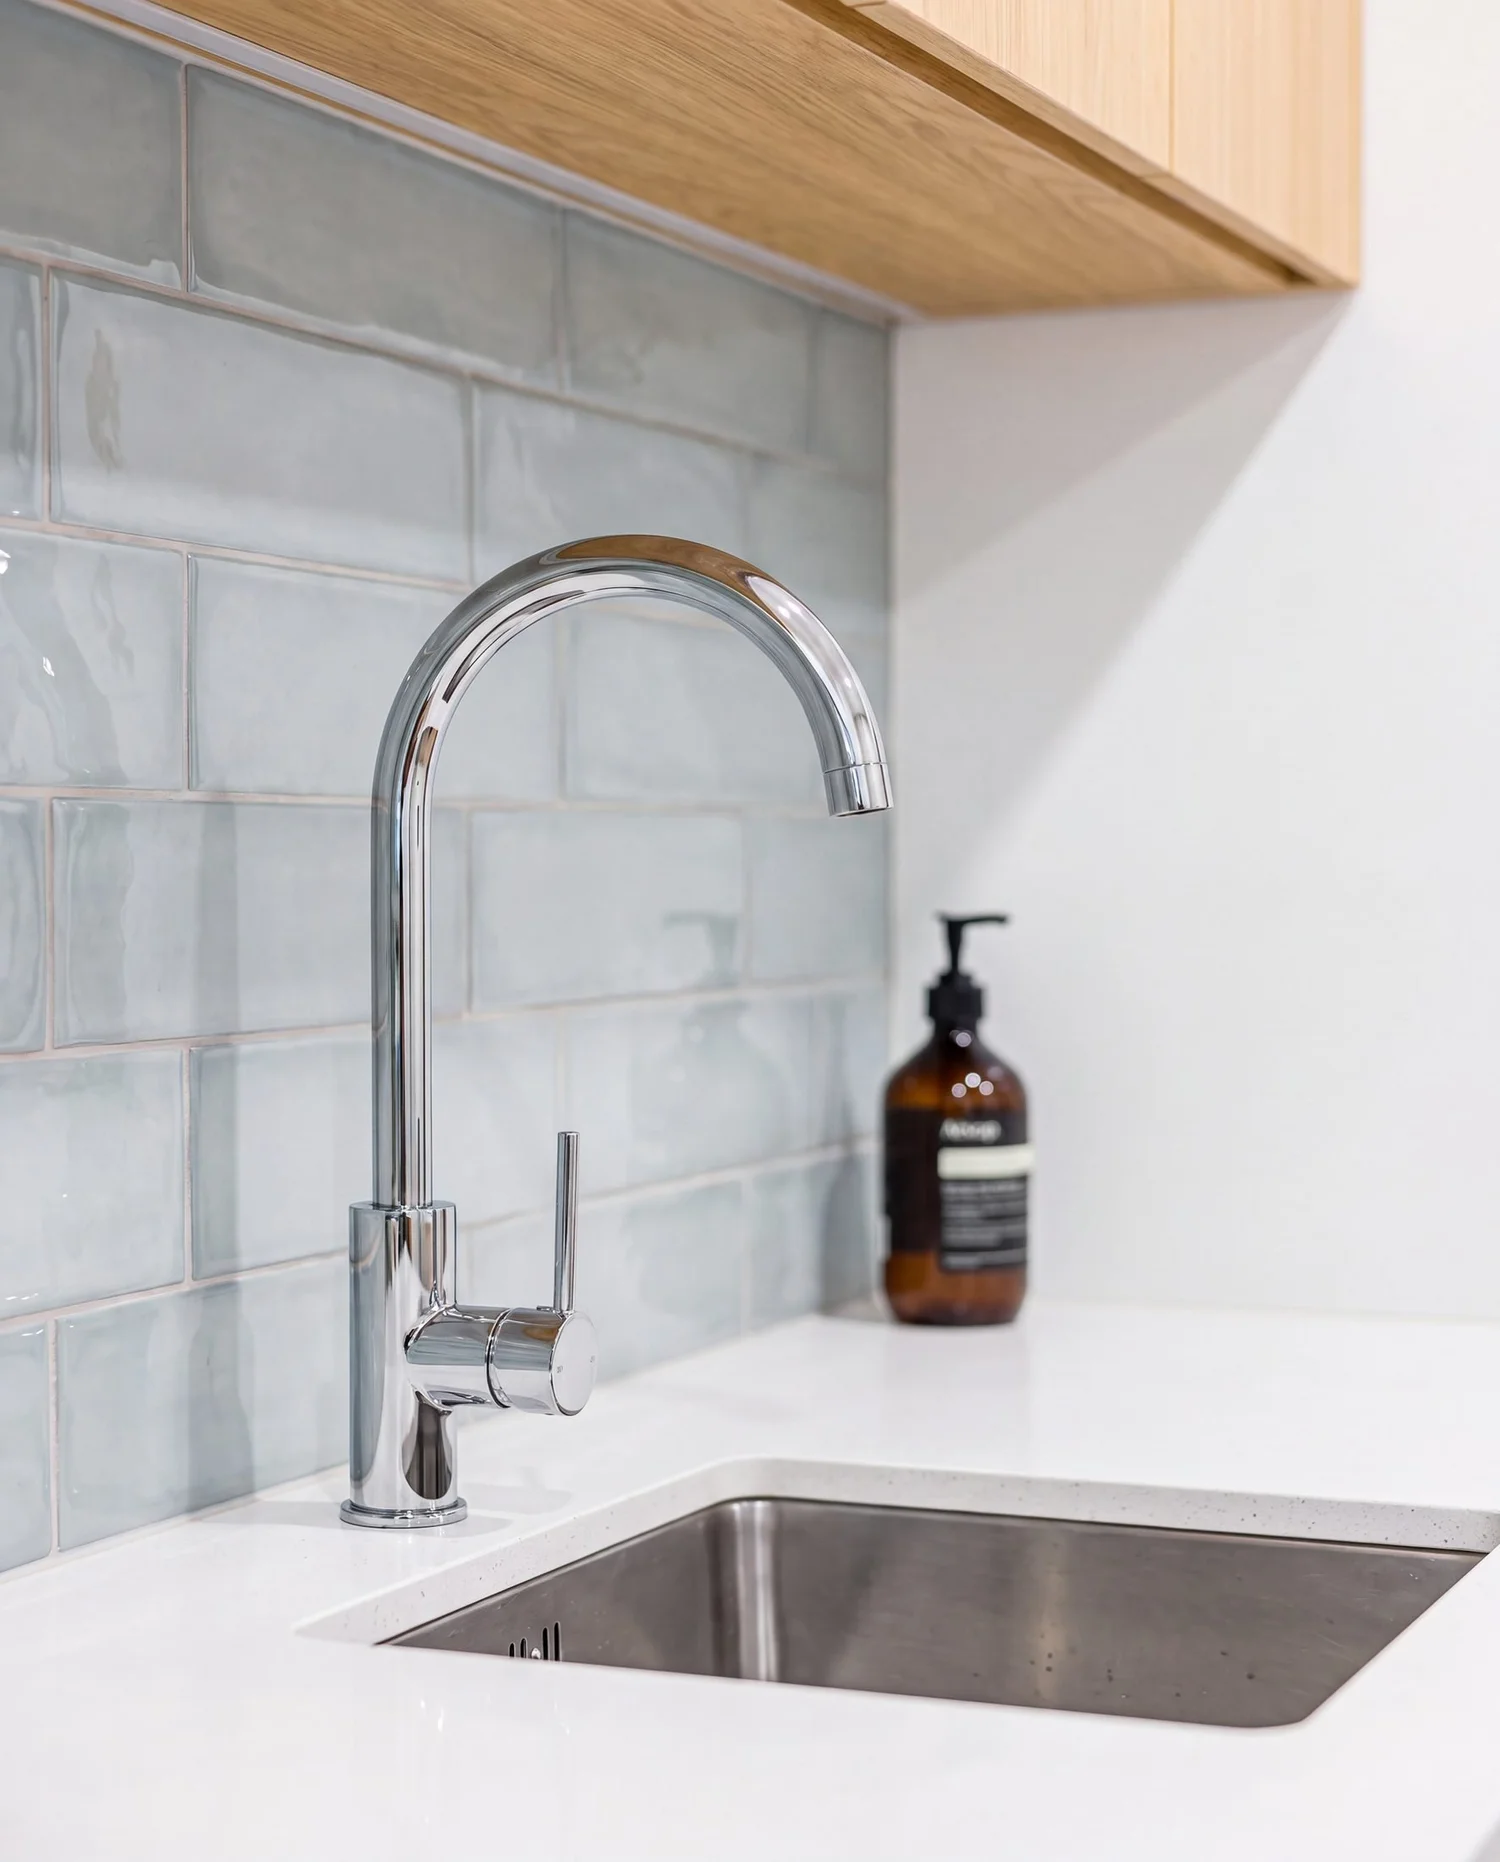
- Sage-green gloss handmade subway
- Sink
- Stainless undermount
- Tapware
- Slim chrome pin-lever gooseneck
- Recess
- Rebuilt from the old wall hatch, lined and LED lit
- Rail
- Chrome, wall length
- Appliances
- Existing washer and dryer retained, stacked in an oak tower
- Flooring
- Cream marble-look tile, soft grey veining
- Scope
- Full strip to concrete and studs, relined, rebuilt
Common questions
Planning a laundry renovation in Auckland
What is the difference between a laundry refit and a full strip-out?
A refit replaces the joinery, benchtop and finishes and leaves the floor, linings and services where they are. A full strip takes the room back to the slab and the frame, as here. A strip costs more and takes longer, and it is the right call when the substrate, the services or the layout are the actual problem rather than the cabinetry.
Can you keep your existing washer and dryer?
Usually, and often you should. At Rarangi Road the existing pair was retained and stacked into a purpose-built oak tower. If the machines work, the money is better spent on joinery, stone and lighting. The one thing to check early is exact dimensions, because the joinery gets built around them.
Can an old wall hatch or cavity be turned into something useful?
Often yes. The hatch here became a lit display recess. The critical thing is timing: a recess has to be framed and lined as part of the wall, before tiling. Added afterwards it reads as a shelf stuck to a finished surface.
Do you need consent for a laundry renovation in Auckland?
Often not for replacing joinery and finishes in the same footprint, but a full strip-out that touches structure or relocates drainage can change that, and wet-area waterproofing and ventilation requirements still apply. We resolve it at design stage rather than mid-build. Confirm with Auckland Council for your specific property.
What does a laundry renovation cost in Auckland?
A refit and a full strip-out are different numbers, and the substrate is usually what decides which one you need. We have written the detail up separately: see what a laundry renovation costs in Auckland, or get a tailored figure from the estimator.
Do you work in St Heliers and the eastern bays?
Yes. Key Interiors design and build laundries, bathrooms, kitchens and full home renovations across Auckland, including St Heliers, Kohimarama, Mission Bay, Glendowie and Remuera. See the areas we serve.
Keep reading
Planning a laundry renovation?
Get a free, tailored estimate using real Auckland pricing. No obligation, no sales pressure.
Get my free estimate or book a free consult