
Bathroom Renovation in Parnell: Garfield Street
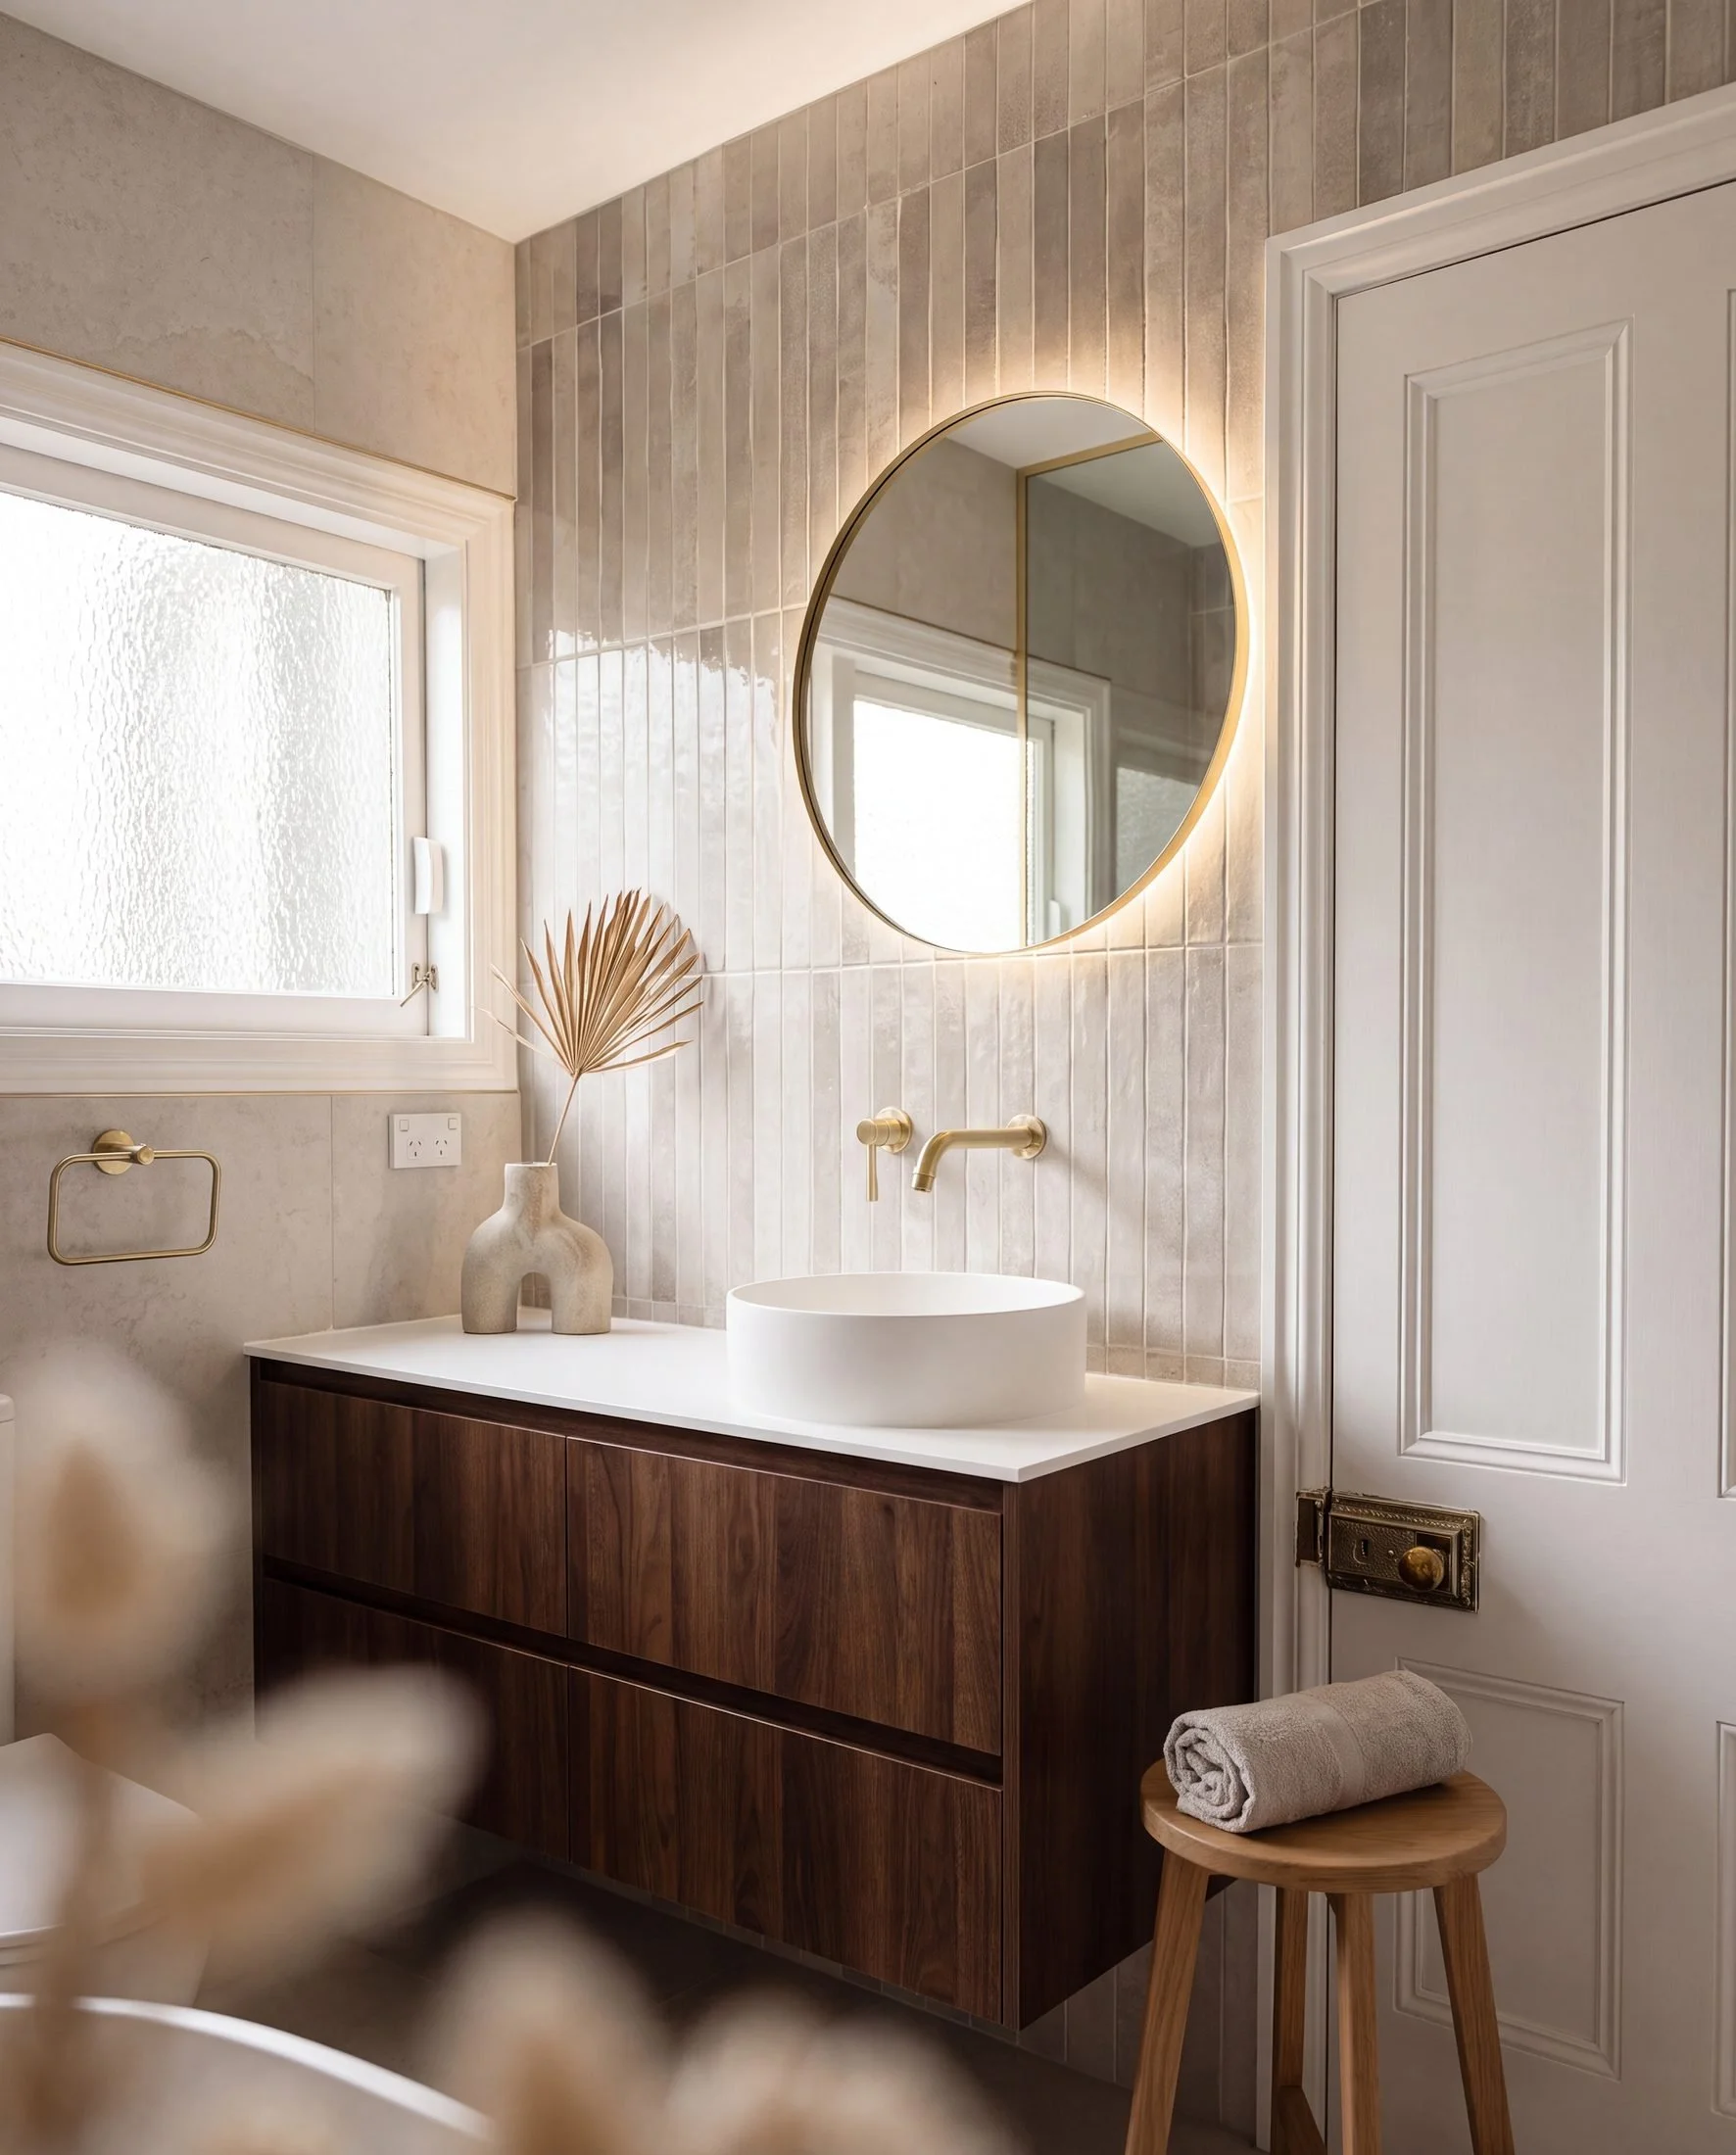
A full bathroom renovation in Parnell, Auckland, with a working laundry built into the old hot water cupboard next door. Stripped back to the studs, reconfigured, rewaterproofed and finished in grey vertical stack-bond tile and brushed brass.
Parnell homes are mostly character stock, and character stock means small wet areas with services that were never designed for how people live now. This one had a bath nobody used, a shower behind a curtain, and no laundry in the house at all. Key Interiors designed and built the replacement start to finish.
Where it started
One tired bathroom, one airing cupboard, and nowhere to do the washing
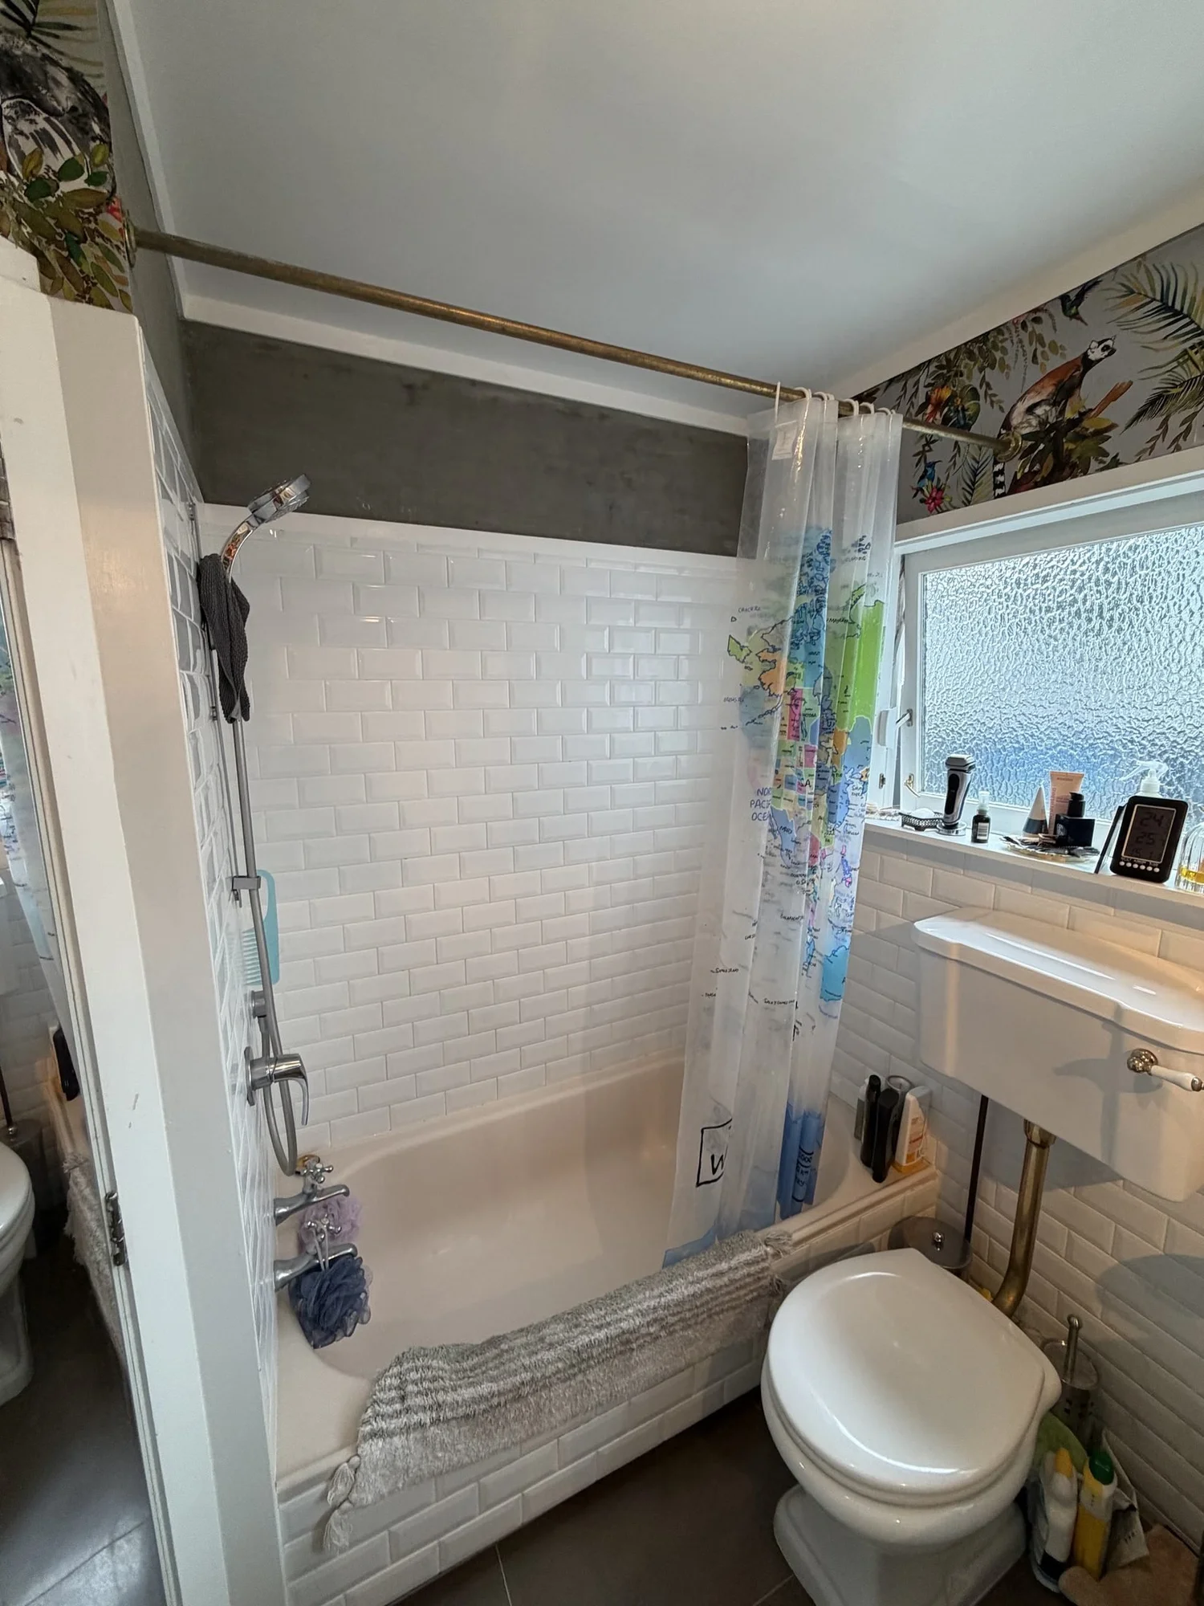
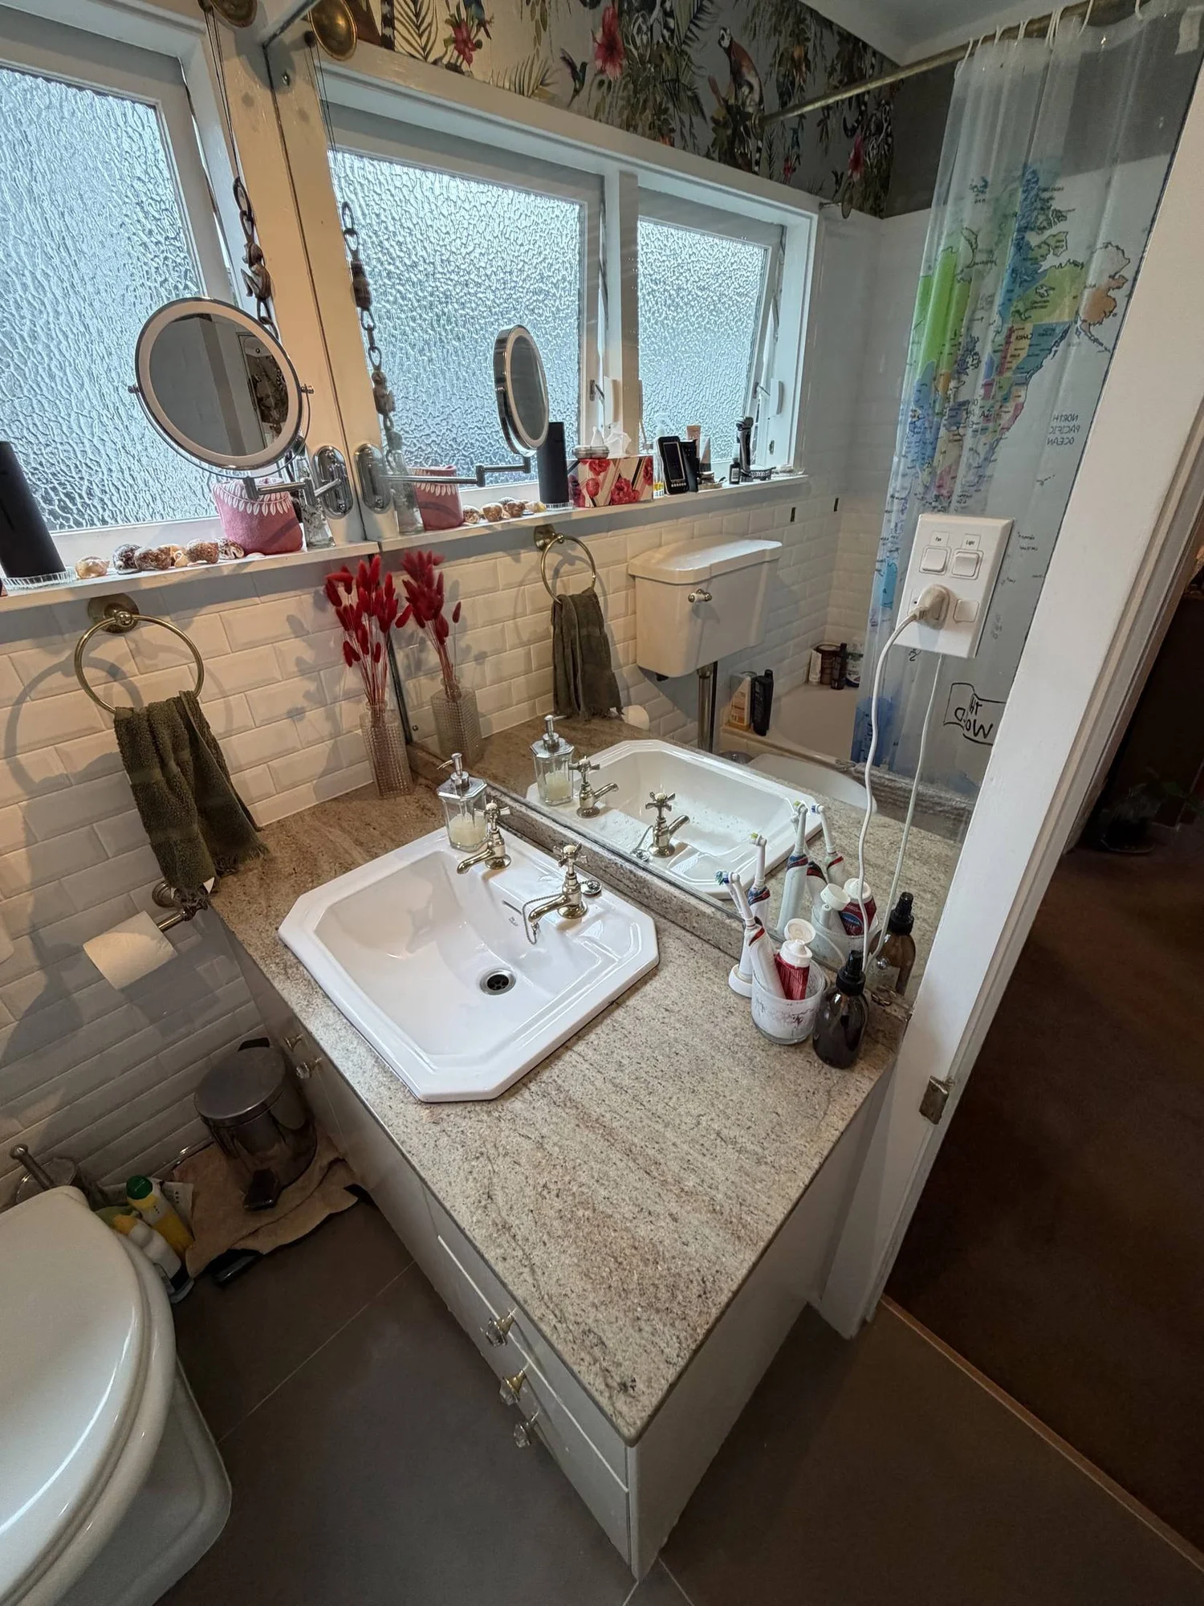
White subway tile to shoulder height, a tropical wallpaper border, a shower running over the bath behind a world-map curtain, and a granite-topped vanity that took up more floor than it gave back in storage.
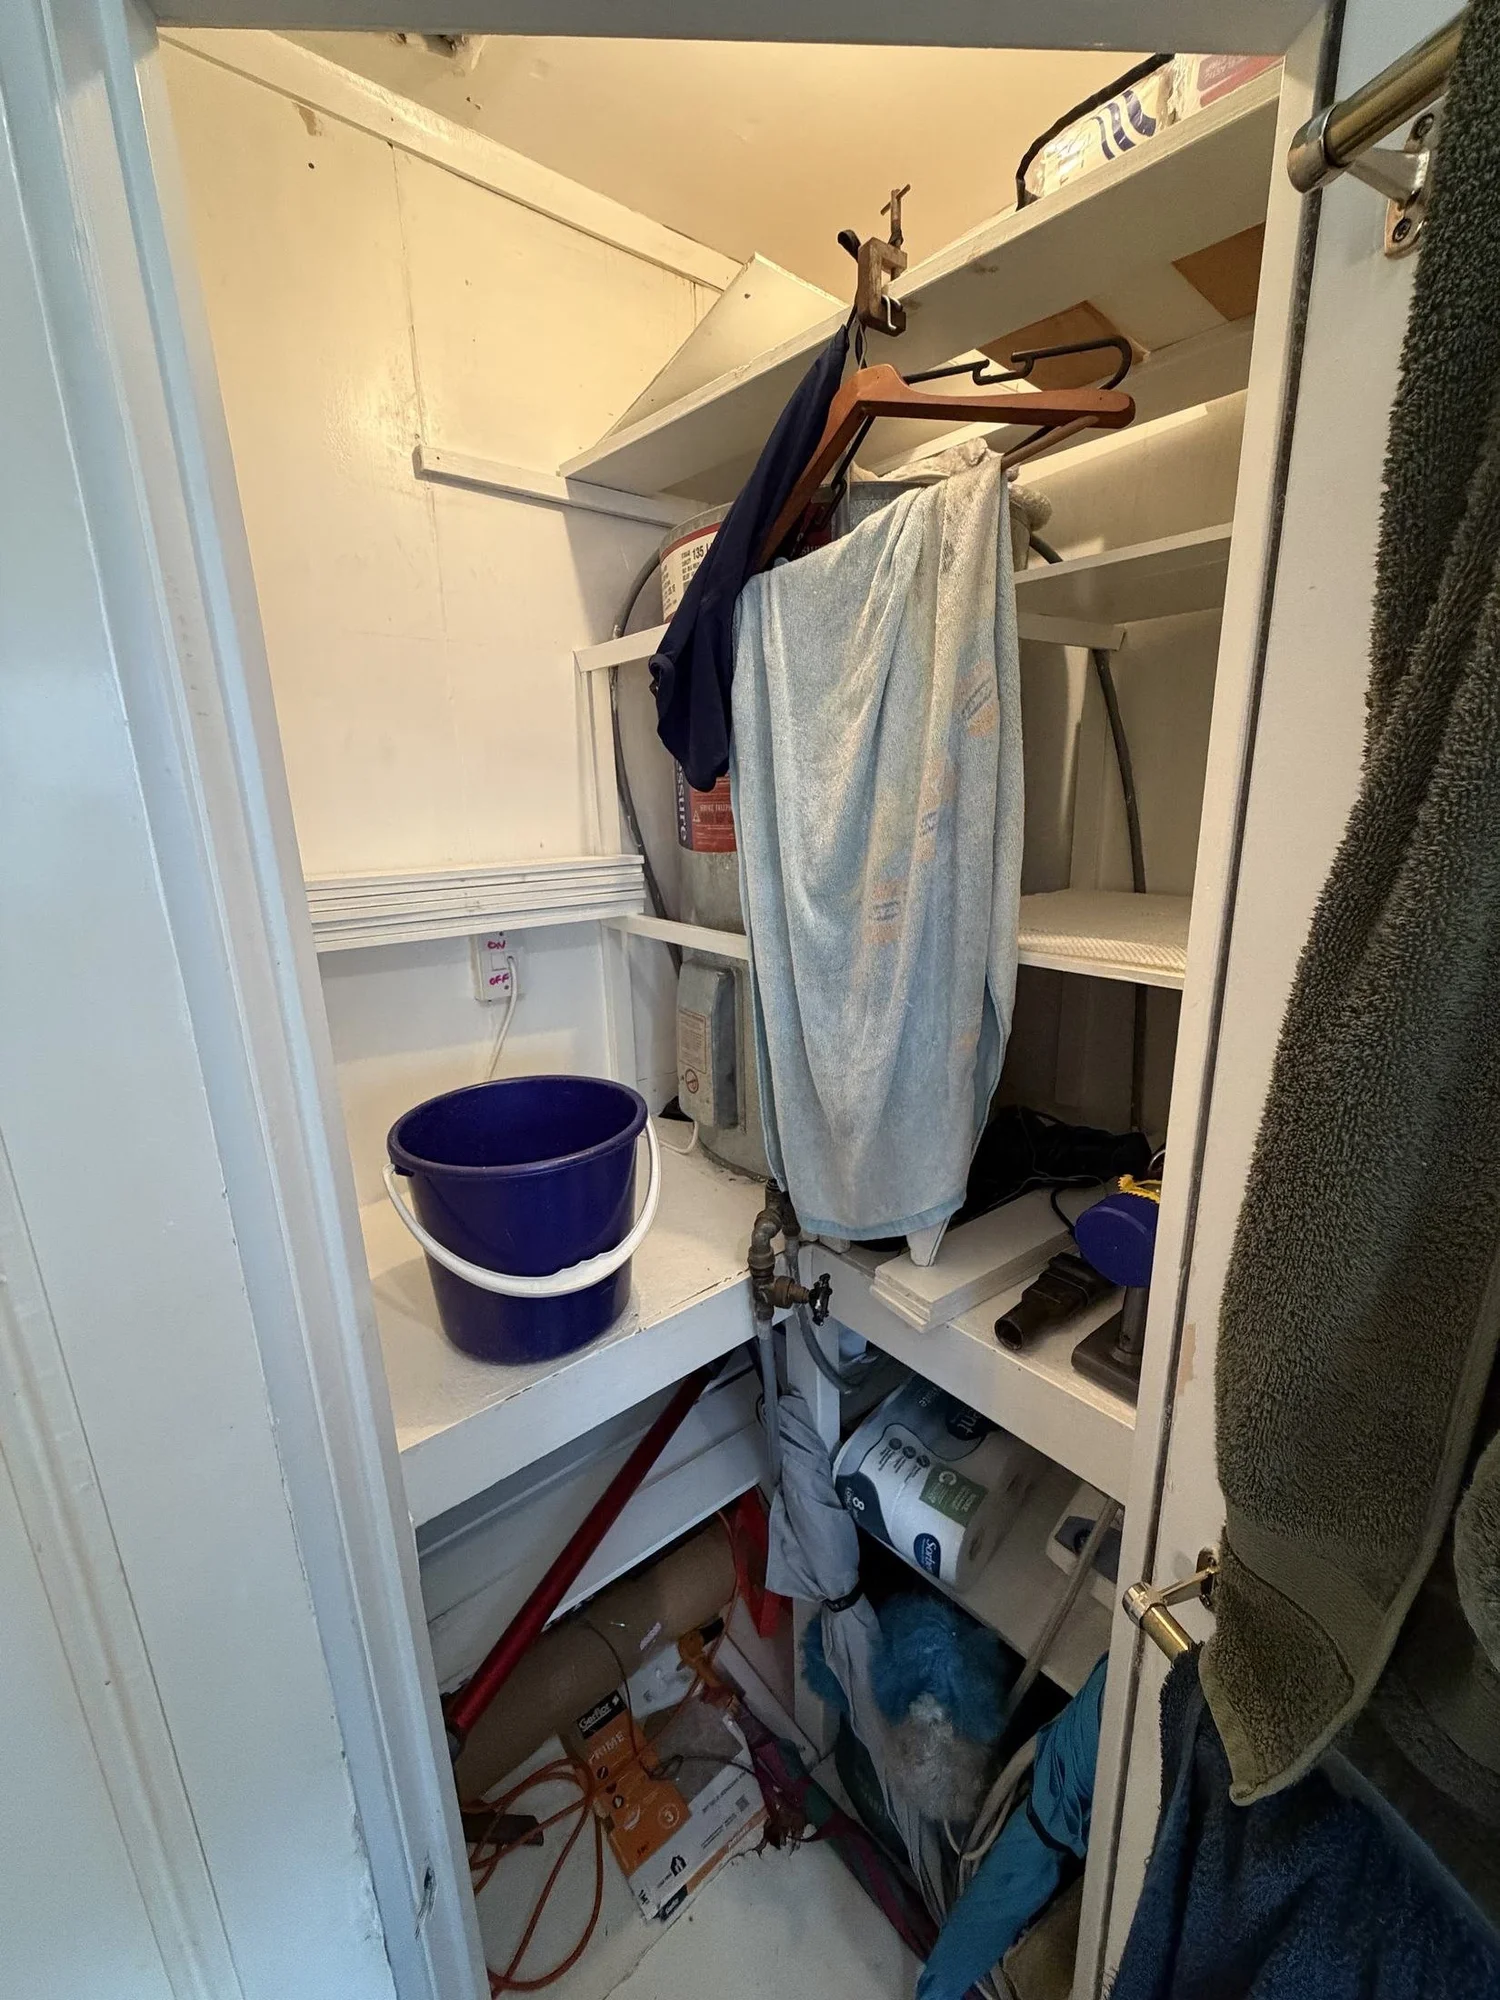
Next to it sat the airing cupboard: the hot water cylinder, a shelf of towels, and a floor covered in the things that had nowhere else to go. Two rooms doing one job badly each, which is the standard starting point for a bathroom renovation in Parnell.
What we found
The part of a bathroom renovation nobody quotes for
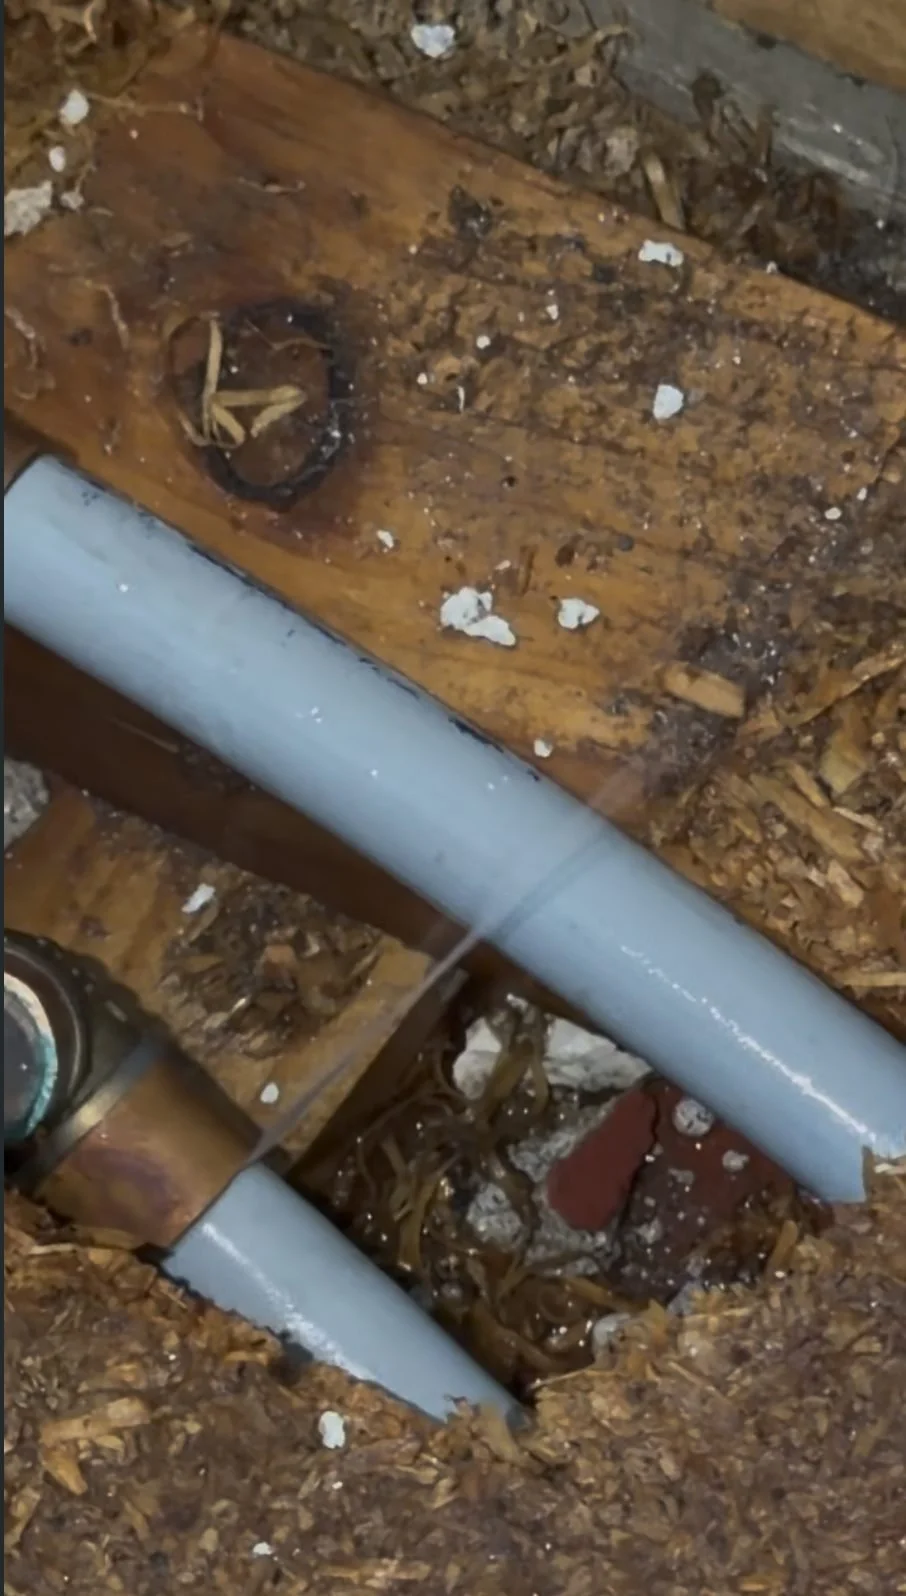
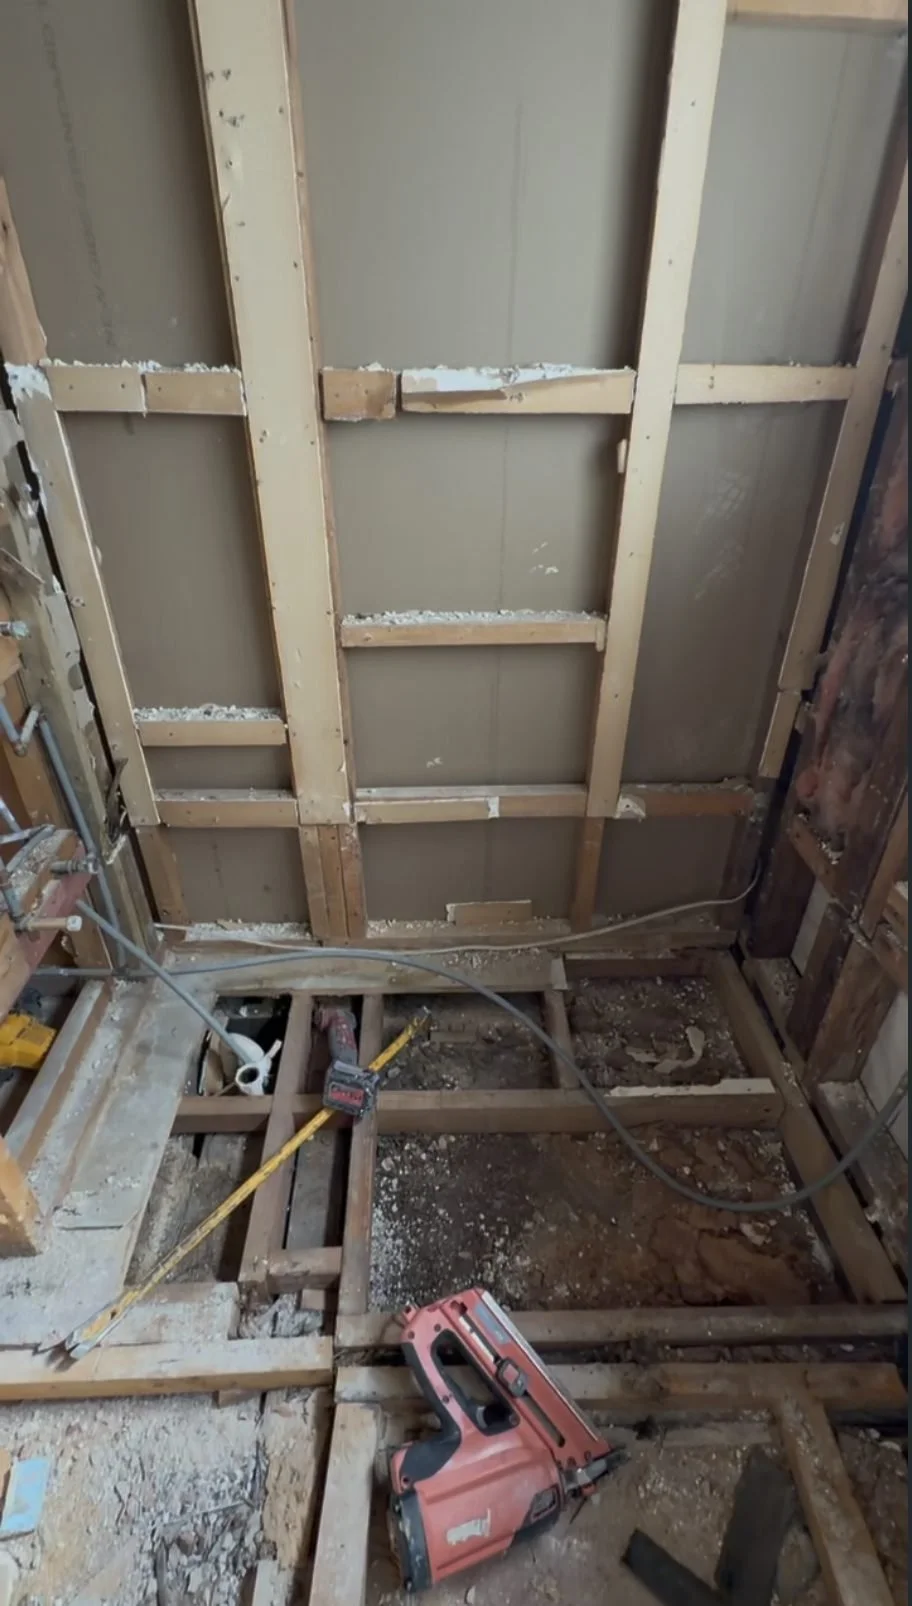
Every wet area we open in an Auckland character home has something in it. Here it was a cut poly pipe still under pressure and timber that had been wet long enough to go soft. You cannot see either of those things from inside a shower, and no inspection from the outside would have found them.
This is the honest argument for a full strip-out over a resurface. Once a room is open, a rotten bearer costs an afternoon. Left behind a new wall, it costs the new wall as well.
A bathroom is the only room in the house that gets rained on every day.
The reconfigure
The bath came out and the room got bigger
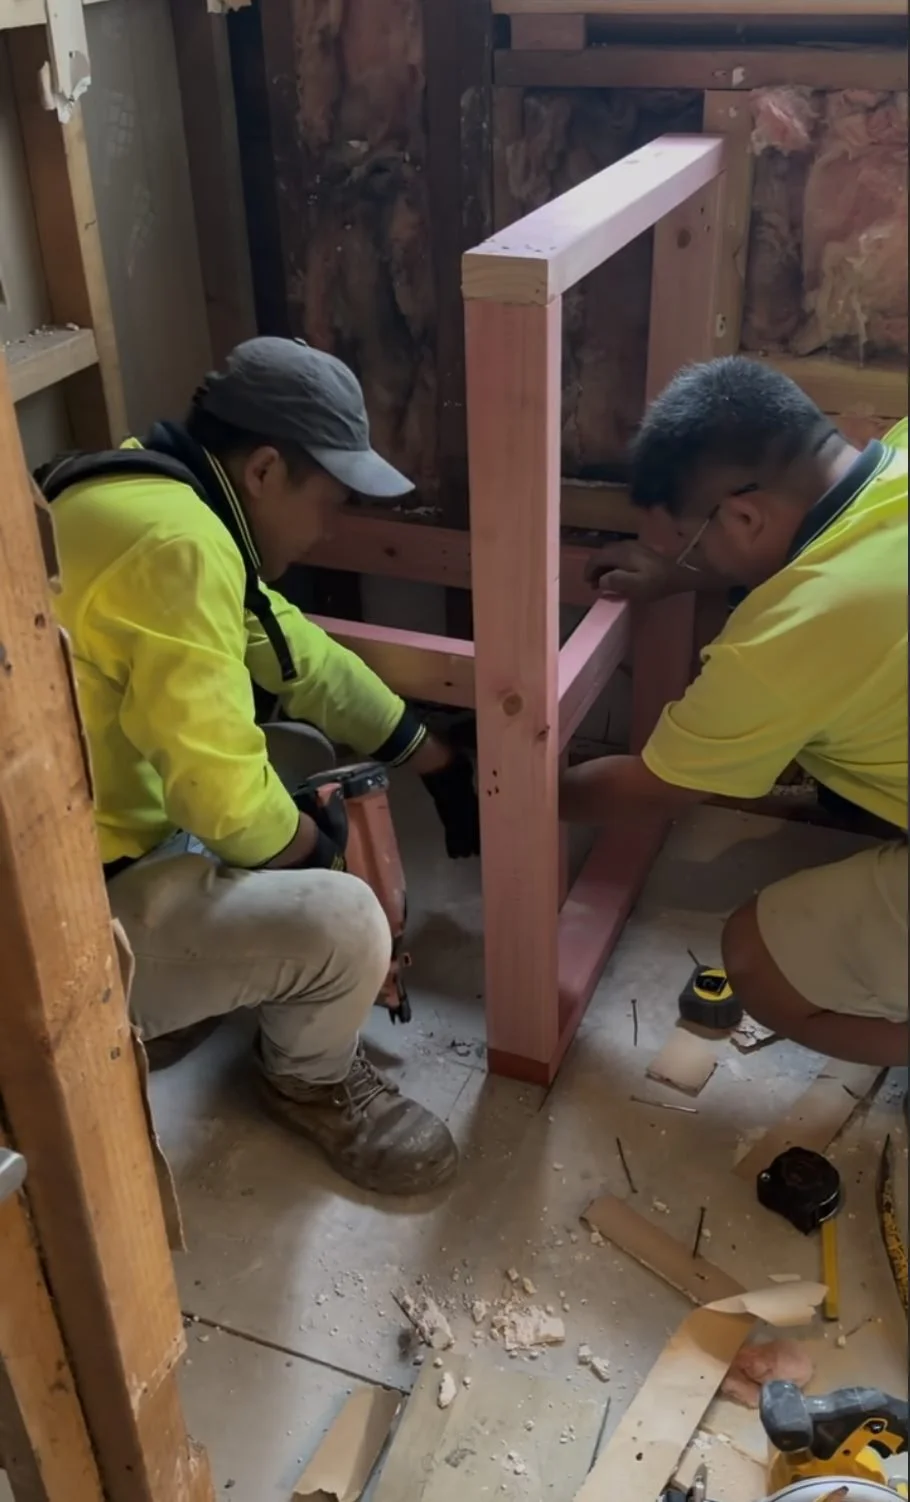
Nothing was added to the footprint. The room is exactly the size it always was. It reads bigger because a walk-in shower behind a glass panel gives you the whole floor to look across, where a bath with a curtain cuts the room in half at the point where it matters most. In a Parnell bathroom renovation that is usually the single biggest gain available, and it costs nothing in square metres.
The build
How the Garfield Street bathroom went back together
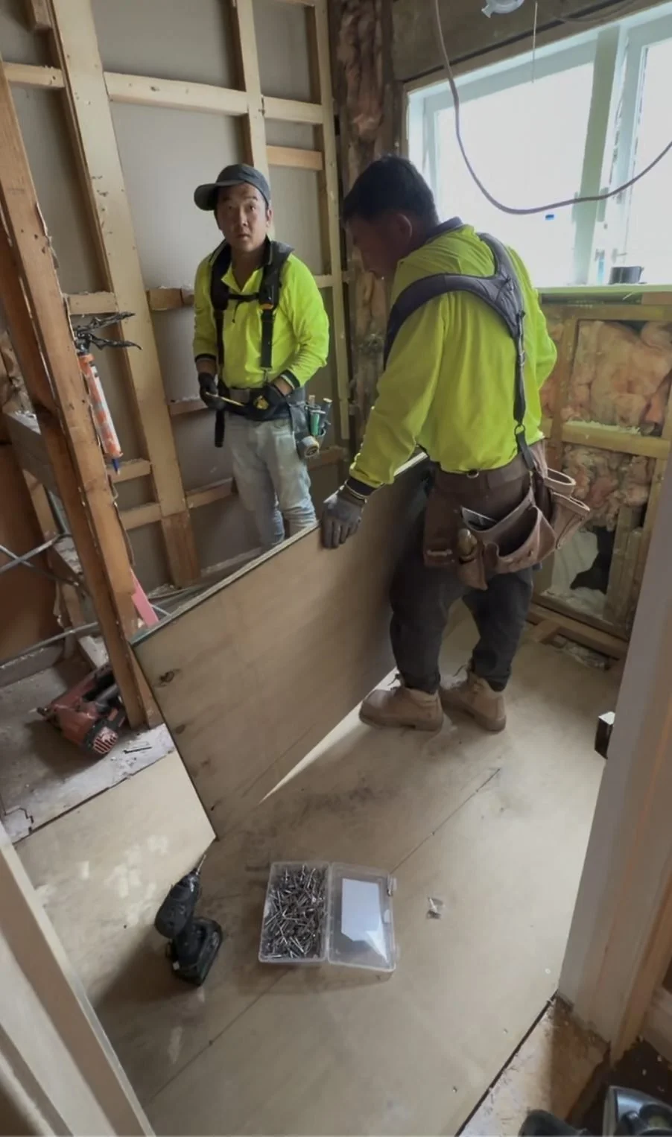
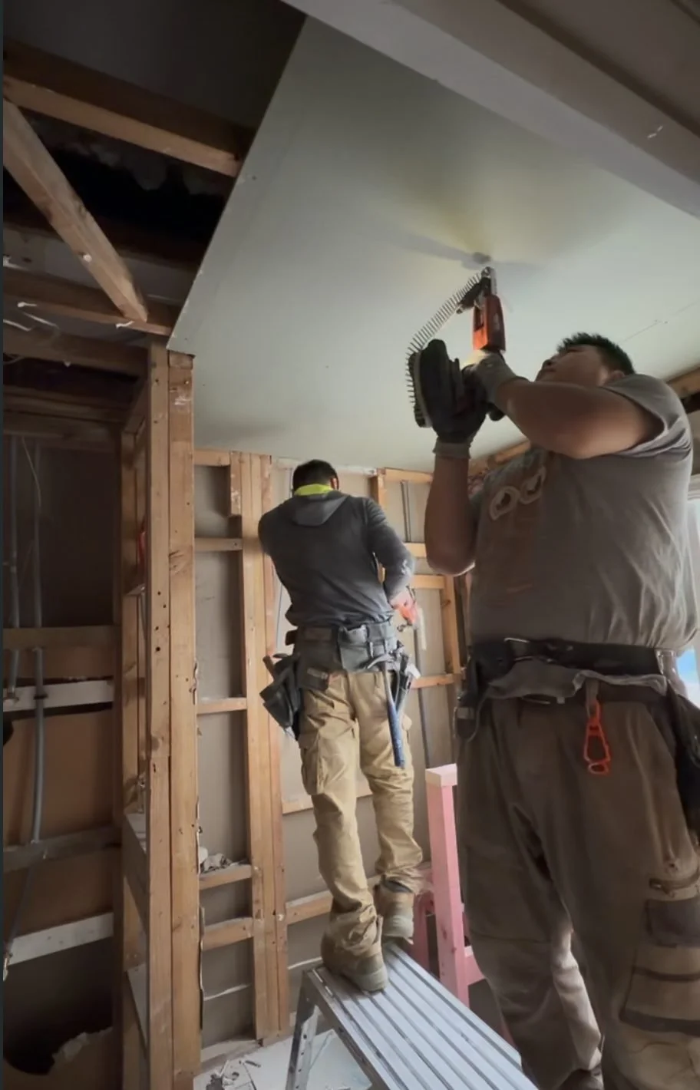
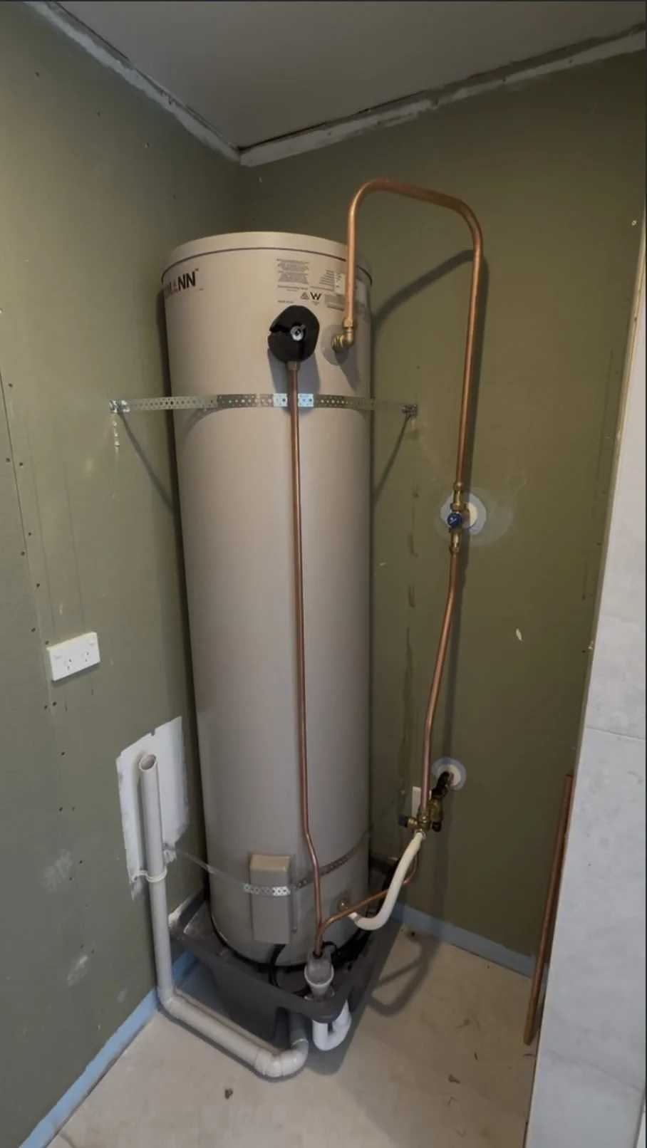
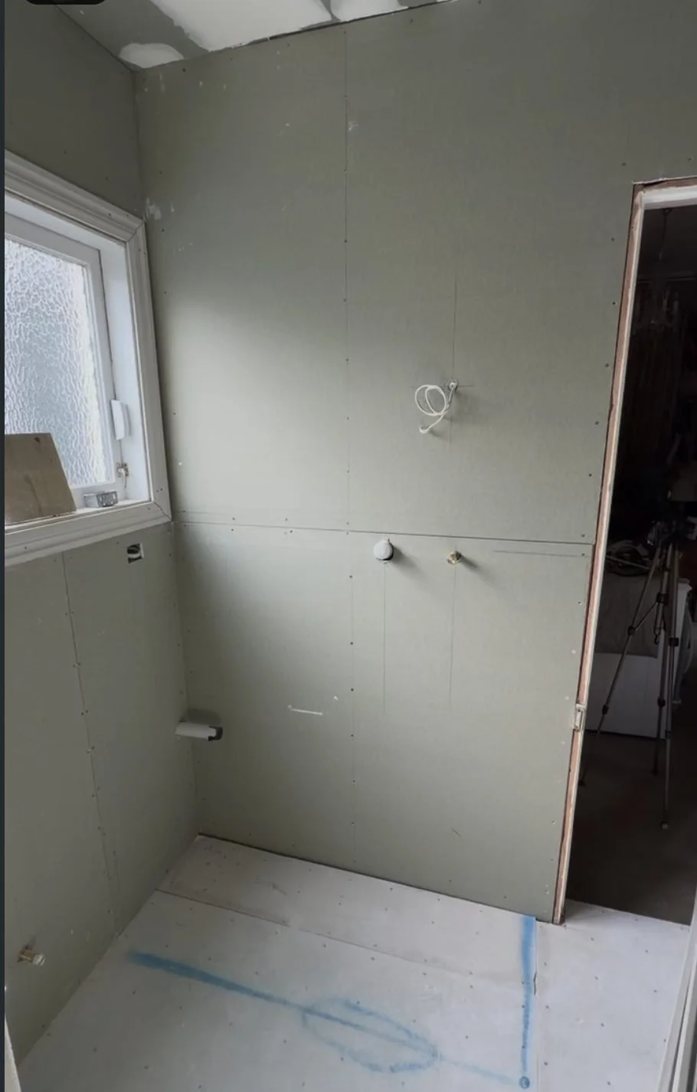
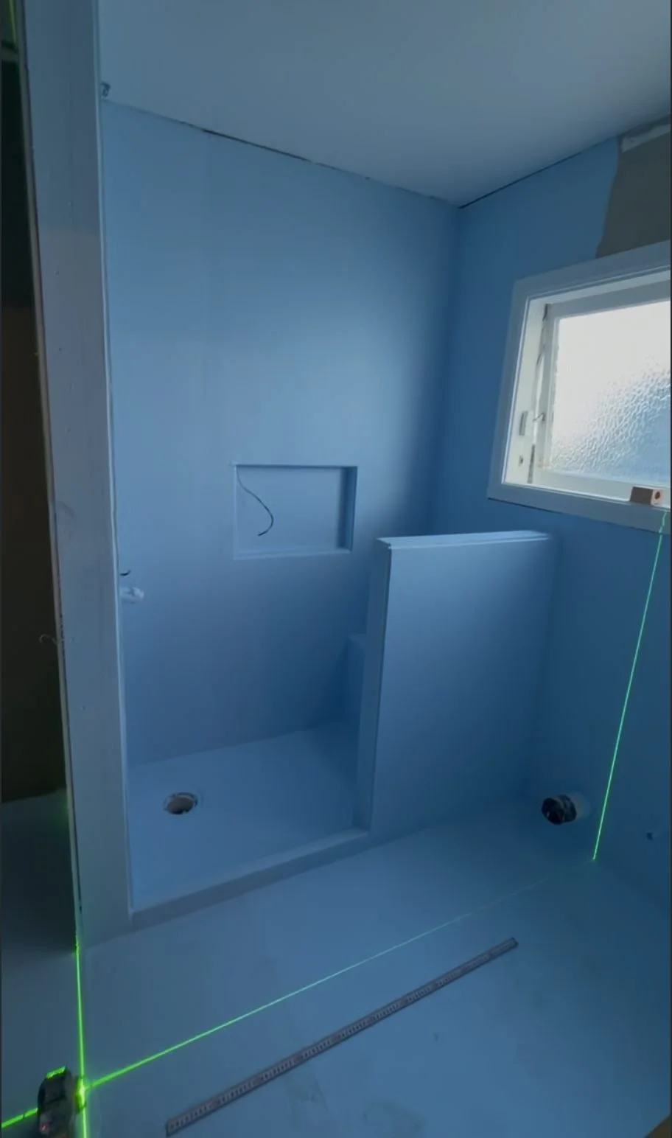
Floor and linings first. New substrate, new wet-area board, and the shower niche and bench seat framed into the wall while the wall was still open. Both are structural decisions, not decorative ones, and neither can be added later without opening it all up again.
Then waterproofing. Membrane over the floor, the niche, the seat and the wall junctions, set out against a laser so the falls run to the waste and not to the door. This is the layer nobody sees and the only one that decides whether the room survives ten years. It is also the step most often rushed on a cheap Auckland bathroom renovation.
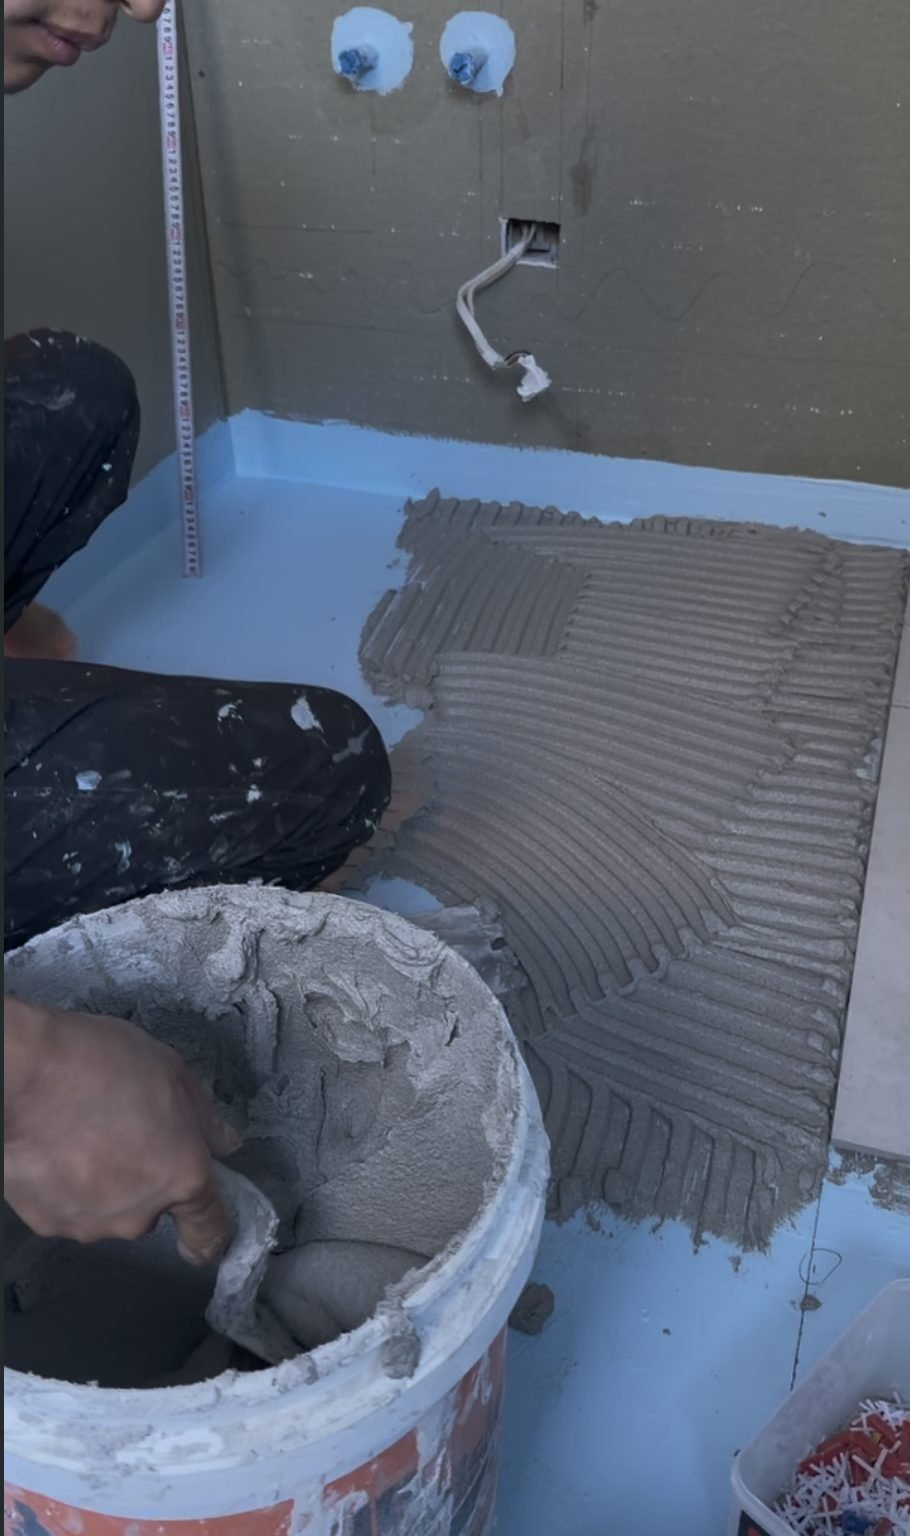
Then the tiling. Grey stack-bond tile run vertically the full height of the shower and the vanity wall, with a brass trim to the niche. Vertical tile is less forgiving than a standard offset brick pattern: the joints line up top to bottom, so any drift in the setting out reads as a bent line down the whole wall.
Then fit-off. Frameless glass on brass hinges, brushed brass throughout, the walnut vanity hung off the wall, and the backlit mirror wired before the linings closed.
The material
Why the tile is the whole room
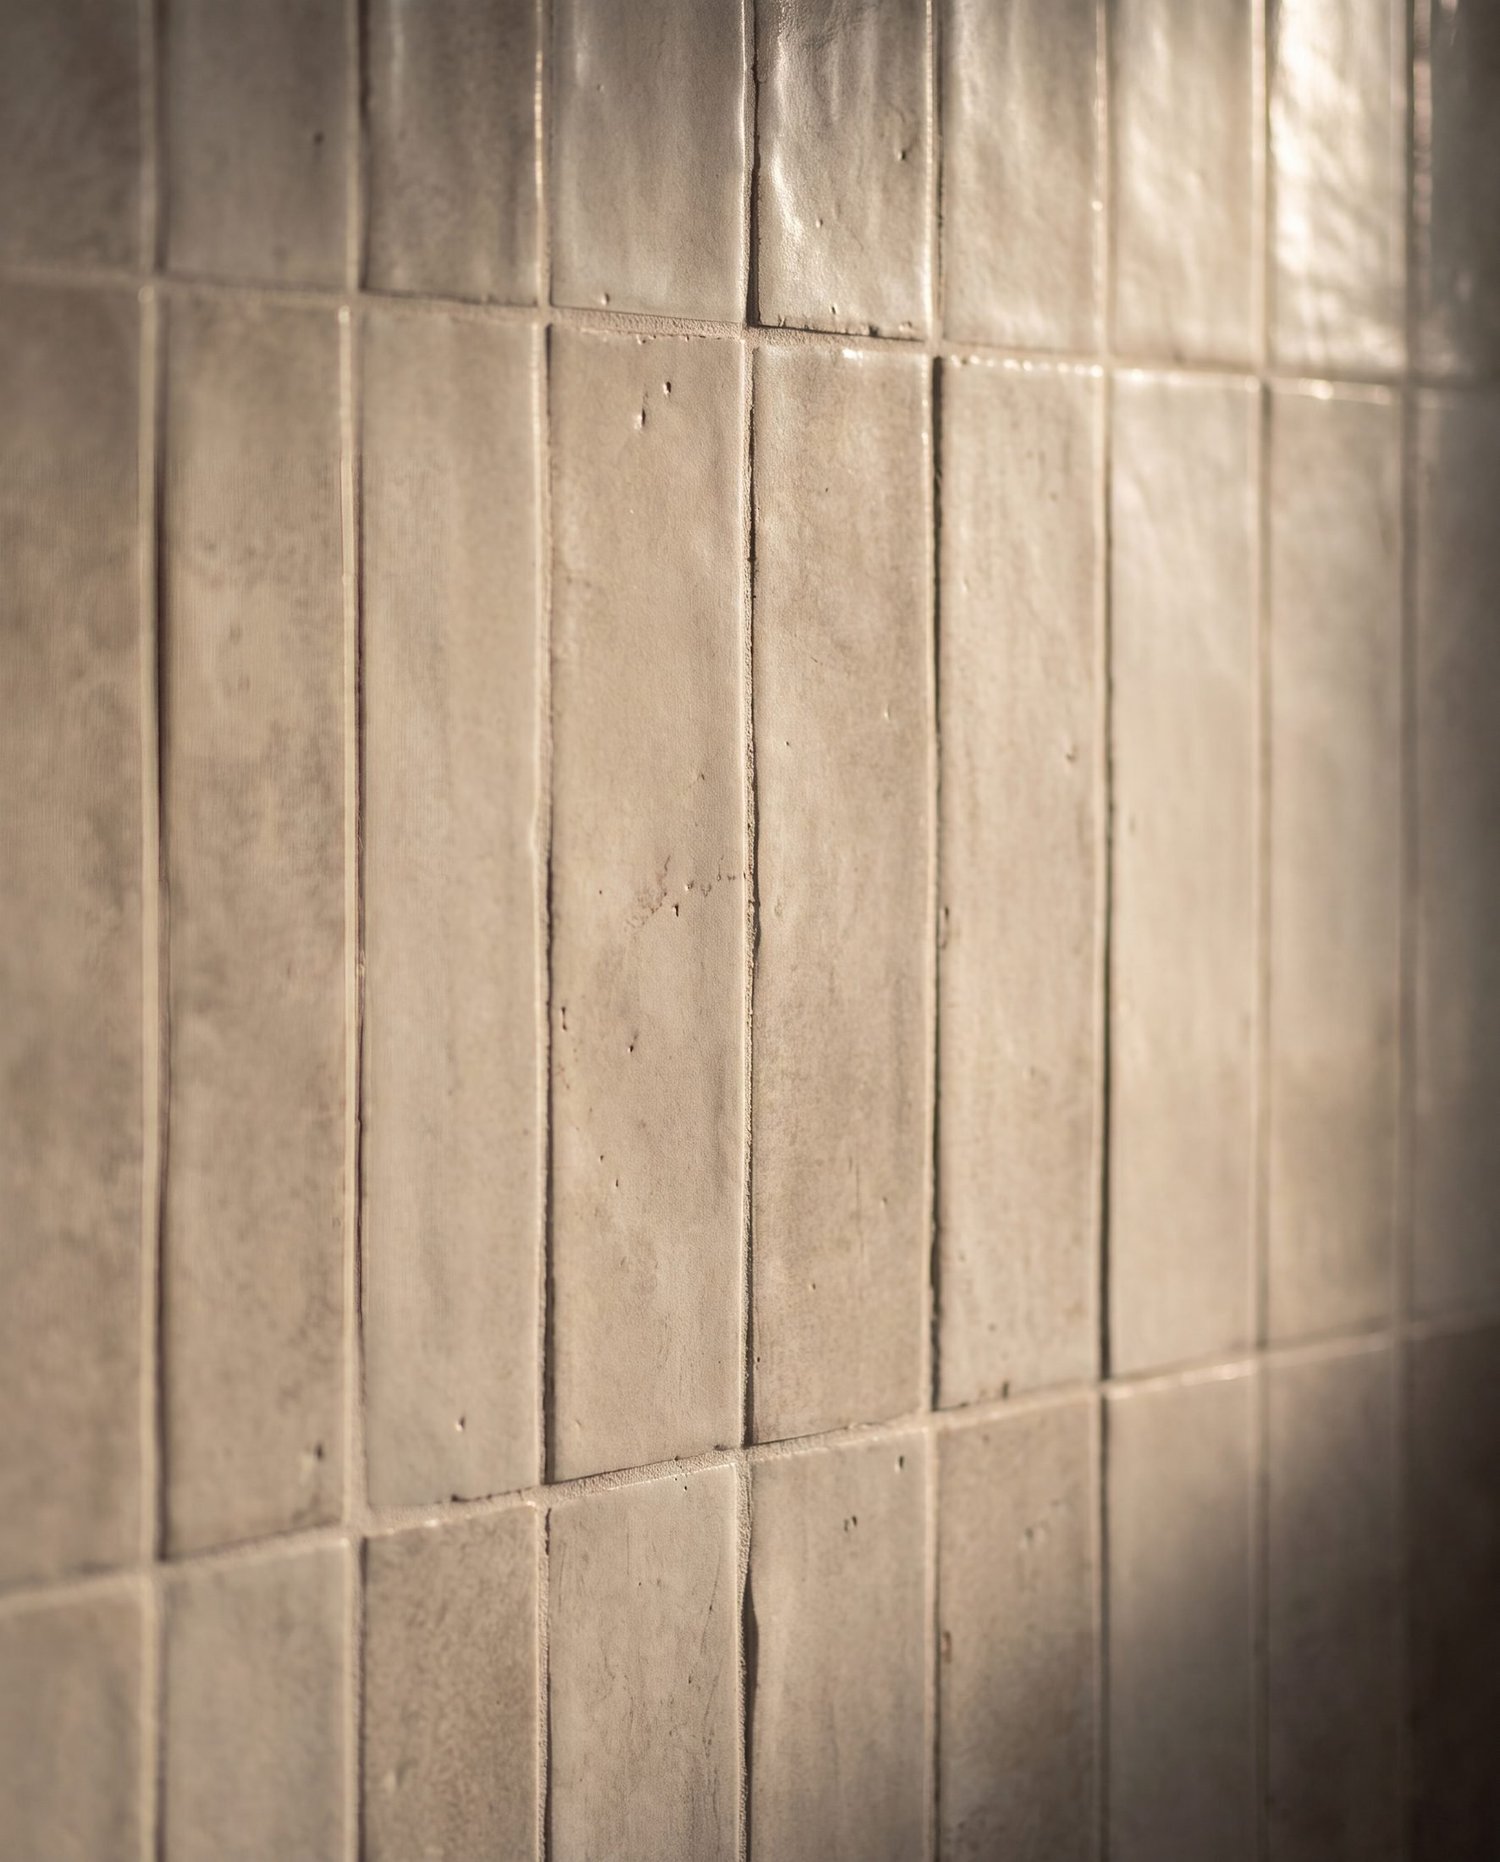
One handmade-look glazed tile, laid vertically in a stack bond, carries the entire bathroom. It is the reason the ceiling reads higher than it is, and the reason a small Parnell bathroom does not feel like a small Parnell bathroom.
The glaze is uneven on purpose. Every tile catches the light slightly differently, so the wall moves through the day instead of sitting flat. That variation is also what hides the fact that a wet wall is a wet wall.

The detail
The niche is lit, and that is the whole trick
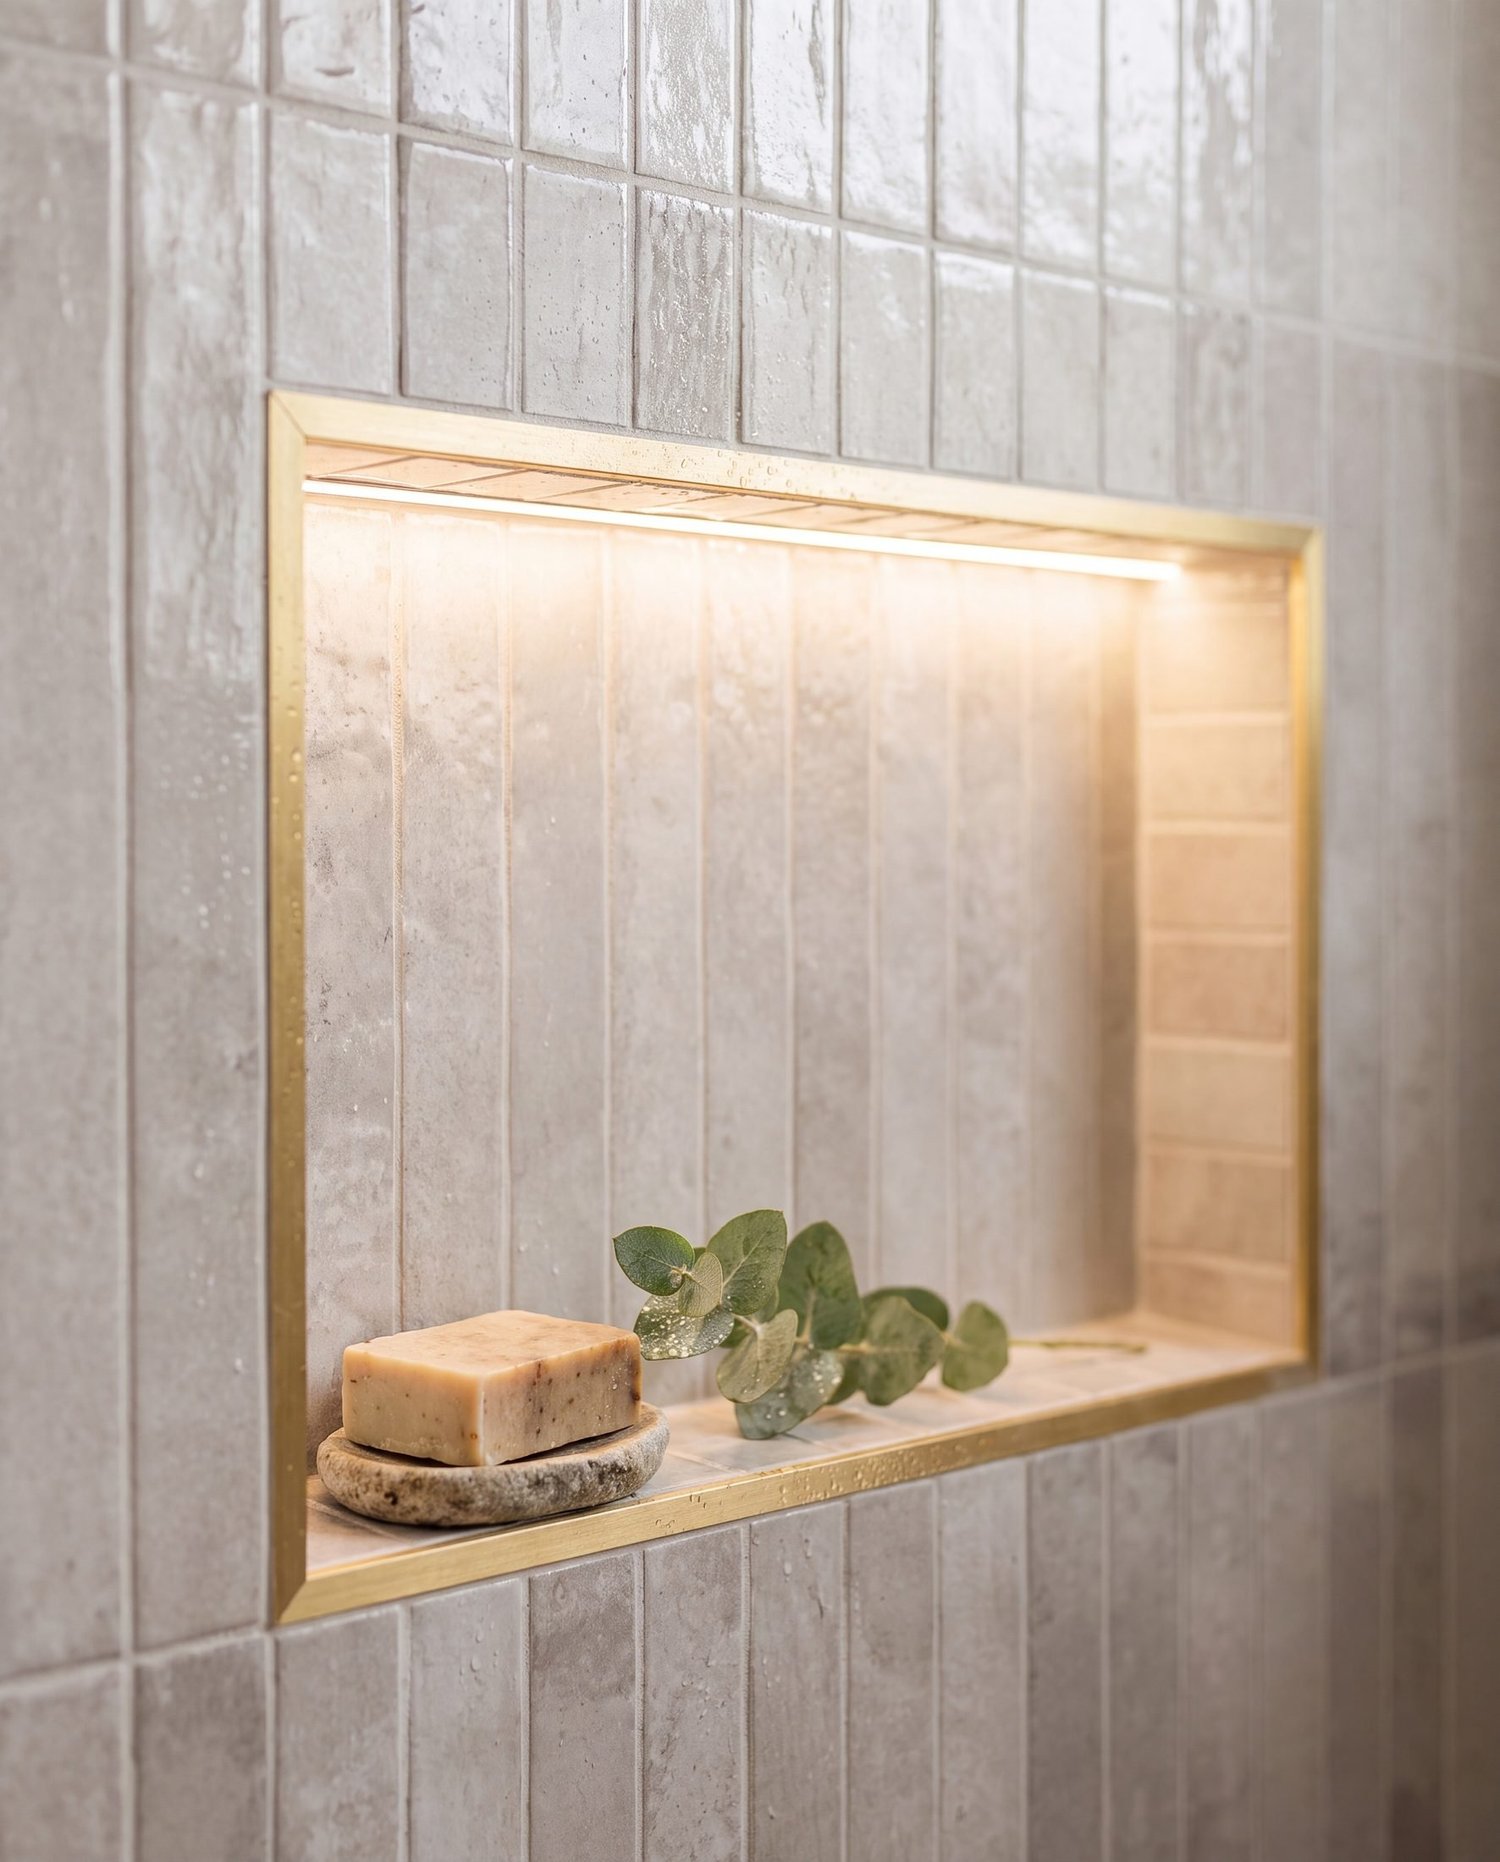
An LED strip behind the brass trim turns a storage hole into the thing your eye goes to when you walk in. It costs a cable run during rough-in and almost nothing after that, which makes it one of the best-value moves in any bathroom renovation.
The brass trim also does an unglamorous job: it takes the cut edge of the tile off the reveal, which is where a niche usually starts looking homemade.
The shower
A walk-in shower where the bath used to be
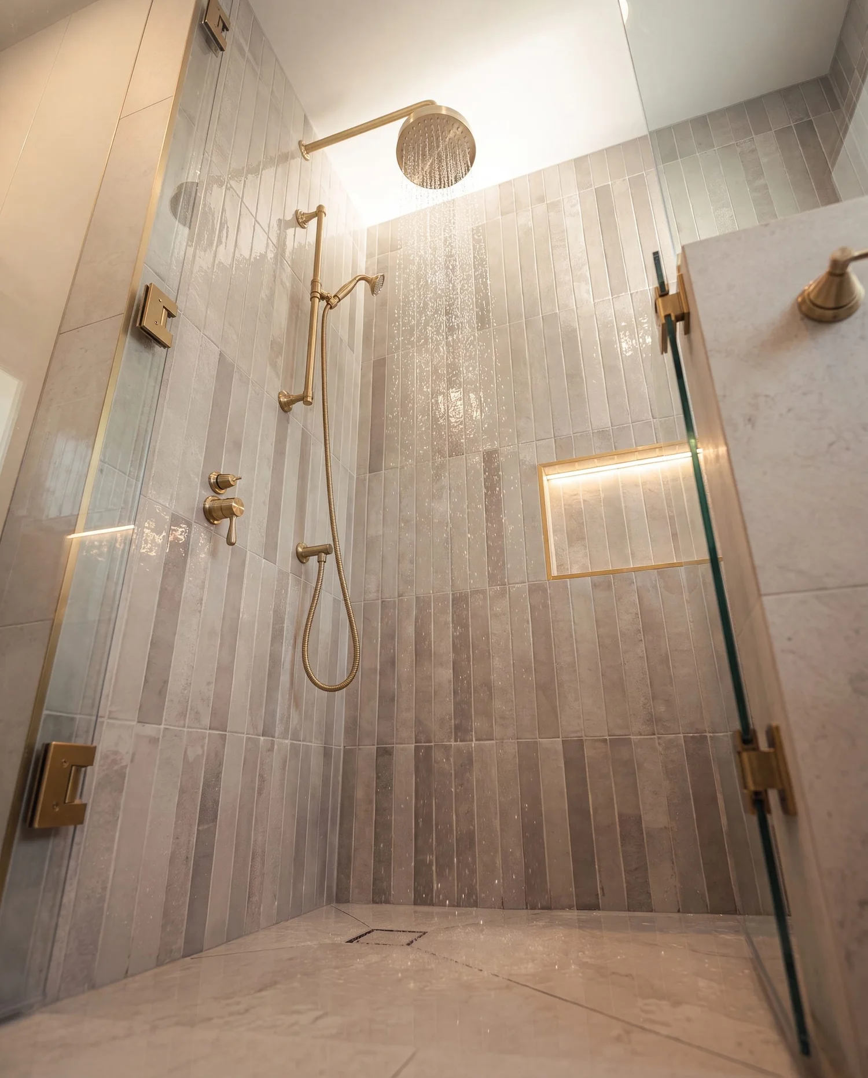
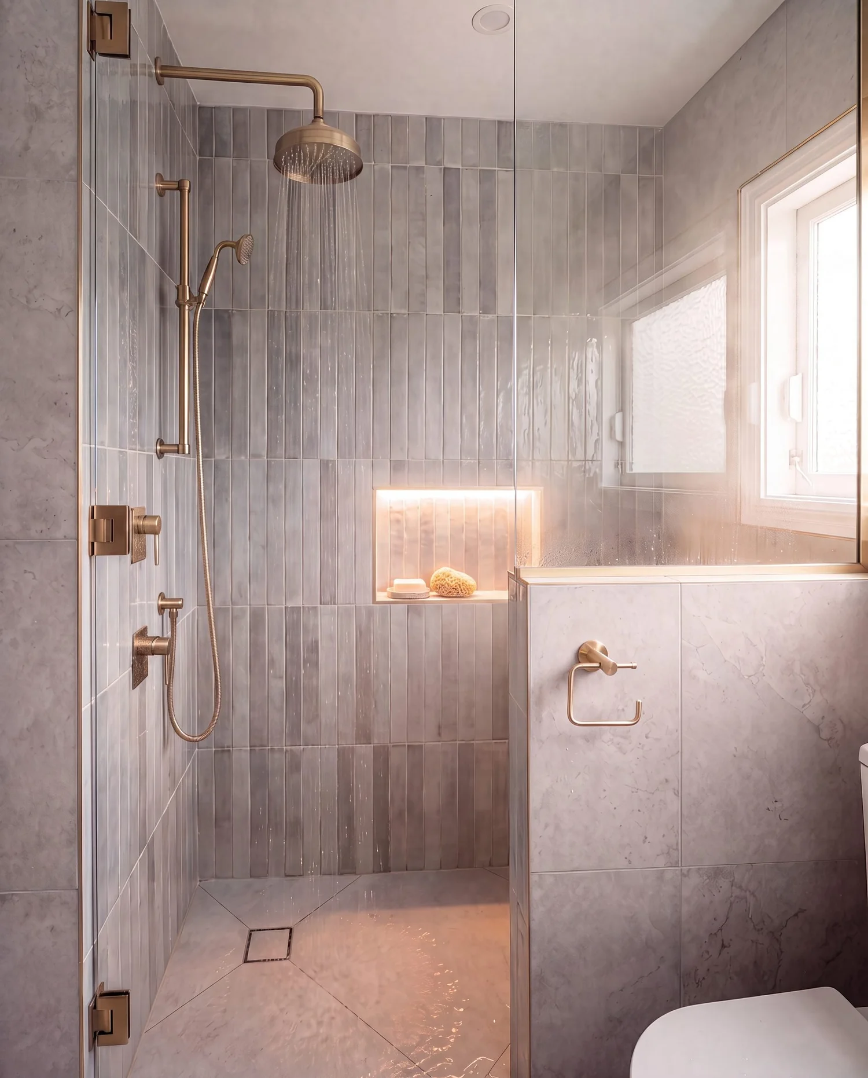
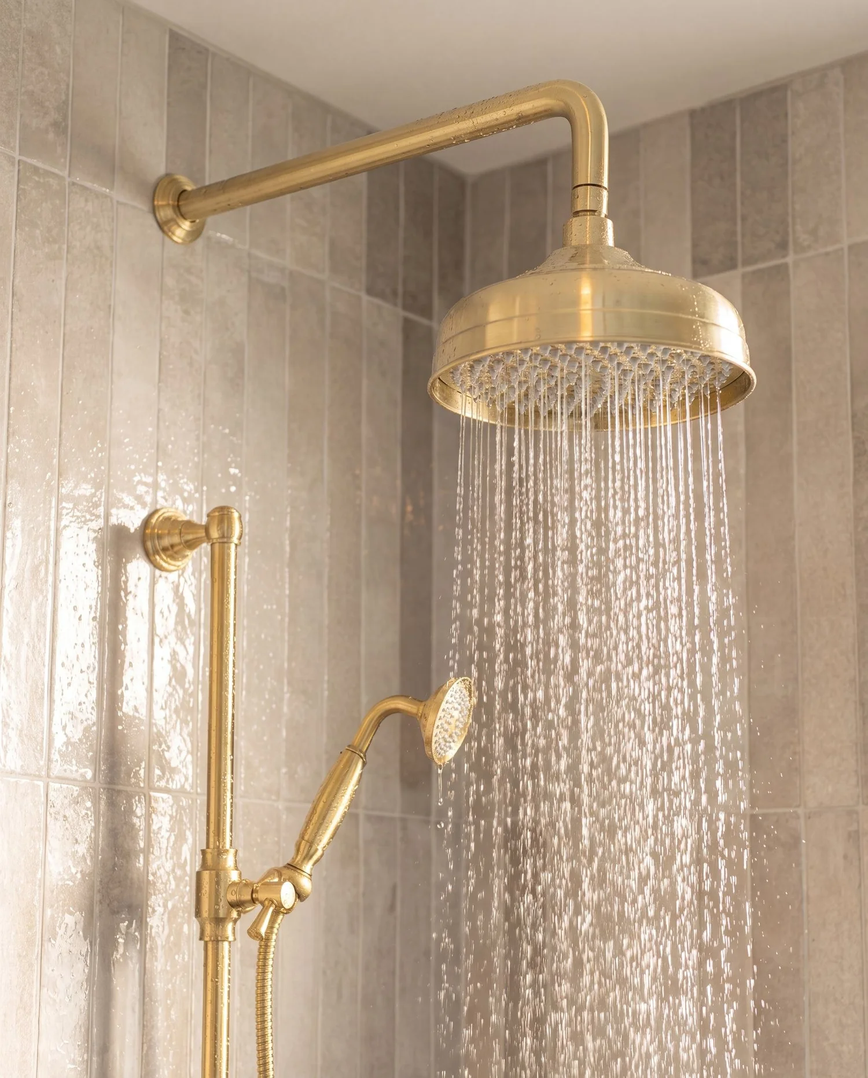
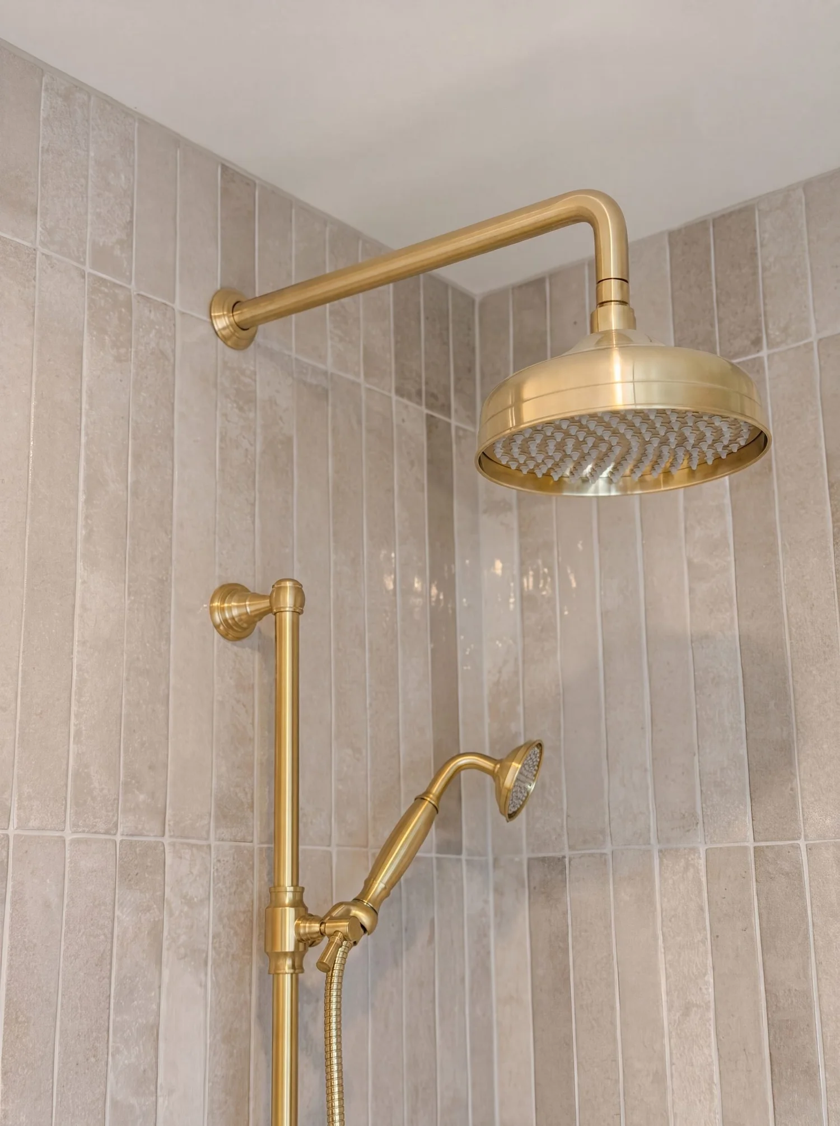
A traditional rain rose on a gooseneck arm, a matching handheld on a brass slide rail, and the controls set where you can reach them without standing in the water. The bench seat is tiled and waterproofed as part of the wall, not added afterwards, which is what makes it usable rather than decorative.
The vanity
Walnut, white stone, and a mirror that does the lighting
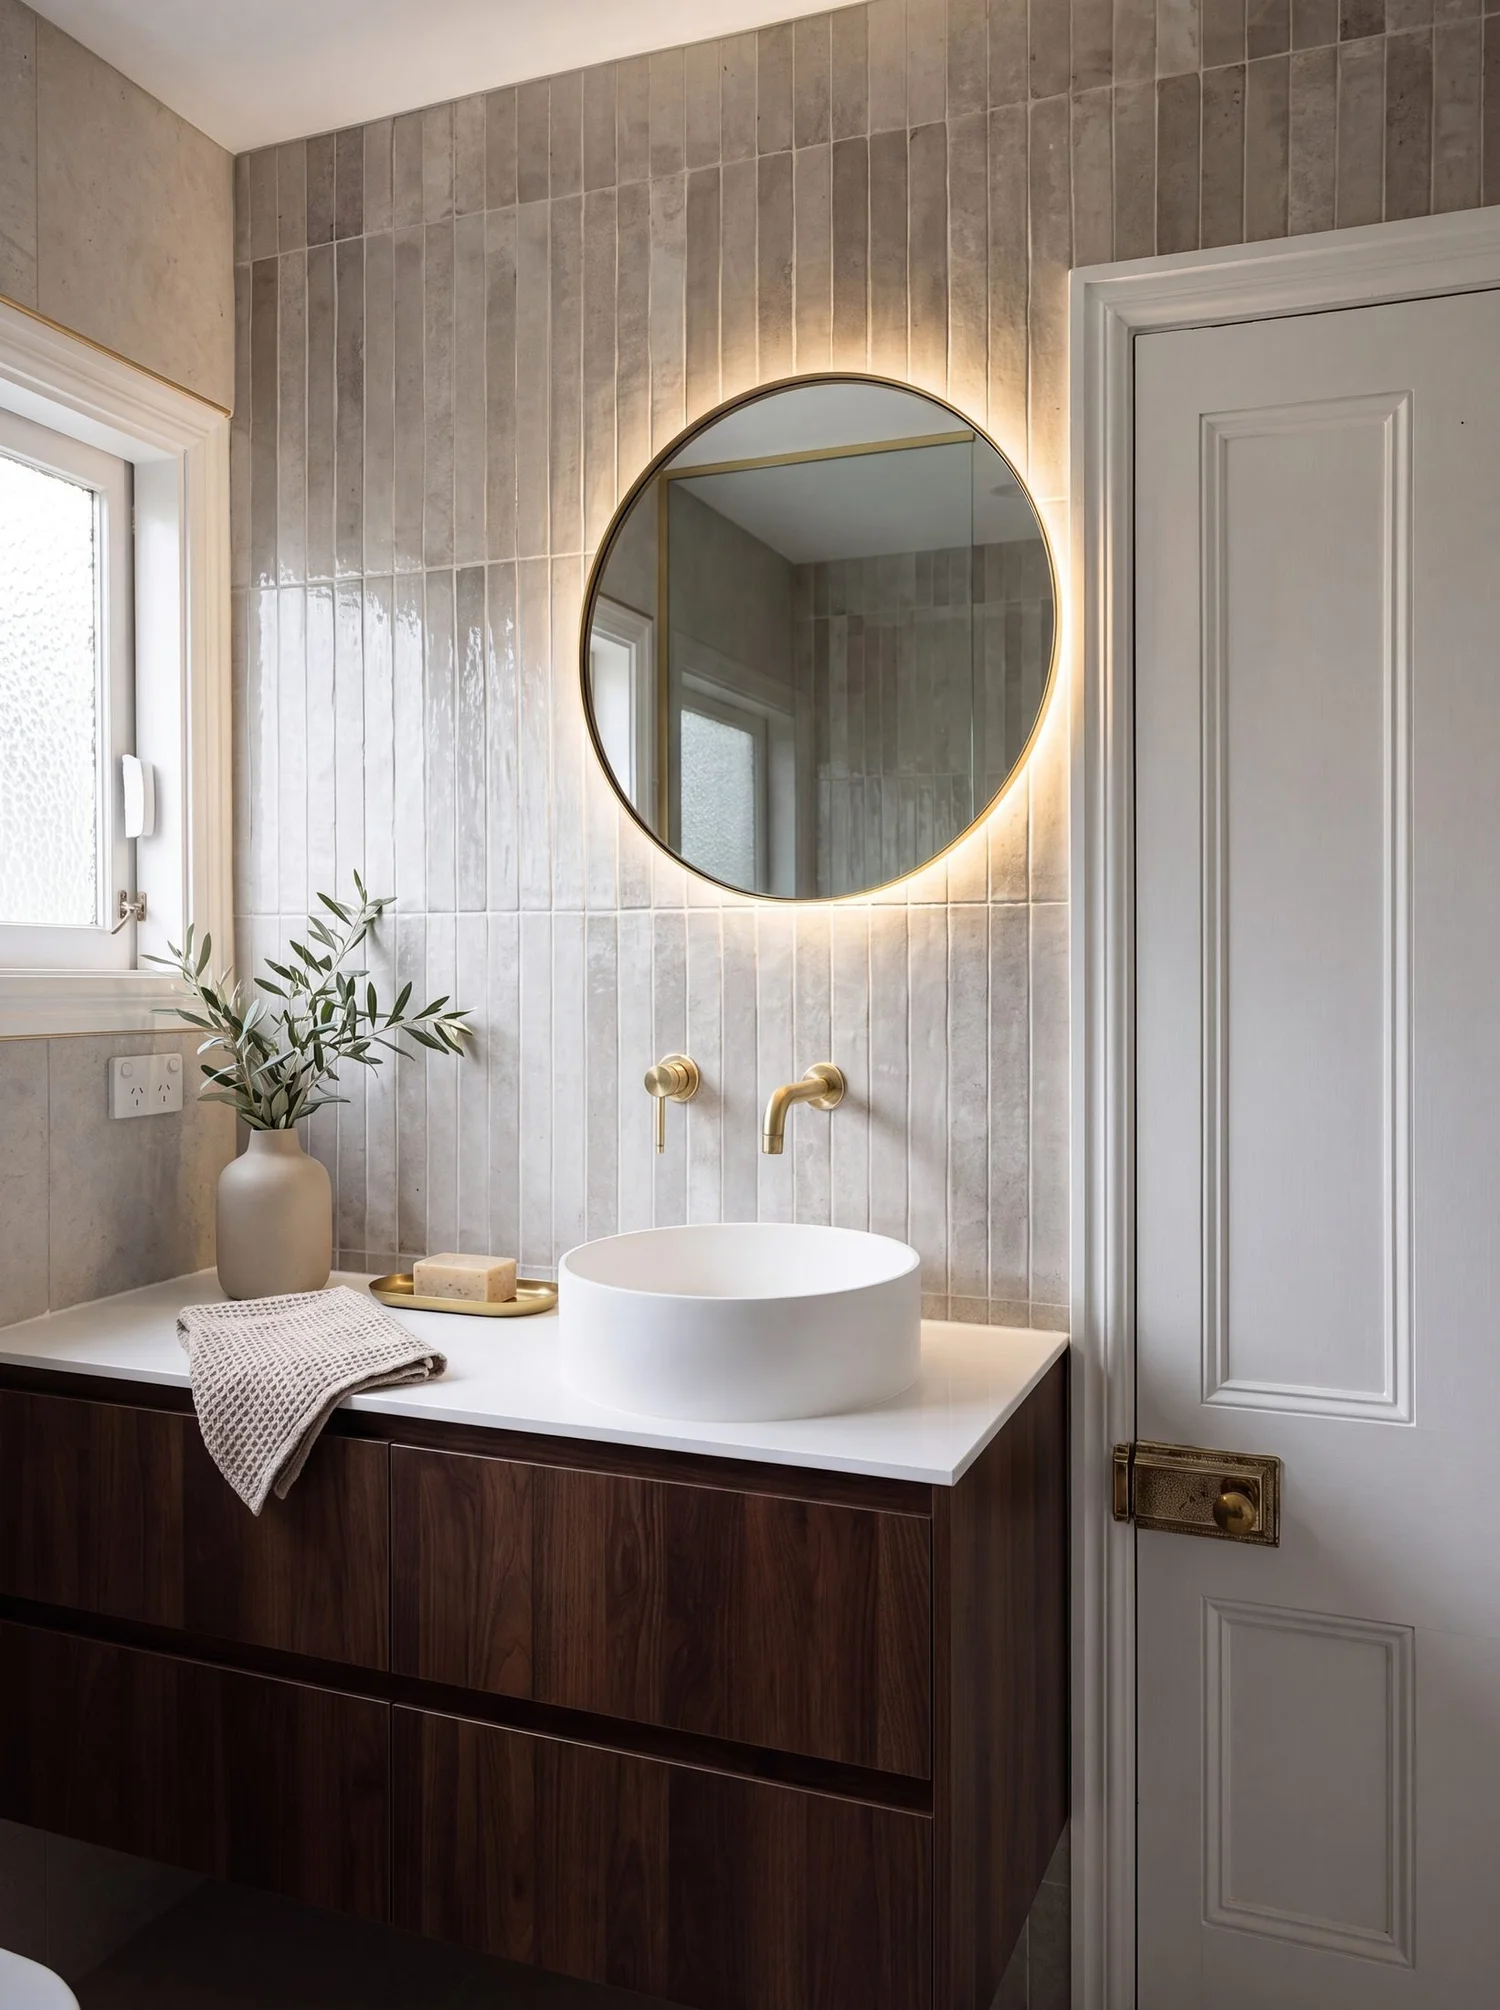
A wall-hung walnut vanity keeps the floor running underneath it, which is the oldest trick there is for making a small bathroom read larger. The white stone top and round vessel basin keep the weight of the timber in check.
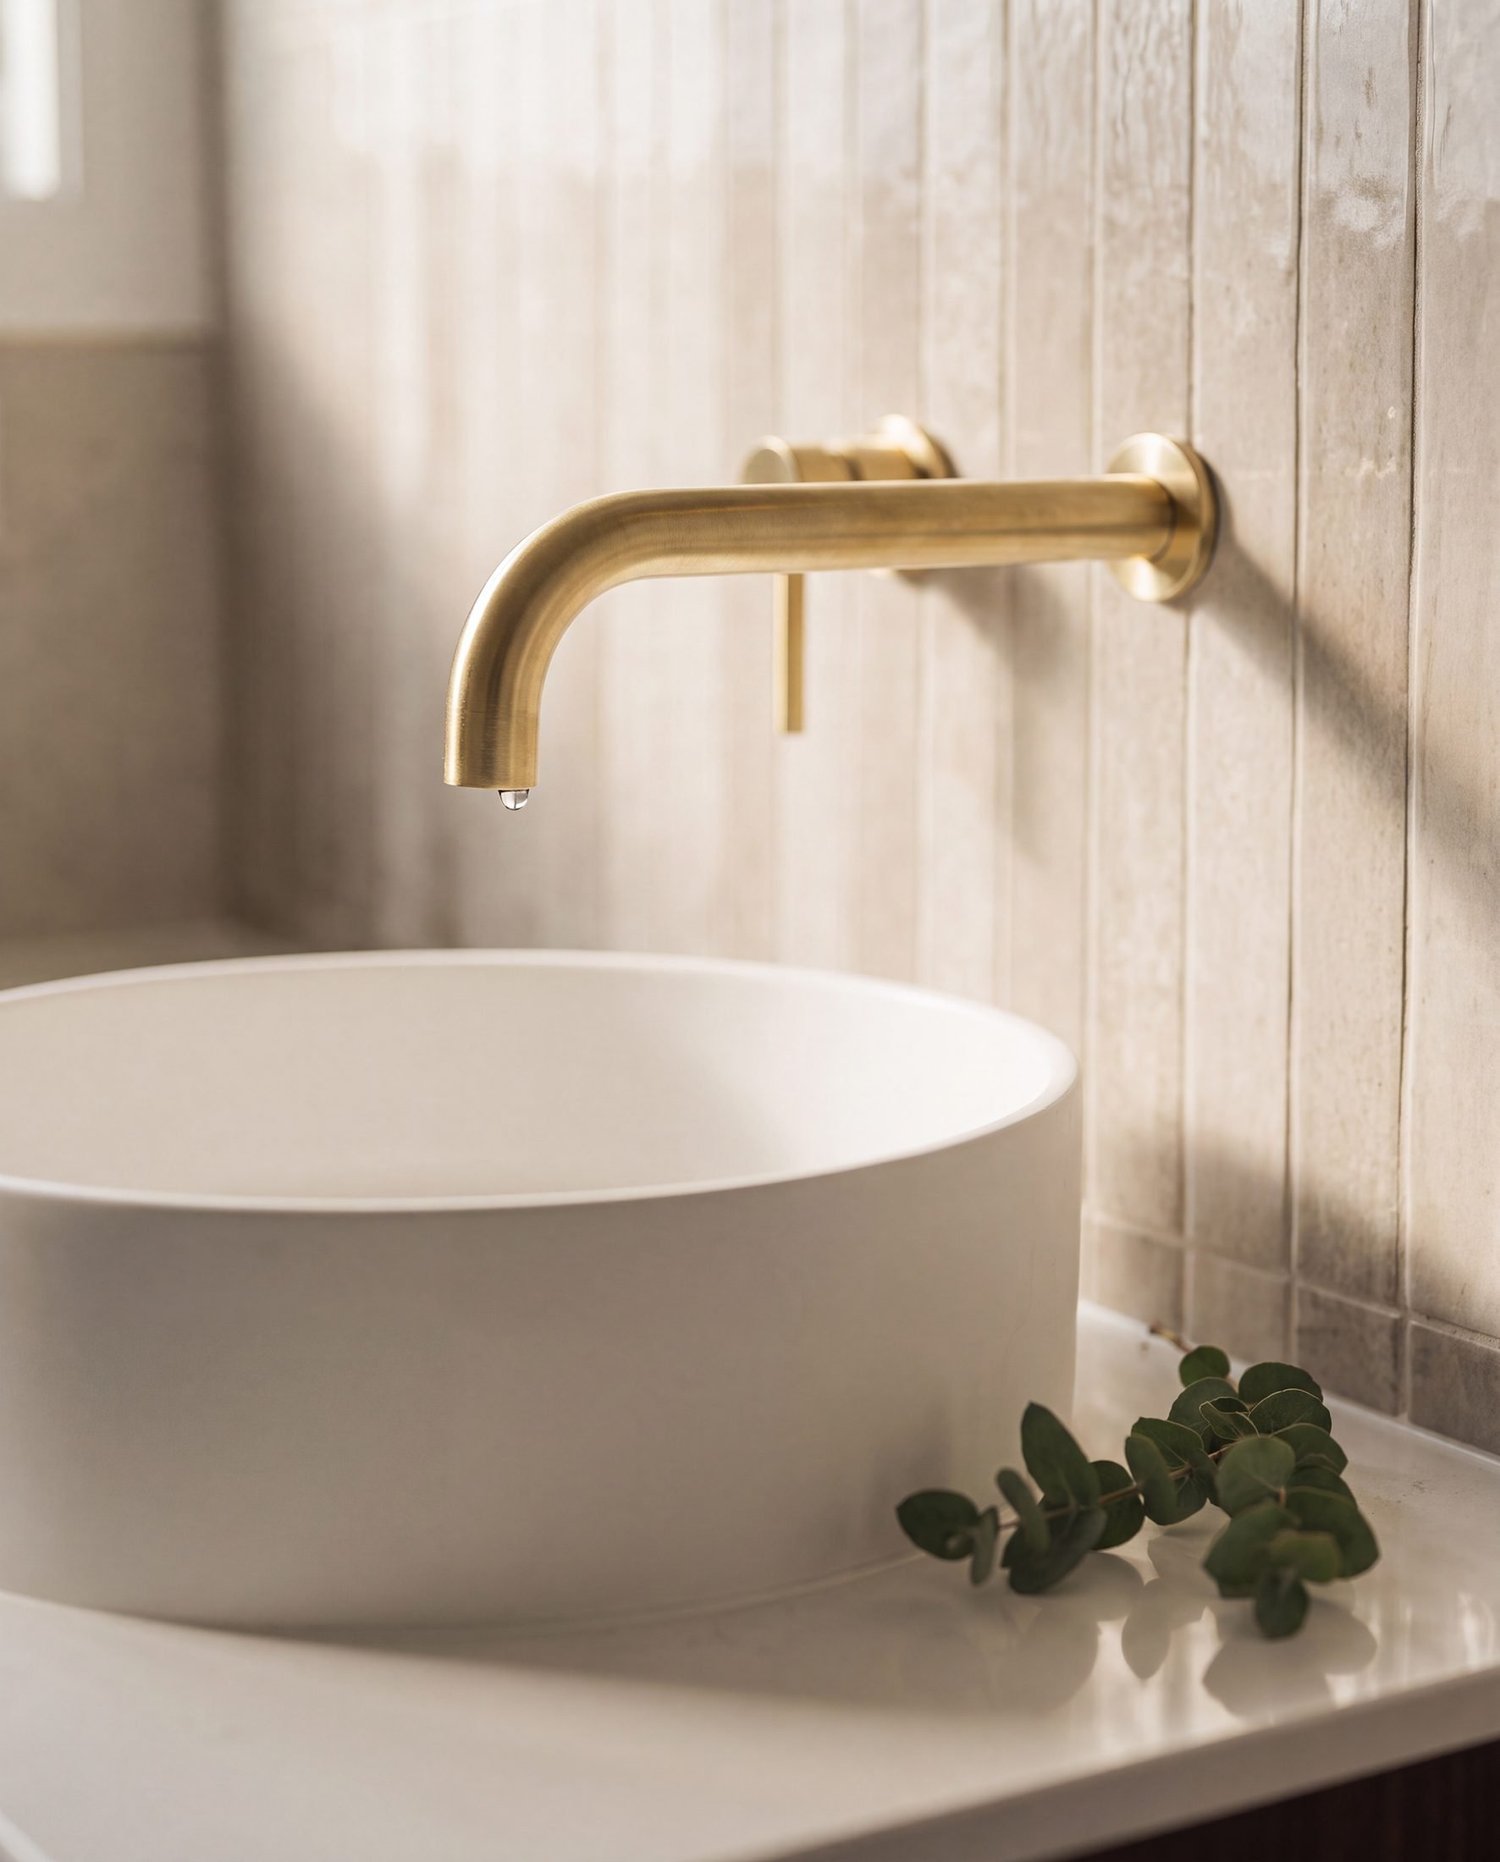
The backlit round mirror is the only light source the room needs at night. Wall-mounted brass tapware keeps the benchtop clear, and means there is nothing to clean around.
The bit worth stealing
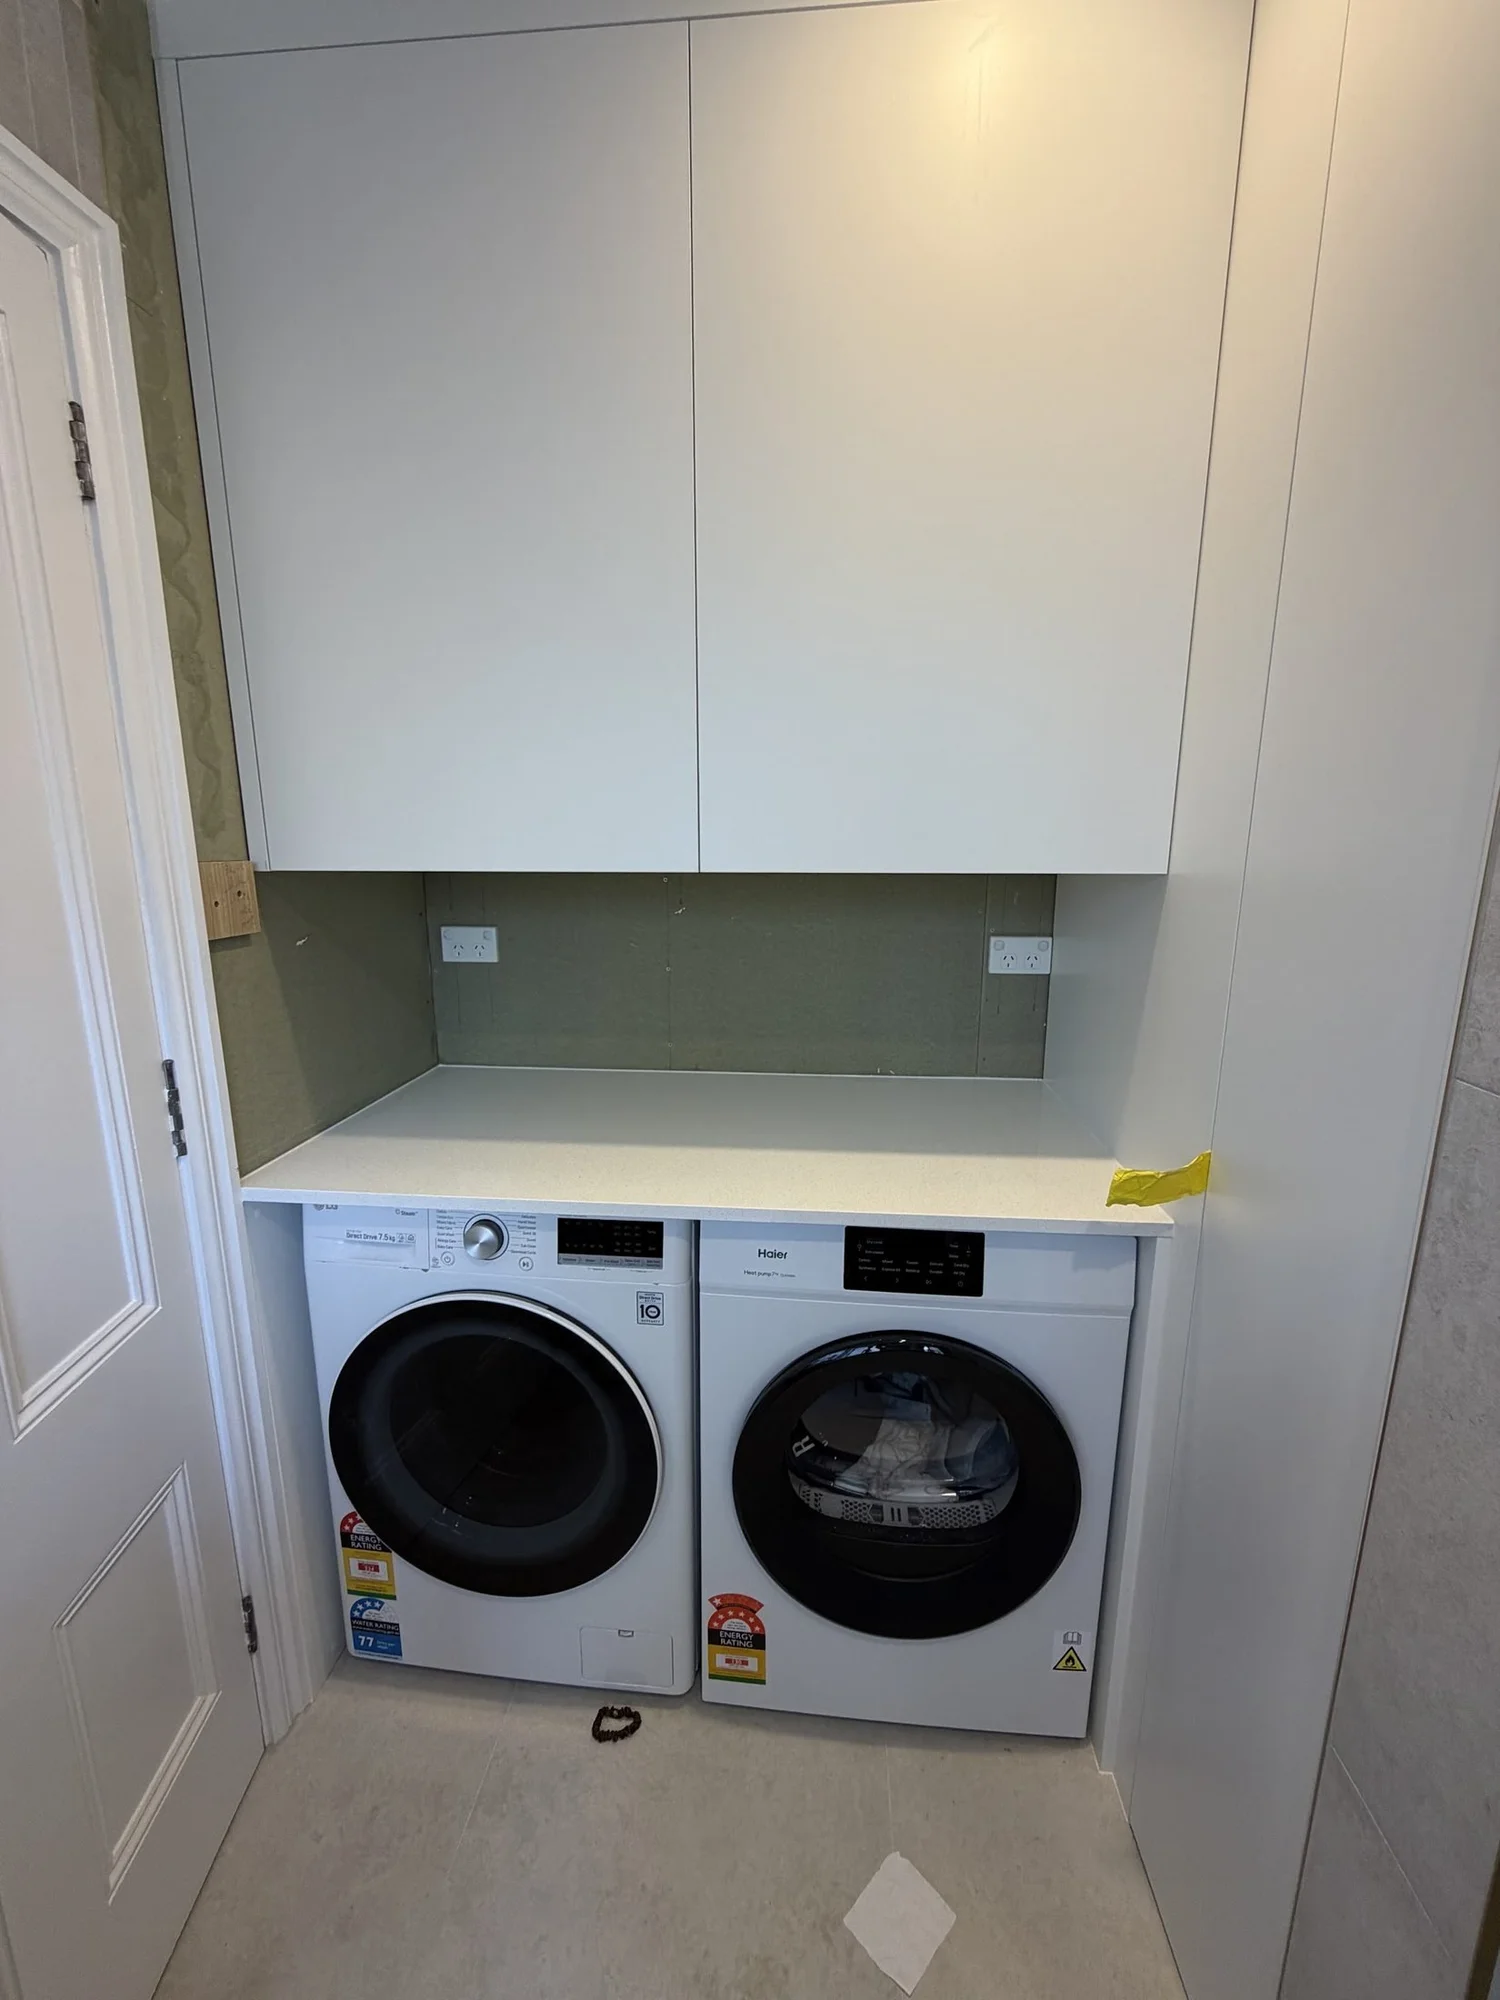
We put the laundry inside the airing cupboard
The house had no laundry. It had a cupboard with a hot water cylinder in it and a pile of things on the floor.
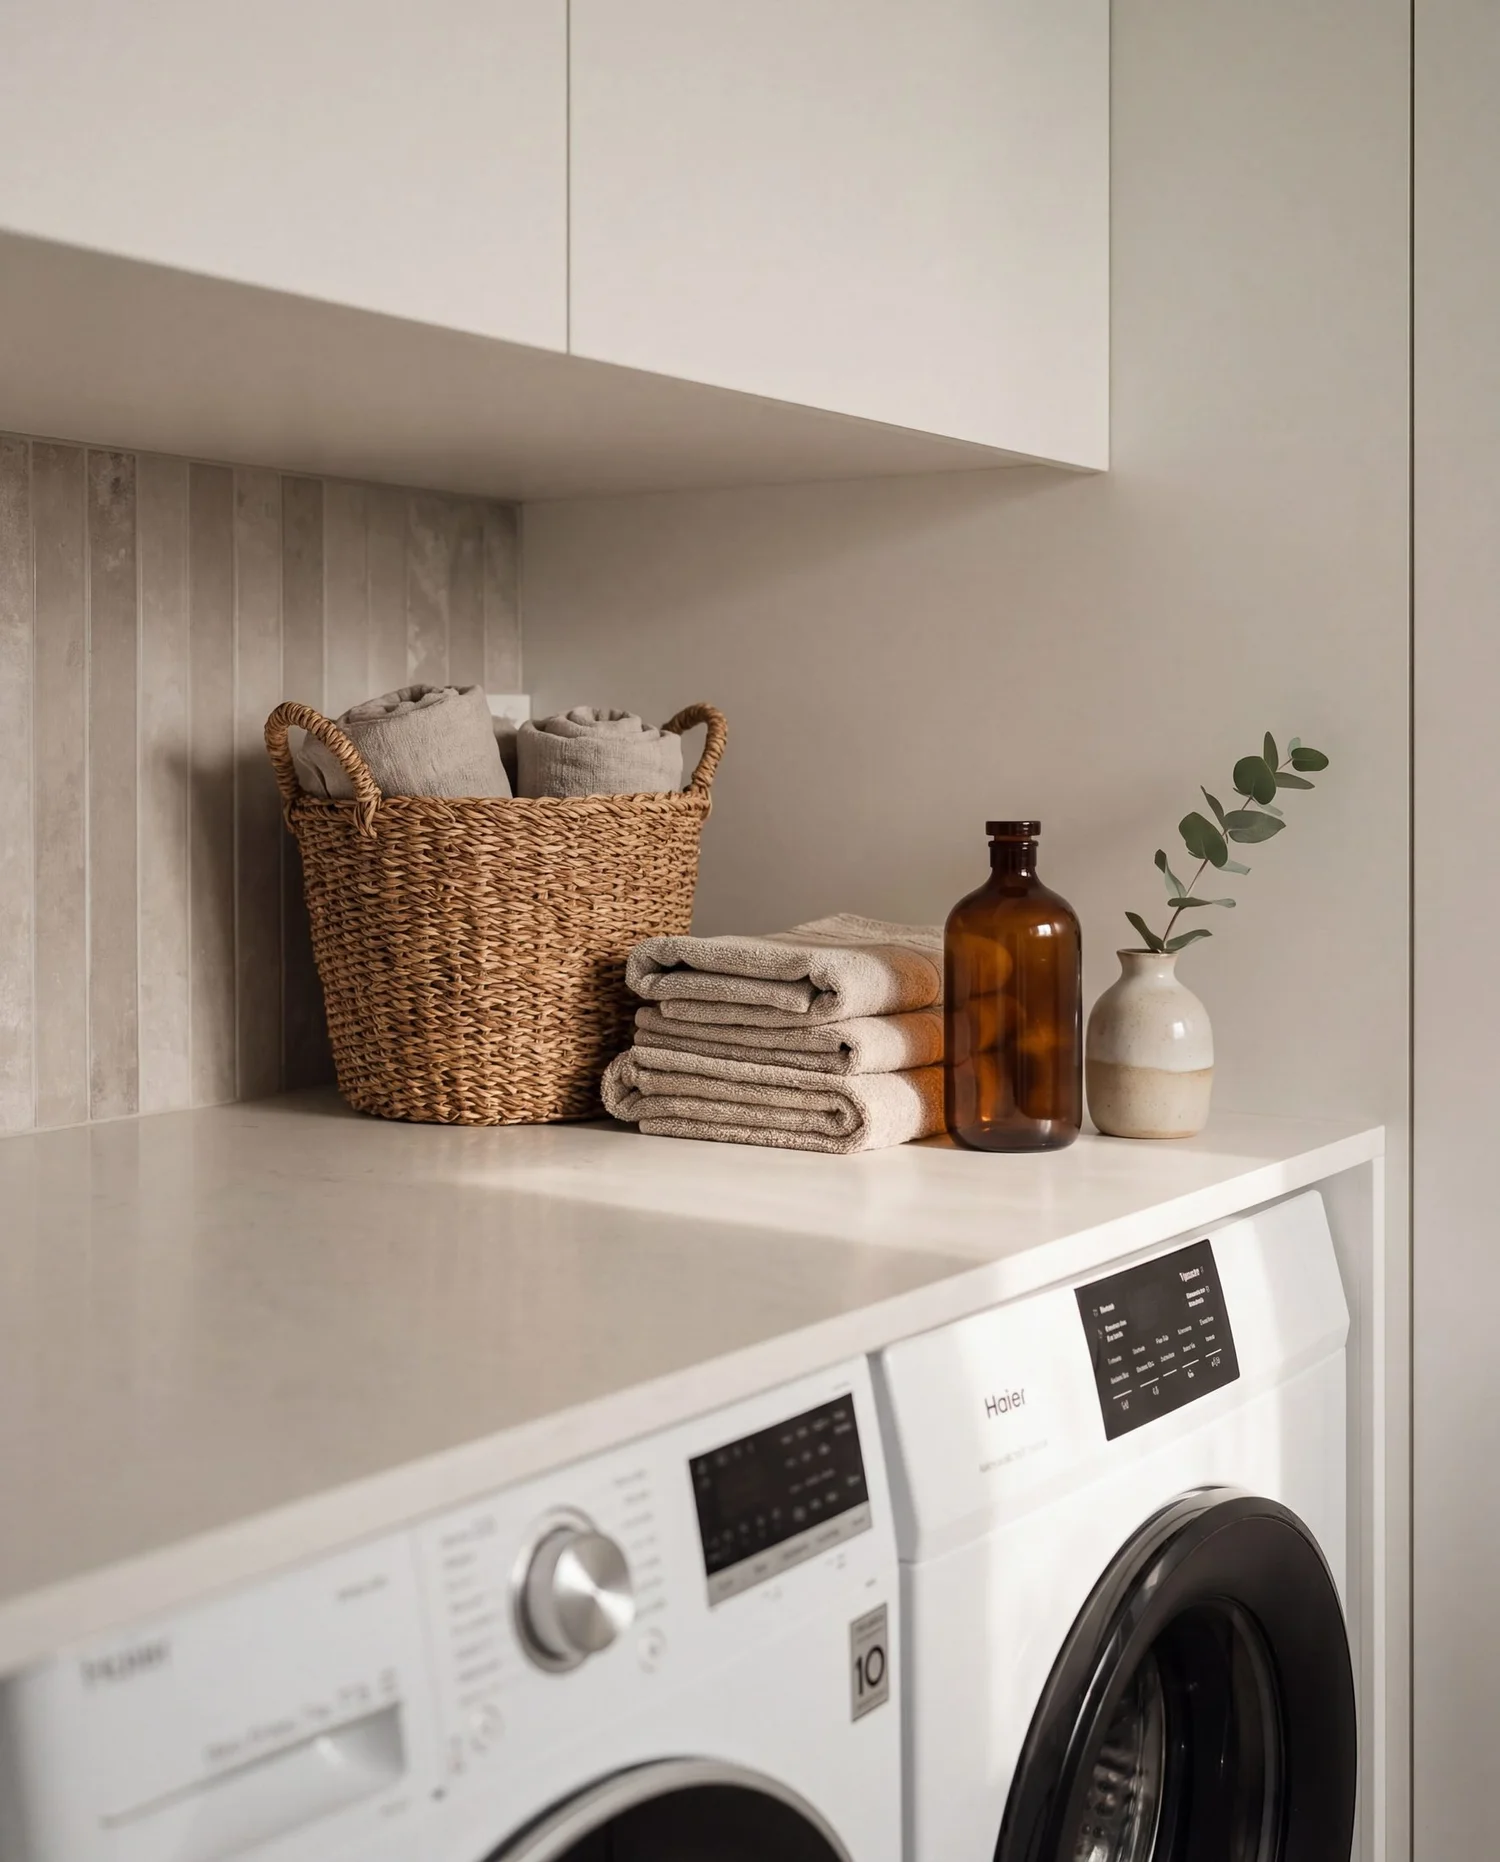
A new slimline cylinder, strapped and moved tight to one side, freed the width for a washer and a dryer side by side. A stone benchtop went over the top of both, overhead cabinets went above, and the doors close on the lot.
No extension, no consent, no square metres added. A working laundry that came out of a cupboard nobody was using properly. If you are planning a bathroom renovation in an Auckland home with no laundry, this is the first place to look.
Materials and finishes
What's in the room
- Feature tile
- Grey vertical stack-bond, full height
- Floor and half-walls
- Marble-look large format
- Vanity
- Walnut, wall-hung, white stone top
- Basin
- Round white vessel
- Tapware
- Brushed brass throughout, wall-mounted vanity mixer
- Shower
- Traditional rain rose plus rail and handheld
- Glass
- Frameless panel on brass hinges
- Mirror
- Round, brass framed, backlit
- Niche
- Brass trimmed, LED lit, framed into the wall
- Seat
- Built-in tiled bench, waterproofed
- Walls
- Sage green, obscure-glass window retained
- Laundry
- New cylinder, stone benchtop, overhead cabinetry
Finished
Garfield Street, Parnell



Common questions
Planning a bathroom renovation in Parnell
Do you need council consent to renovate a bathroom in Auckland?
Generally a like-for-like replacement in the same footprint does not, while moving drainage, altering structure or changing the room's use often does. Waterproofing and ventilation still have to meet the Building Code either way. We work it out at design stage rather than mid-build, and we tell you before you commit. Always confirm with Auckland Council for your specific property.
How long does a bathroom renovation take?
Two clocks run back to back. The lead-in covers design, selections and product lead times, and it usually sets your start date. The on-site clock is shorter but strictly sequential, because a bathroom is too small for two trades at once and the waterproofing has a cure period that cannot be sped up. Winter stretches every drying stage in an unheated Auckland bathroom.
What does a bathroom renovation cost in Auckland?
It depends on footprint, whether the plumbing moves, the condition of what is behind the linings, and the finishes. Rather than guess, we have written the real numbers up separately: see what a bathroom renovation costs in Auckland, or get a tailored figure from the estimator.
Can you fit a laundry into a bathroom or a cupboard?
Often yes, and Garfield Street is the proof. A slimline hot water cylinder moved tight to one side freed enough width for a washer and dryer side by side under a stone benchtop. It needs the services, the ventilation and the door swing thought about properly, but it adds a working laundry without adding a square metre.
Do you work across Parnell and the rest of Auckland?
Yes. Key Interiors design and build bathrooms, kitchens, laundries and full home renovations across Auckland, including Parnell, Newmarket, Remuera, Ponsonby and the wider central suburbs. See the areas we serve.
Keep reading
Planning a bathroom renovation in Parnell?
Get a free, tailored estimate using real Auckland pricing. No obligation, no sales pressure.
Get my free estimate or book a free consult