
Family Bathroom Renovation in Greenhithe: Churchouse Road
The second bathroom in the same Greenhithe house, and a completely different brief. The master got the seamless treatment. This one had to keep the bath.
Same porcelain, same trades, one non-negotiable: a bath a family can actually use. Key Interiors designed and built it start to finish.
Where it started
Cream tile and a red mosaic stripe
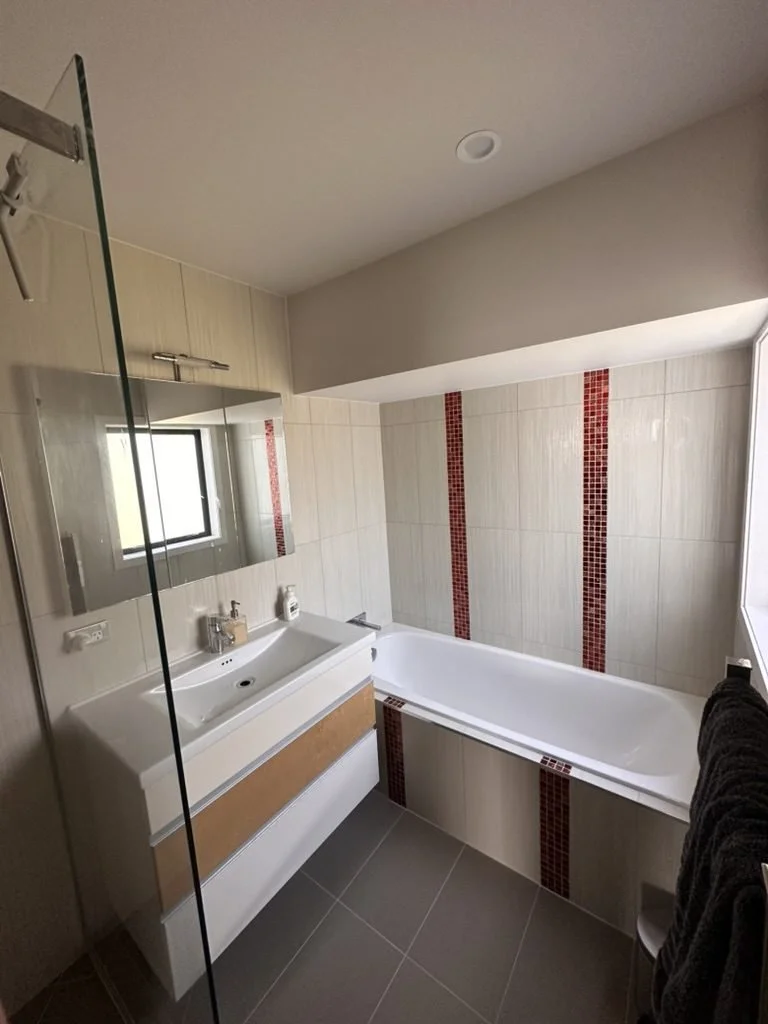
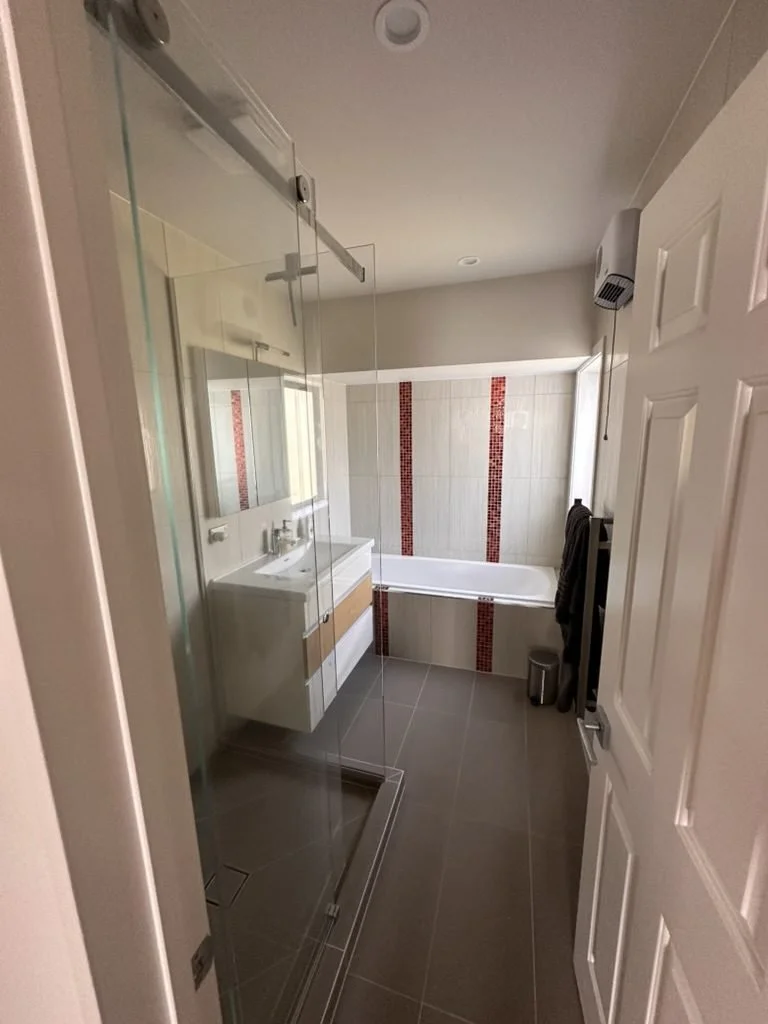
Vertical cream wall tile with a red-and-silver mosaic feature stripe running floor to ceiling. A white vanity with an orange accent band and a wide trough basin. A walk-in shower, a built-in bath in the corner, and dark grey floor tile.
It was tidy and it worked. It was also completely of its decade, and every surface in the room was telling you which one.
The brief
The bath stays
Plenty of renovations pull the bath out to buy a bigger shower. In a family home that is usually a decision people regret, and it is one of the few changes that can actively cost you at resale.
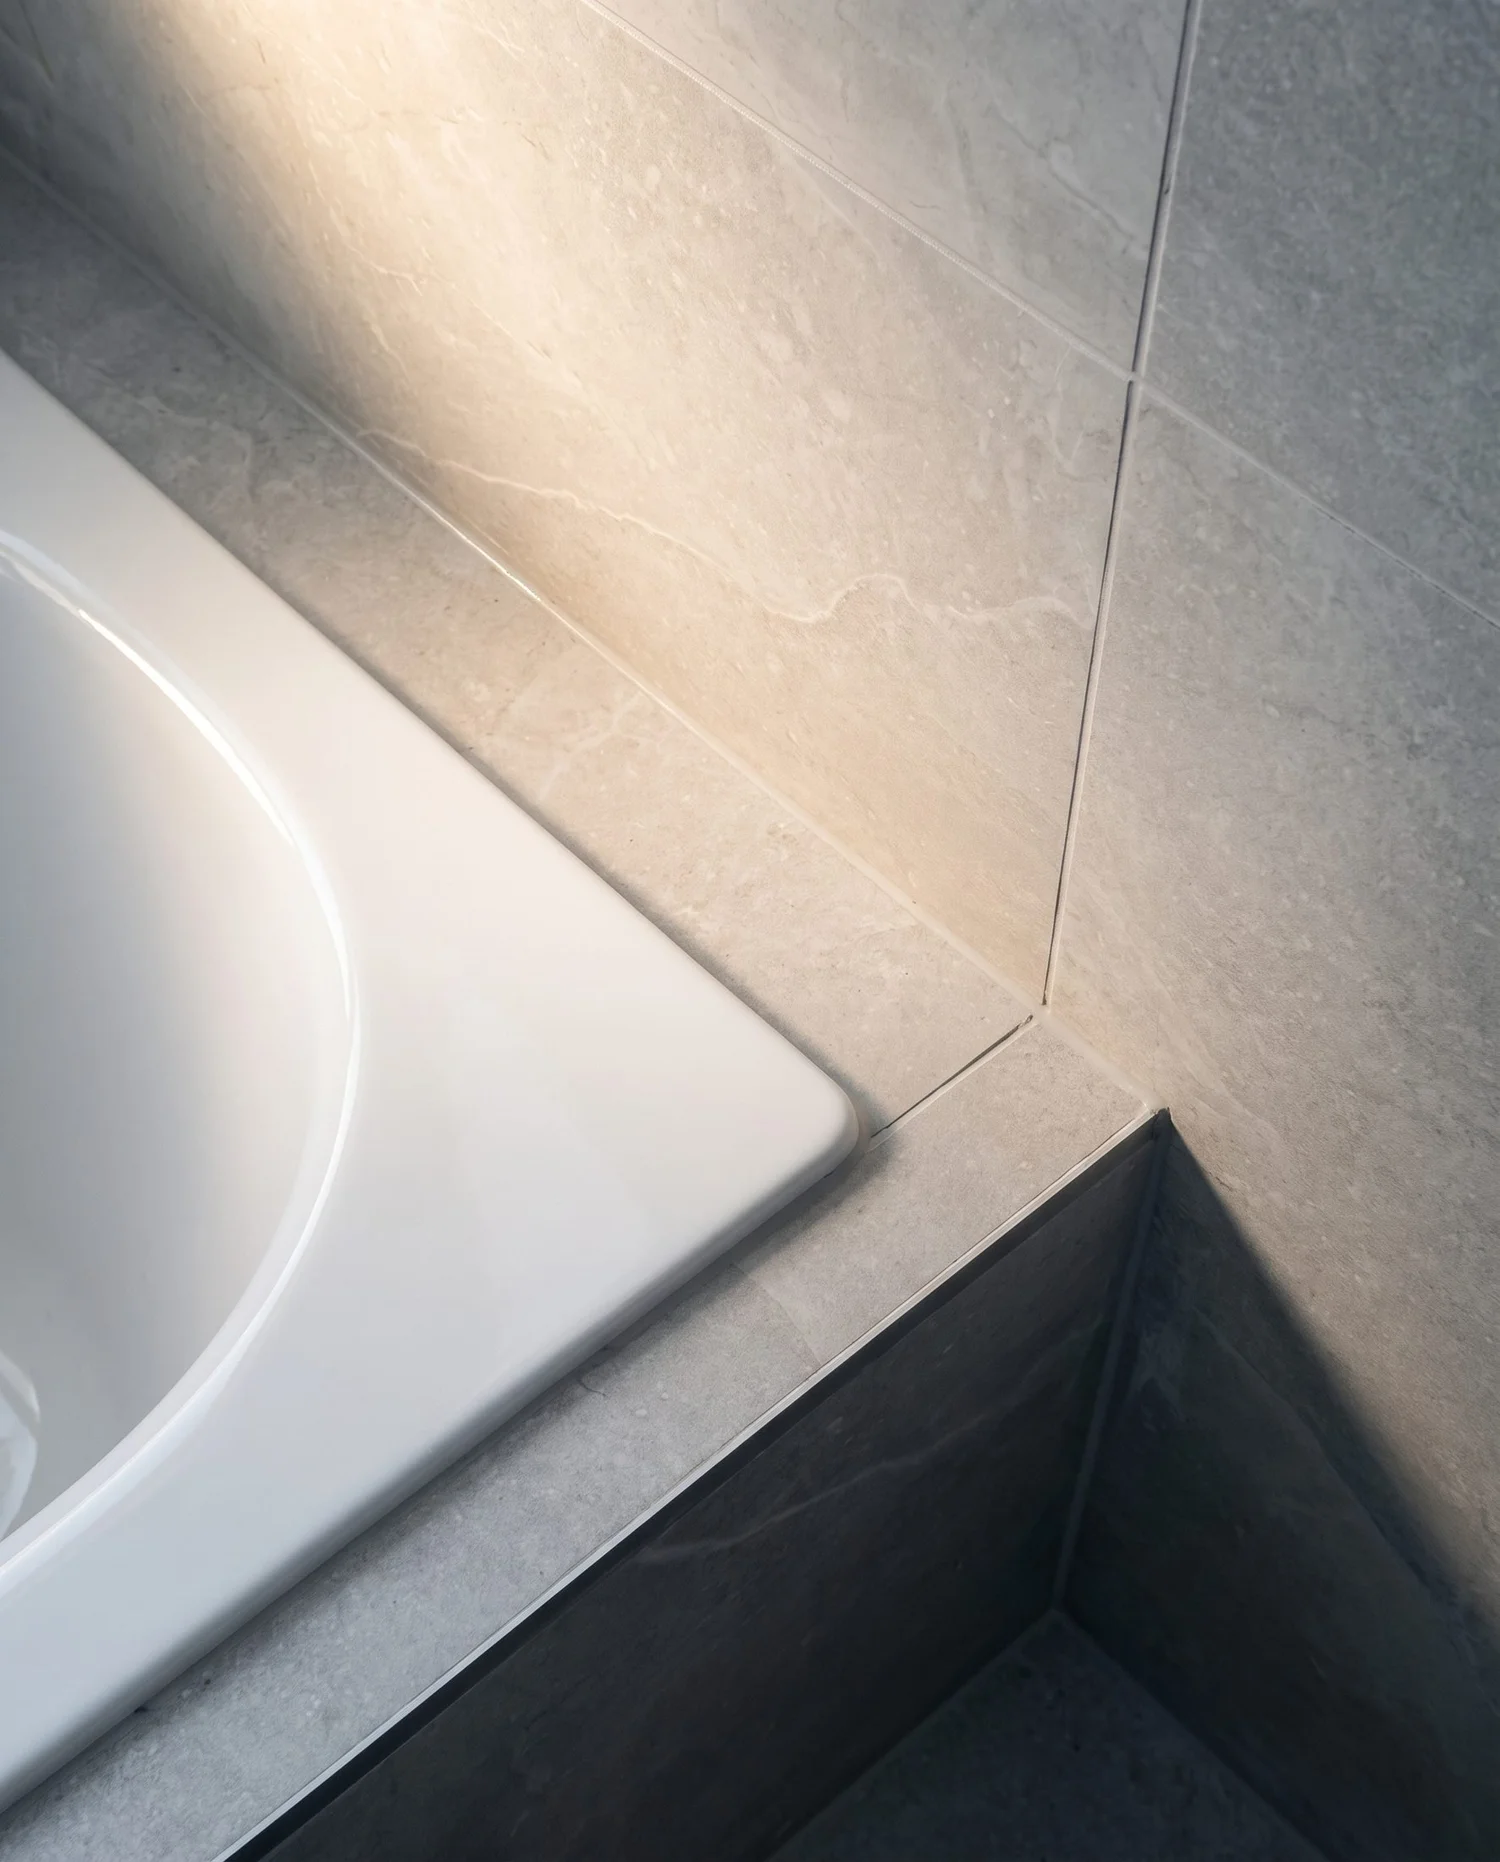
So the bath stayed, and everything else was designed around it. It sits in a recessed alcove under the window, with the porcelain running up the wall behind it and the shower alongside rather than in its place.
A second bathroom without a bath is a second shower. Families need a bath.
This is the opposite call to the master bathroom in the same house, where a walk-in shower was the whole point. Two bathrooms, one roof, two entirely different jobs.
The material
The same slabs that did the master
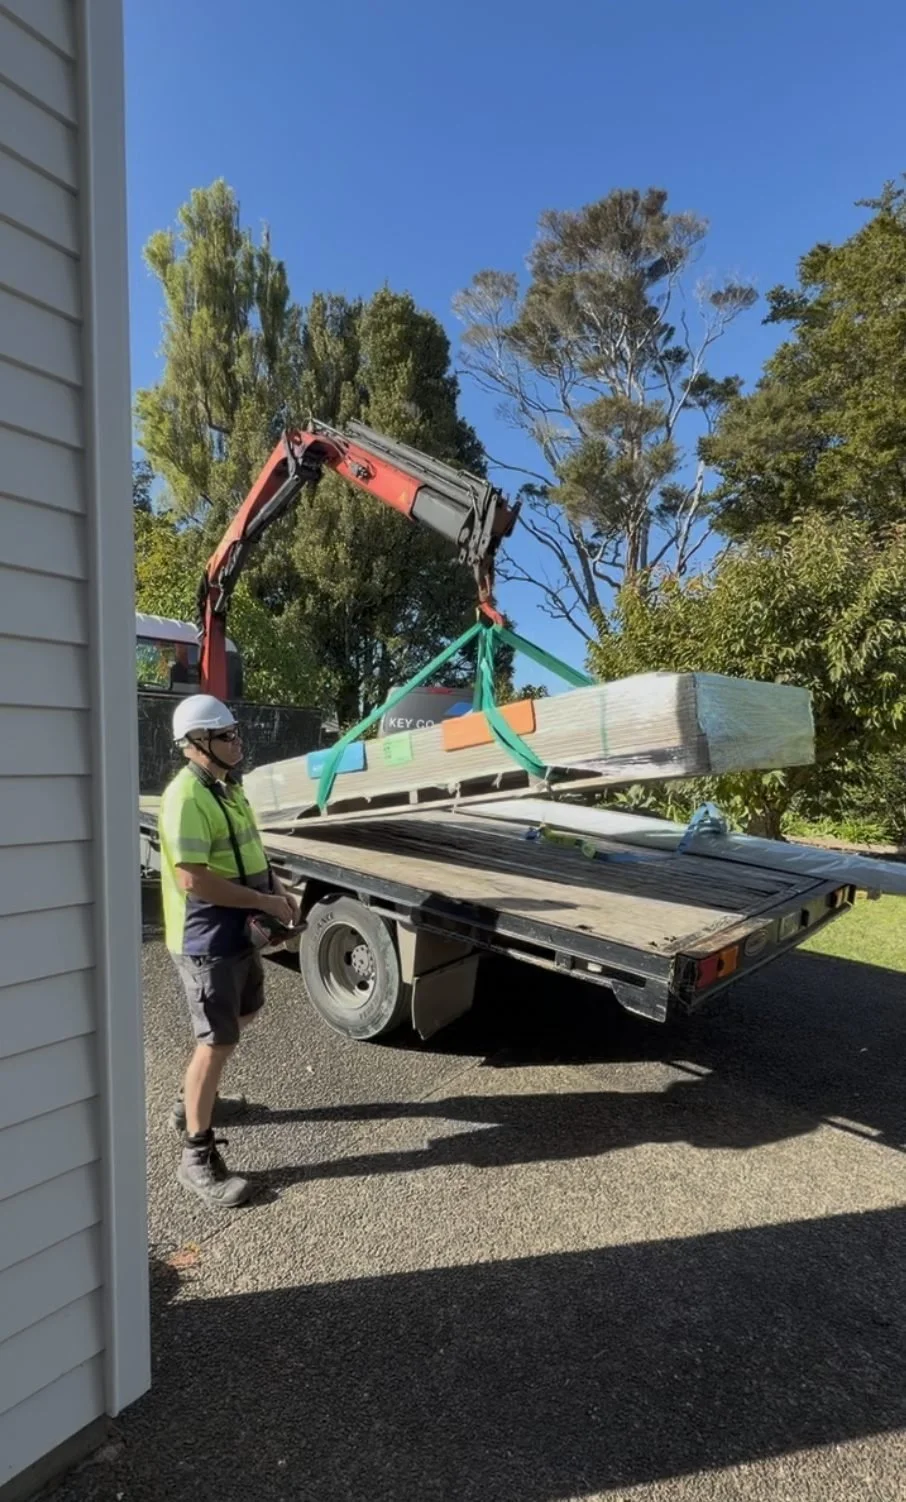
Large-format porcelain, the same as the master. It arrived on the same truck, craned off by the same HIAB, and was cut on site the same way. Doing both bathrooms in one material is cheaper per room than doing them separately, and it makes the house read as one house rather than two renovations.
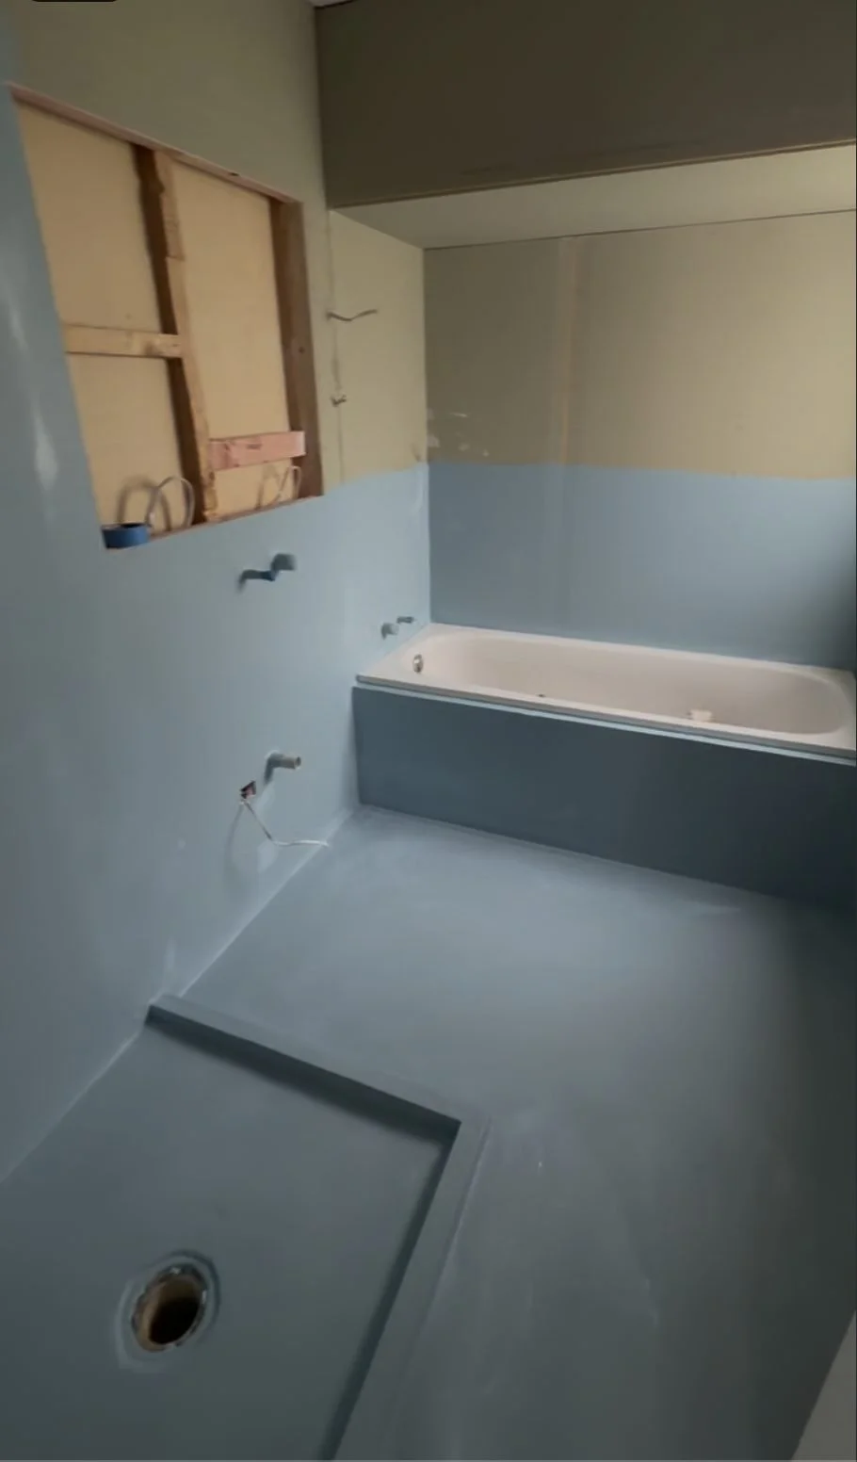
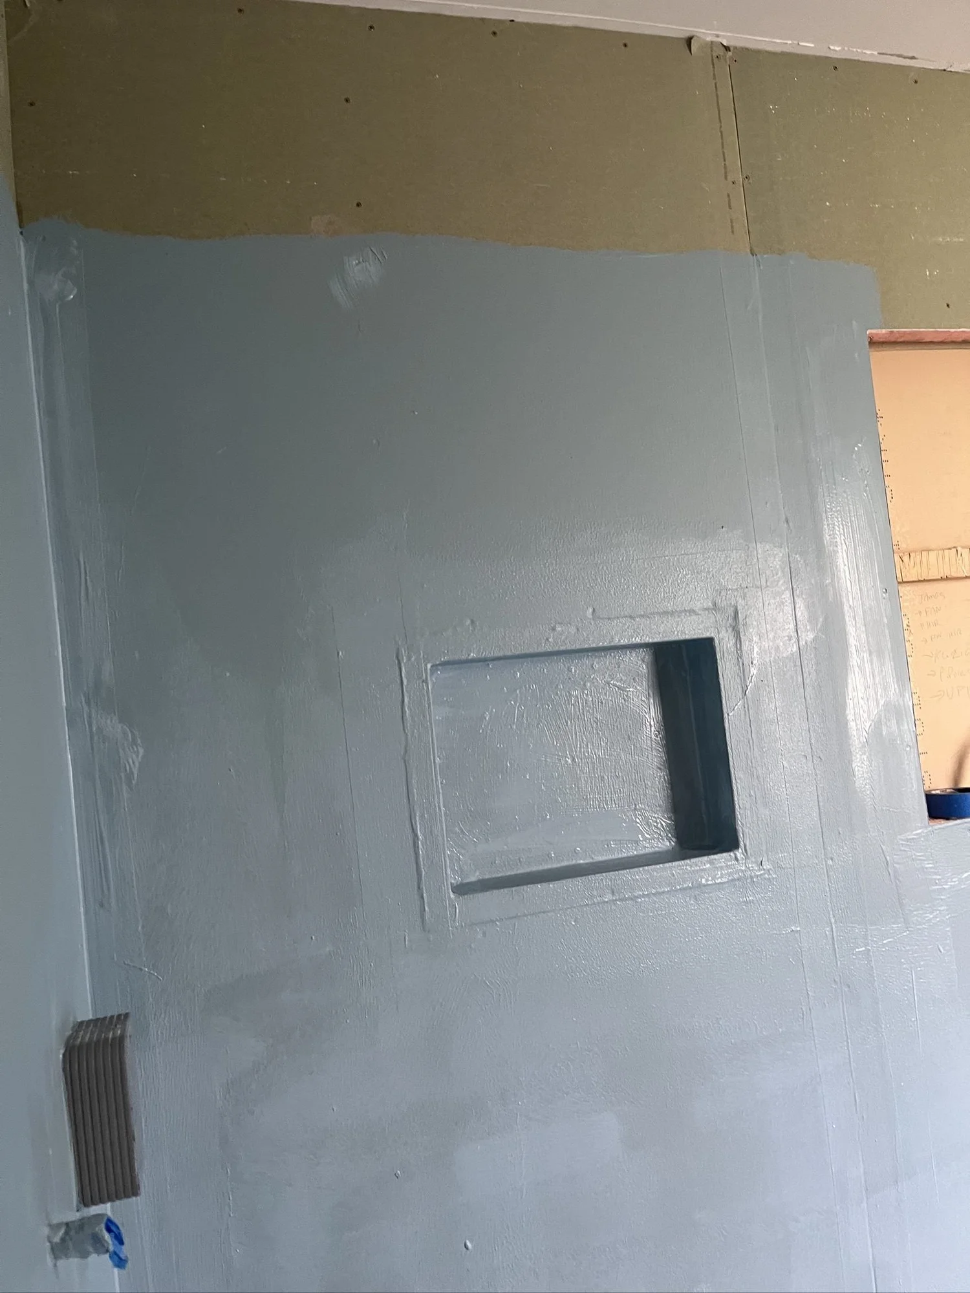
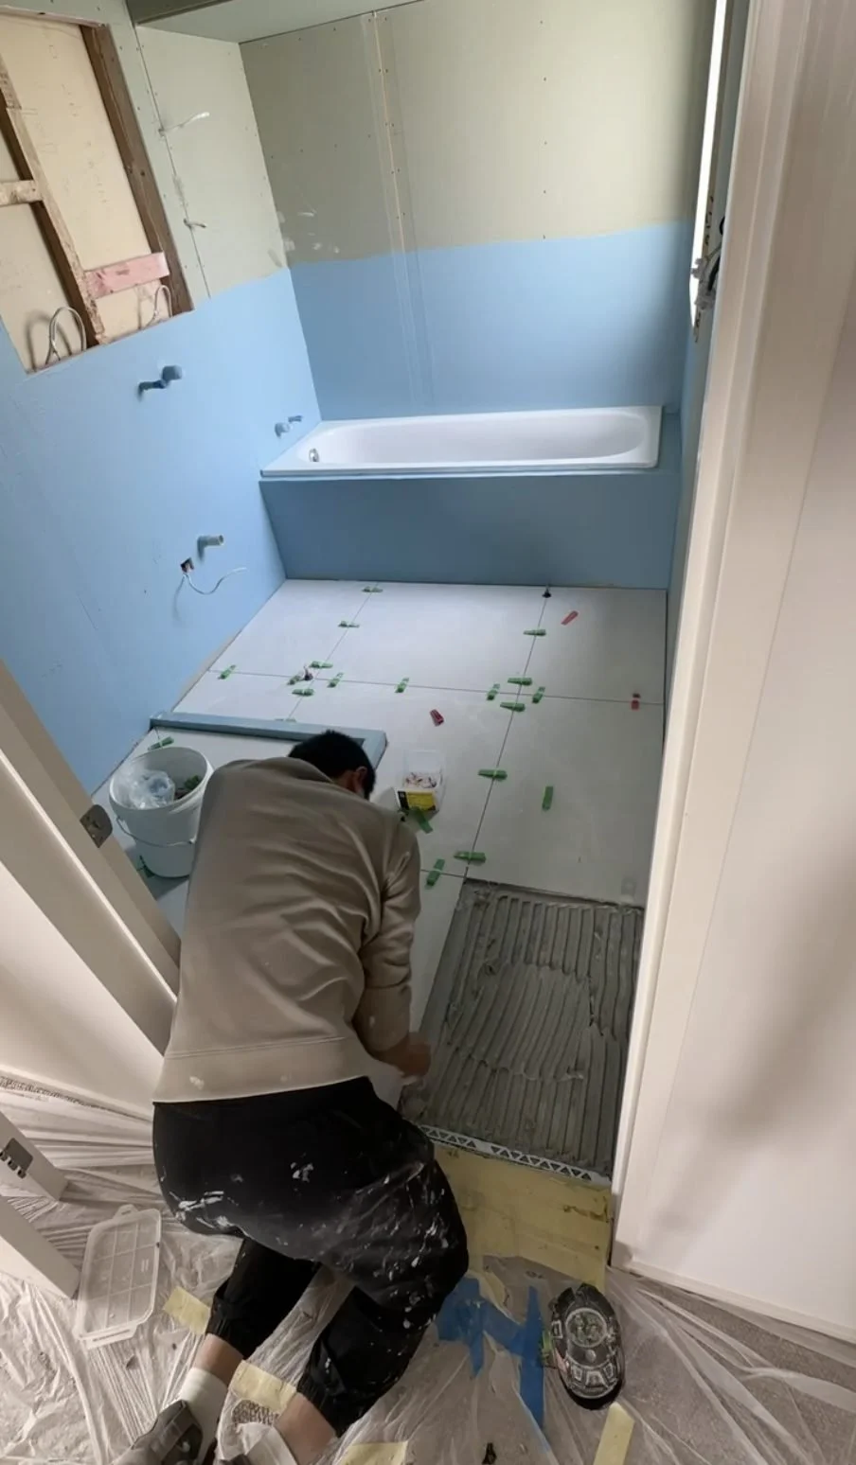
Then the layer nobody sees. New substrate, a screed to falls, and waterproofing membrane across the whole wet area including the niche. A family bathroom takes more water and more use than a master, so the membrane matters more here, not less.
The install
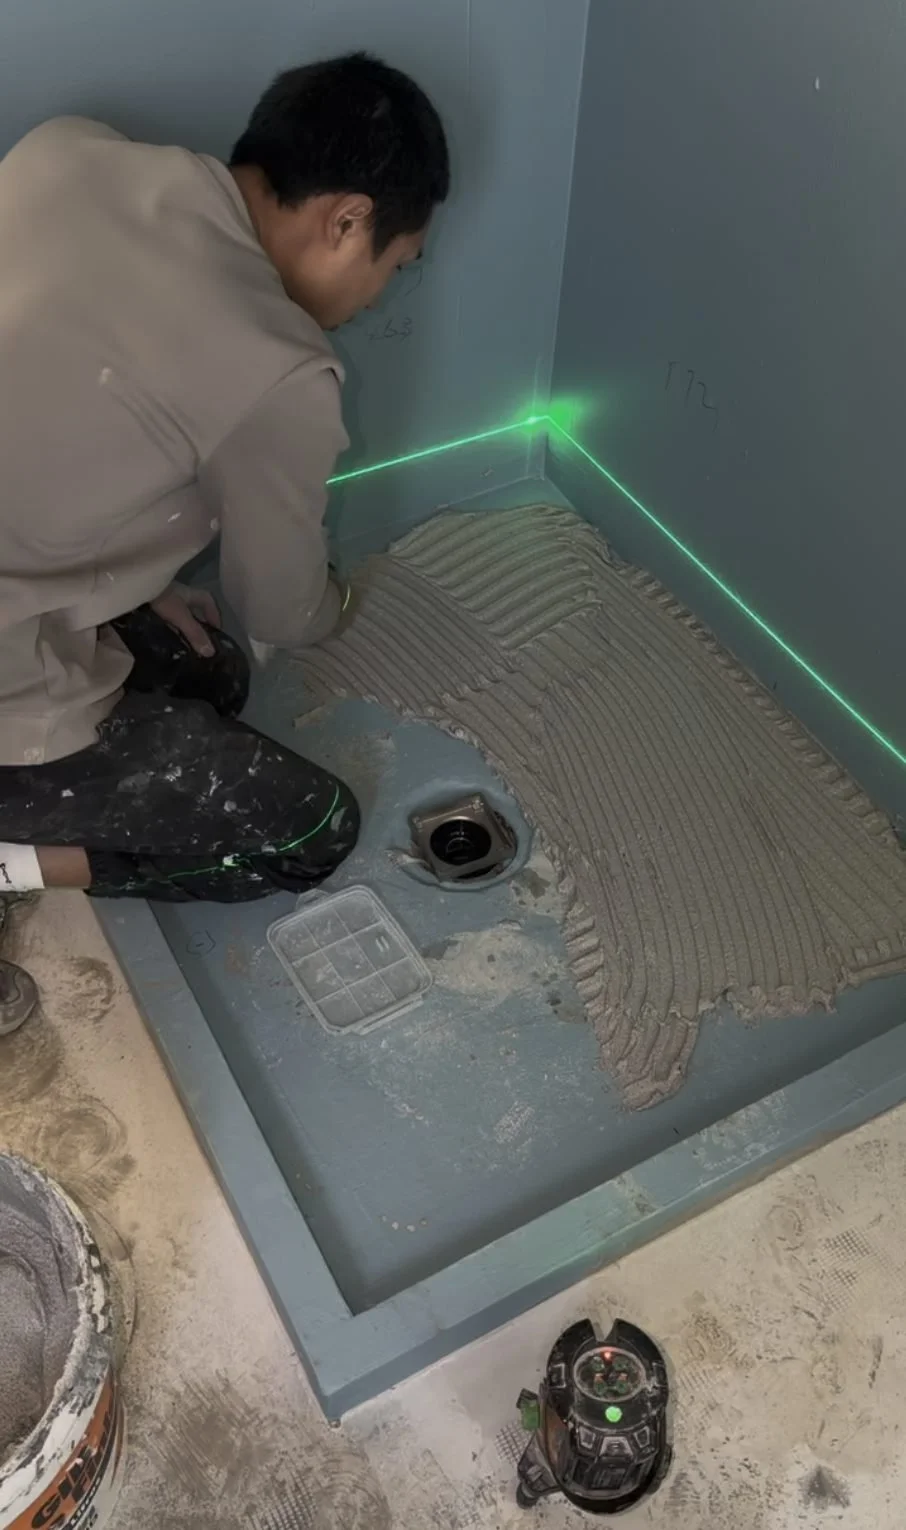
Notched, laid, levelled on a laser
Adhesive is combed out with a notched trowel so it collapses to an even bed under the tile, with no voids to crack through later. On a shower floor that also has to fall to the waste, that bed is doing two jobs at once.
The laser line sets out the whole floor before a single tile is stuck down. With slabs this size, a set-out error does not stay small, it walks across the room and shows up against the far wall.
The joinery
Walnut, floating, and a round basin
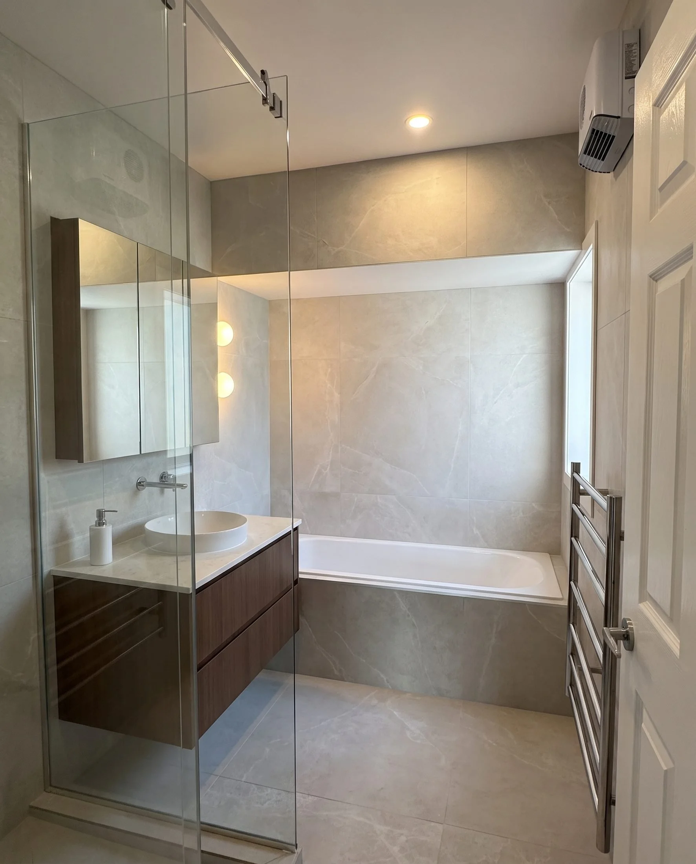
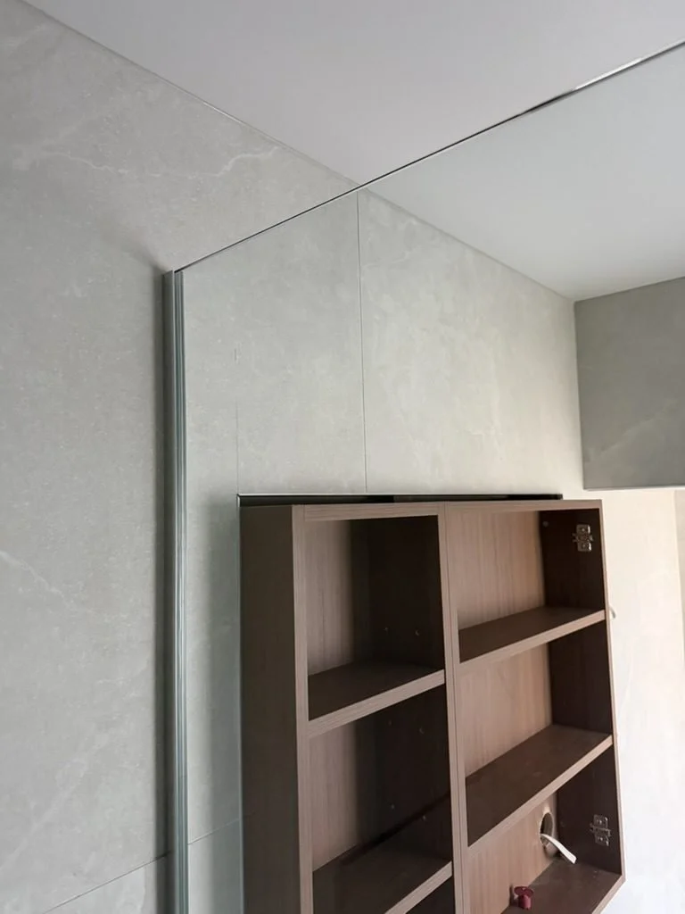
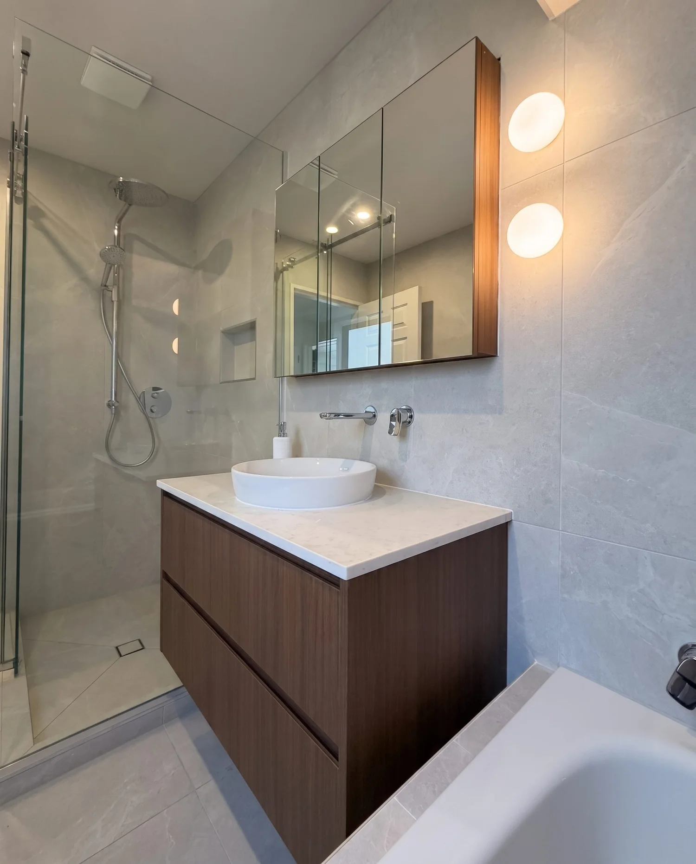
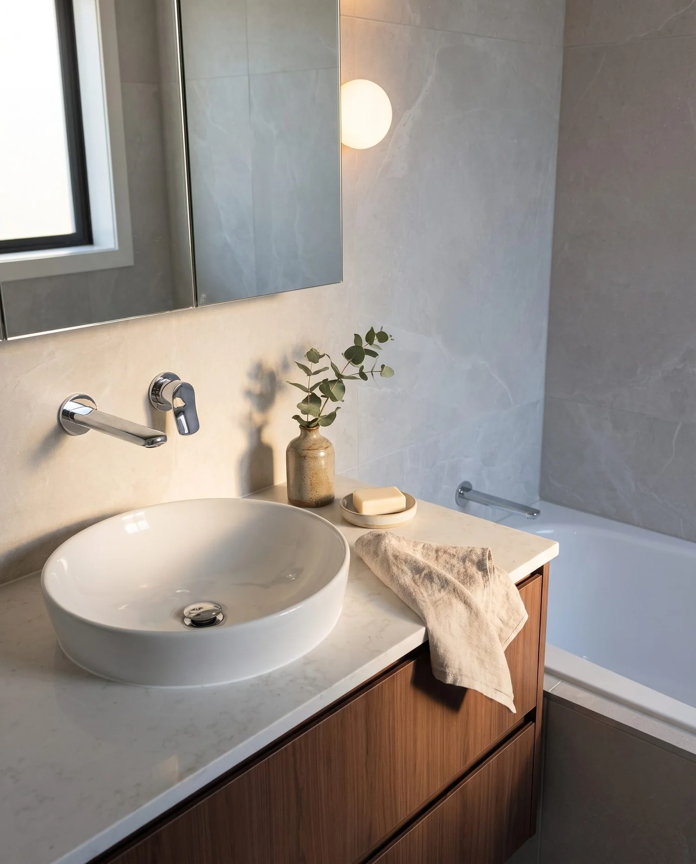
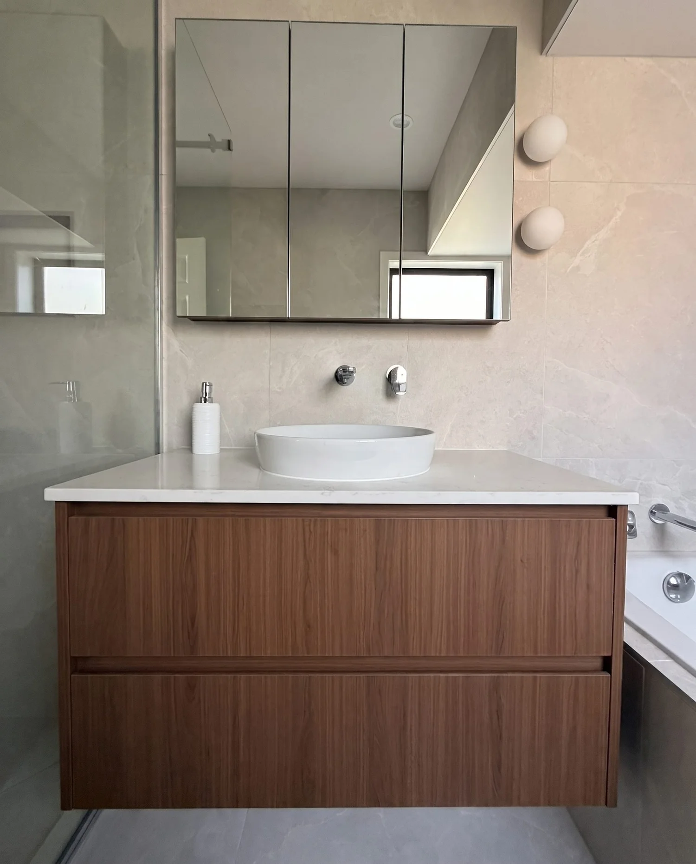
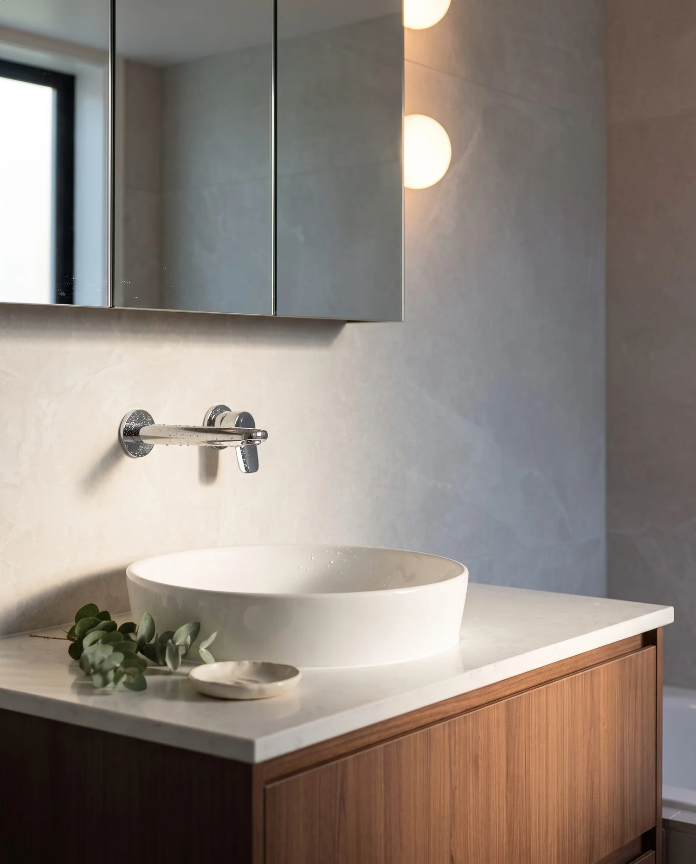
A walnut floating vanity with a stone top and a round white vessel basin, under a mirror cabinet fixed straight to the finished tile.
The old vanity had a wide trough basin sunk into the top. The new one sits a round bowl on the bench, which sounds like a small change and is the single biggest reason the room looks different.
Floating again, so the floor runs unbroken underneath and a small bathroom stops reading as a small bathroom.
The result
A bath, a proper shower, and no feature wall
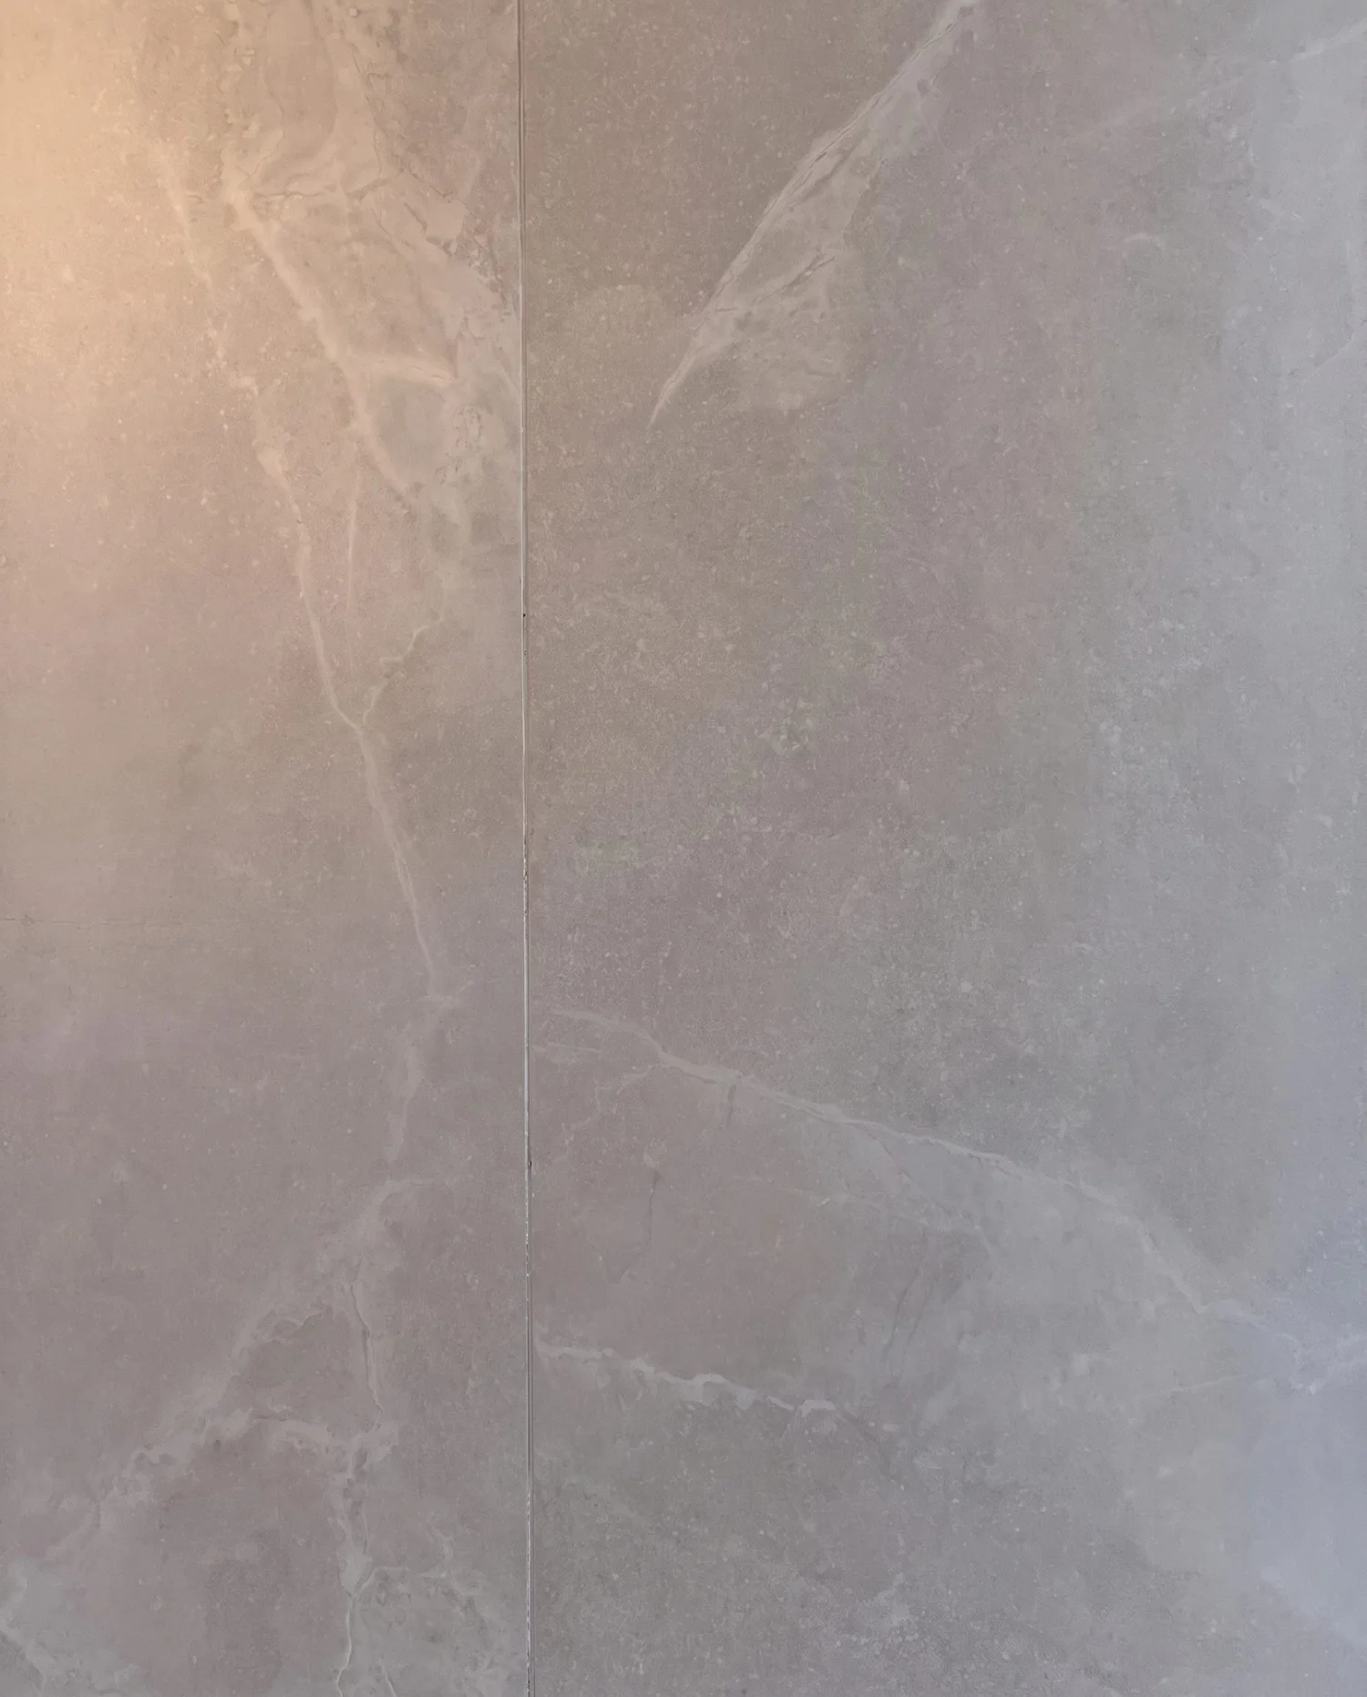
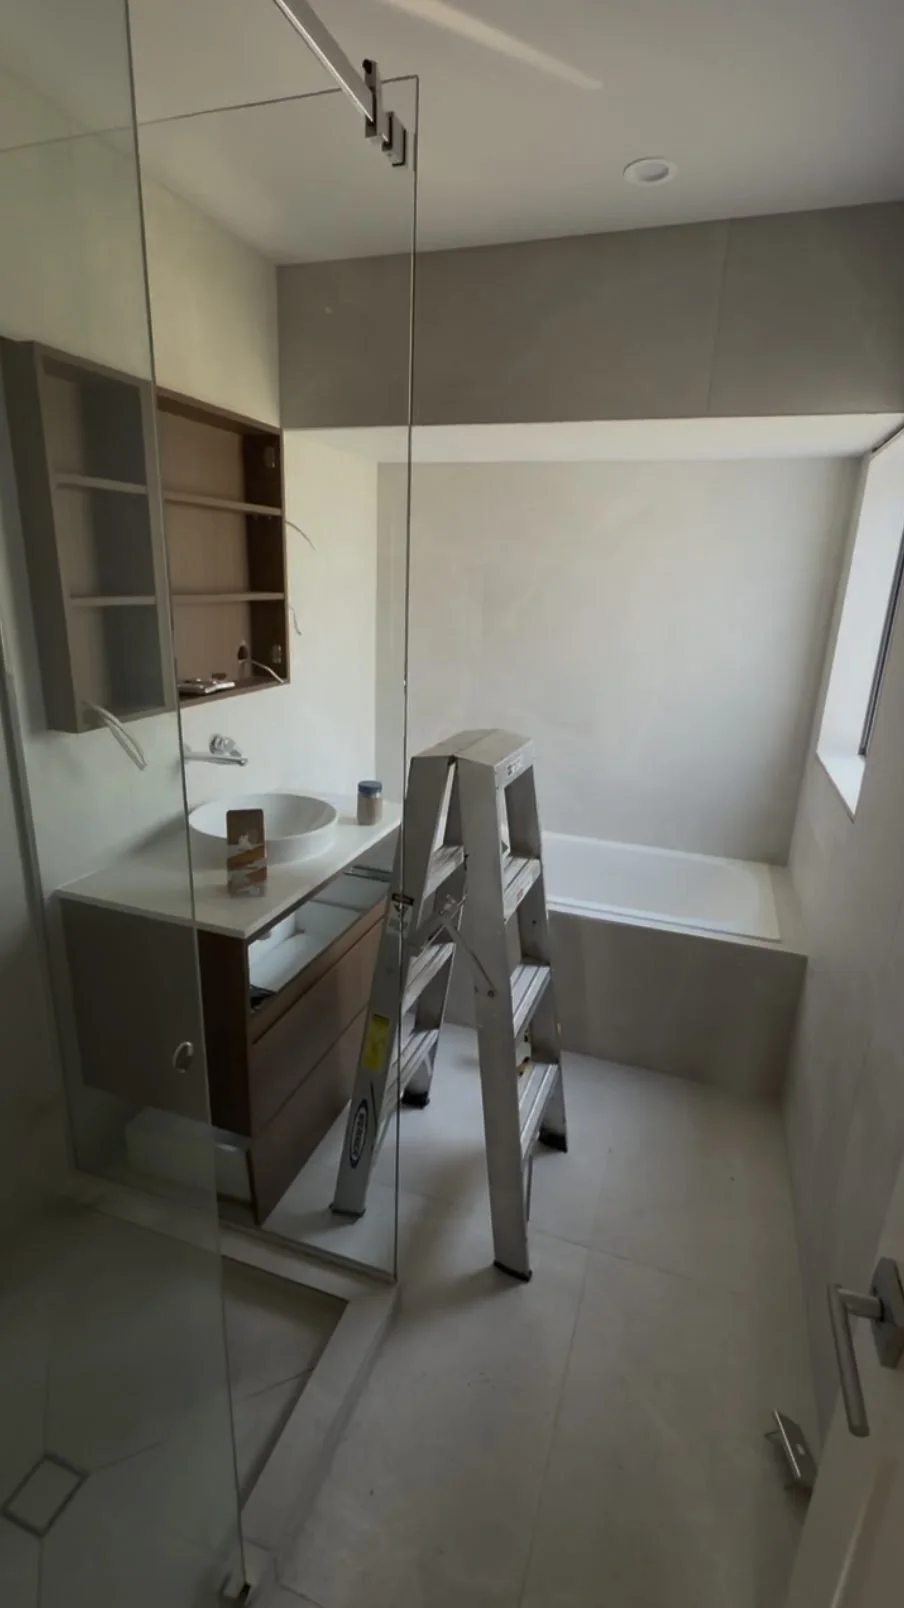
Pale greige porcelain on the walls and the floor, walnut and stone at the vanity, chrome on the wall, a frameless glass shower with a lit niche, a heated towel rail, and the bath still in the corner where it belongs.
There is no feature stripe, no accent band and no contrast tile anywhere in the room. When the material is this good, adding a feature is admitting it is not.
Materials and finishes
What's in the room
- Walls and floor
- Large-format pale greige marble-look porcelain
- Vanity
- Walnut, floating, stone benchtop
- Basin
- Round white vessel
- Tapware
- Wall-mounted chrome mixer and spout
- Bath
- Built in, recessed alcove under the window
- Shower
- Frameless glass, waterproofed niche
- Storage
- Mirror cabinet
- Heating
- Heated towel rail
- Substrate
- Screed to falls, full membrane to the wet areas
- Scope
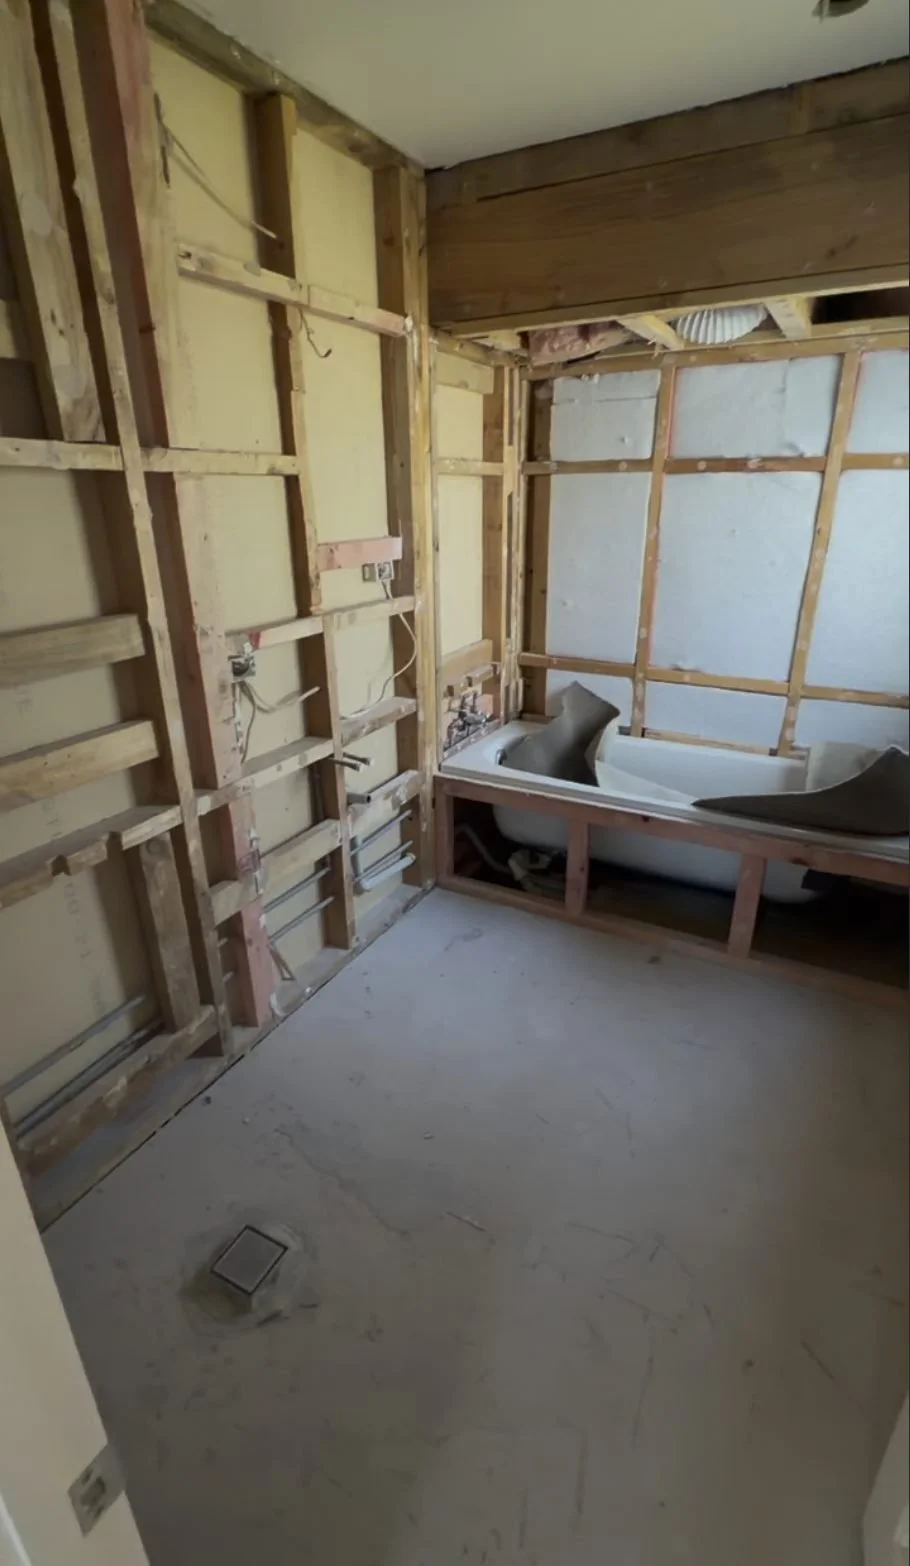
- Full strip to framing, existing footprint
Finished
Churchouse Road, Greenhithe
Common questions
Family bathroom renovations in Auckland
Should you keep the bath in a family bathroom?
If it is the only bath in the house, almost always yes. Small children need one, buyers look for one, and a house with no bath at all narrows the pool of people who will consider it. Removing the bath makes sense when there is a second one elsewhere, or when the room is genuinely too tight to hold both a bath and a workable shower.
Can a small bathroom fit both a bath and a shower?
More often than people expect. The usual answer is a built-in bath in an alcove against one wall with the shower alongside it, rather than a freestanding bath that needs clearance on every side. You lose the sculptural look and you gain a room that works every day.
Is it cheaper to renovate two bathrooms at once?
Per room, yes. One set of trade mobilisations, one material order, one delivery, and no second round of set-up and clean-down. It also means the two rooms are specified together, which is why this bathroom and the master in the same house share a material and still read as different rooms.
Why does a shower floor need adhesive combed out with a notched trowel?
So the bed collapses evenly under the tile with no voids. A void under a wet-area floor is a soft spot that eventually cracks the tile or the grout above it, and on a shower floor it also interferes with the fall to the waste. It is a two-minute technique that decides how the floor performs for twenty years.
What does a family bathroom renovation cost in Auckland?
It depends on the size, whether the plumbing and the bath move, the level of finish, and what is found behind the linings. We have written the detail up separately: see what a bathroom renovation costs in Auckland, or get a tailored figure from the estimator.
Do you work in Greenhithe and across the North Shore?
Yes. Key Interiors design and build bathrooms, kitchens, laundries and full home renovations across Auckland, including Greenhithe, Albany, Unsworth Heights, Paremoremo, Birkenhead and Takapuna. See the areas we serve.
Keep reading
Renovating more than one bathroom?
Get a free, tailored estimate using real Auckland pricing. No obligation, no sales pressure.
Get my free estimate or book a free consult