
Removing a Load-Bearing Wall in Auckland: Costs, Consent and What to Expect
Removing a load-bearing wall in Auckland is one of the highest-impact changes you can make to an older home — and one of the most commonly underestimated. Take out the right wall and a dark, chopped-up villa becomes a single light-filled kitchen, dining and living space. Get it wrong, and you're deep into structural engineering, council consent and a budget that has quietly doubled.
This guide covers what Auckland homeowners actually need to know before they start swinging a hammer: how to tell whether your wall is structural, when building consent is required, realistic cost ranges, how long the process takes, and the "make-good" costs almost everyone forgets.
Is your wall actually load-bearing?
The first question is also the one people most often answer wrong. A load-bearing wall carries weight from the roof, ceiling or the floor above and transfers it down to the foundations. A non-load-bearing partition simply divides space.
Signs a wall may be structural:
It runs perpendicular to the ceiling joists above it.
It sits directly above a foundation beam, pile line or subfloor bearer.
It lines up with a wall on the storey above.
It's a central spine wall running through the middle of the house — very common in Auckland villas and bungalows.
It's part of the home's bracing, even if it isn't carrying vertical load.
That last point catches a lot of people out. In New Zealand, walls do two structural jobs: they carry load down, and they brace the house sideways against wind and earthquake. A wall can be non-load-bearing but still be a critical bracing element — and removing it without replacing that bracing capacity leaves the house weaker than the Building Code requires.
The only reliable way to know is to have a chartered professional engineer (CPEng) or a Licensed Building Practitioner assess it, usually with a look into the ceiling space and under the floor. Don't rely on a glance from the doorway or the previous owner's word.
Do you need building consent to remove a wall in Auckland?
If the wall is load-bearing, yes. Removing a load-bearing wall is restricted building work: it requires a building consent from Auckland Council, structural design from an engineer (usually accompanied by a PS1 producer statement), and a Licensed Building Practitioner to carry out and sign off the work.
When consent generally isn't required
Removing a genuinely non-structural partition — one that carries no load, provides no bracing, isn't a fire separation between units, and isn't masonry — typically doesn't need consent. A wardrobe wall or a partition between two bedrooms often falls into this category.
When consent is required even for a "non-structural" wall
Consent is still needed if the wall:
Contributes to the home's bracing schedule
Is a fire separation wall (common in townhouses, duplexes and converted flats)
Is masonry or concrete
Contains plumbing or drainage that will need relocating
Is part of a home with a heritage overlay or in a Special Character Area — a real consideration across Ponsonby, Grey Lynn, Mt Eden, Devonport and much of the central isthmus
Auckland Council has a statutory target of 20 working days to process a consent, though residential applications in practice often run closer to 30 working days once requests for further information stop the clock. Council fees are charged as a deposit up front, with the final cost trued up later — for work valued between $20,000 and $99,999, expect the initial deposit to sit around $3,000, and confirm current figures with the council before you budget.
What it costs to remove a load-bearing wall in Auckland
Costs vary enormously with the span of the opening, whether the load is single or double storey, and how much has to be rerouted. The ranges below are indicative and include GST — treat them as planning figures, not a quote.
Design and engineering — approximately $2,500 to $6,000. Structural assessment, beam design, drawings and the PS1. A two-storey load or an unusual span sits at the top of this range.
Council consent — approximately $3,000 to $6,000. Deposit, inspections, code compliance certificate and government levies. Larger declared project values push this up.
The structural work itself — approximately $12,000 to $30,000. Temporary propping, removing the wall, installing an LVL or steel beam, new posts and load paths down to the foundations, and any subfloor strengthening required. A modest LVL beam over a 3-metre opening in a single-storey bungalow sits near the bottom; a long-span steel beam carrying a second storey sits well above it.
Make-good — approximately $8,000 to $25,000+. This is the line people forget, and it's frequently the biggest one. When a wall comes out you're left with a scar across the ceiling, the floor and both side walls. Make-good typically covers relocating power points, switches and lighting; rerouting plumbing where relevant; ceiling and cornice repairs; flooring or floor levelling across the join; plastering and painting the whole affected area; and often reworking the heating.
All up, a straightforward single-storey load-bearing wall removal in Auckland, done properly and finished to a good standard, commonly lands somewhere between $25,000 and $50,000. Complex openings — long spans, two-storey loads, plumbing in the wall, character homes with lath-and-plaster ceilings — run higher.
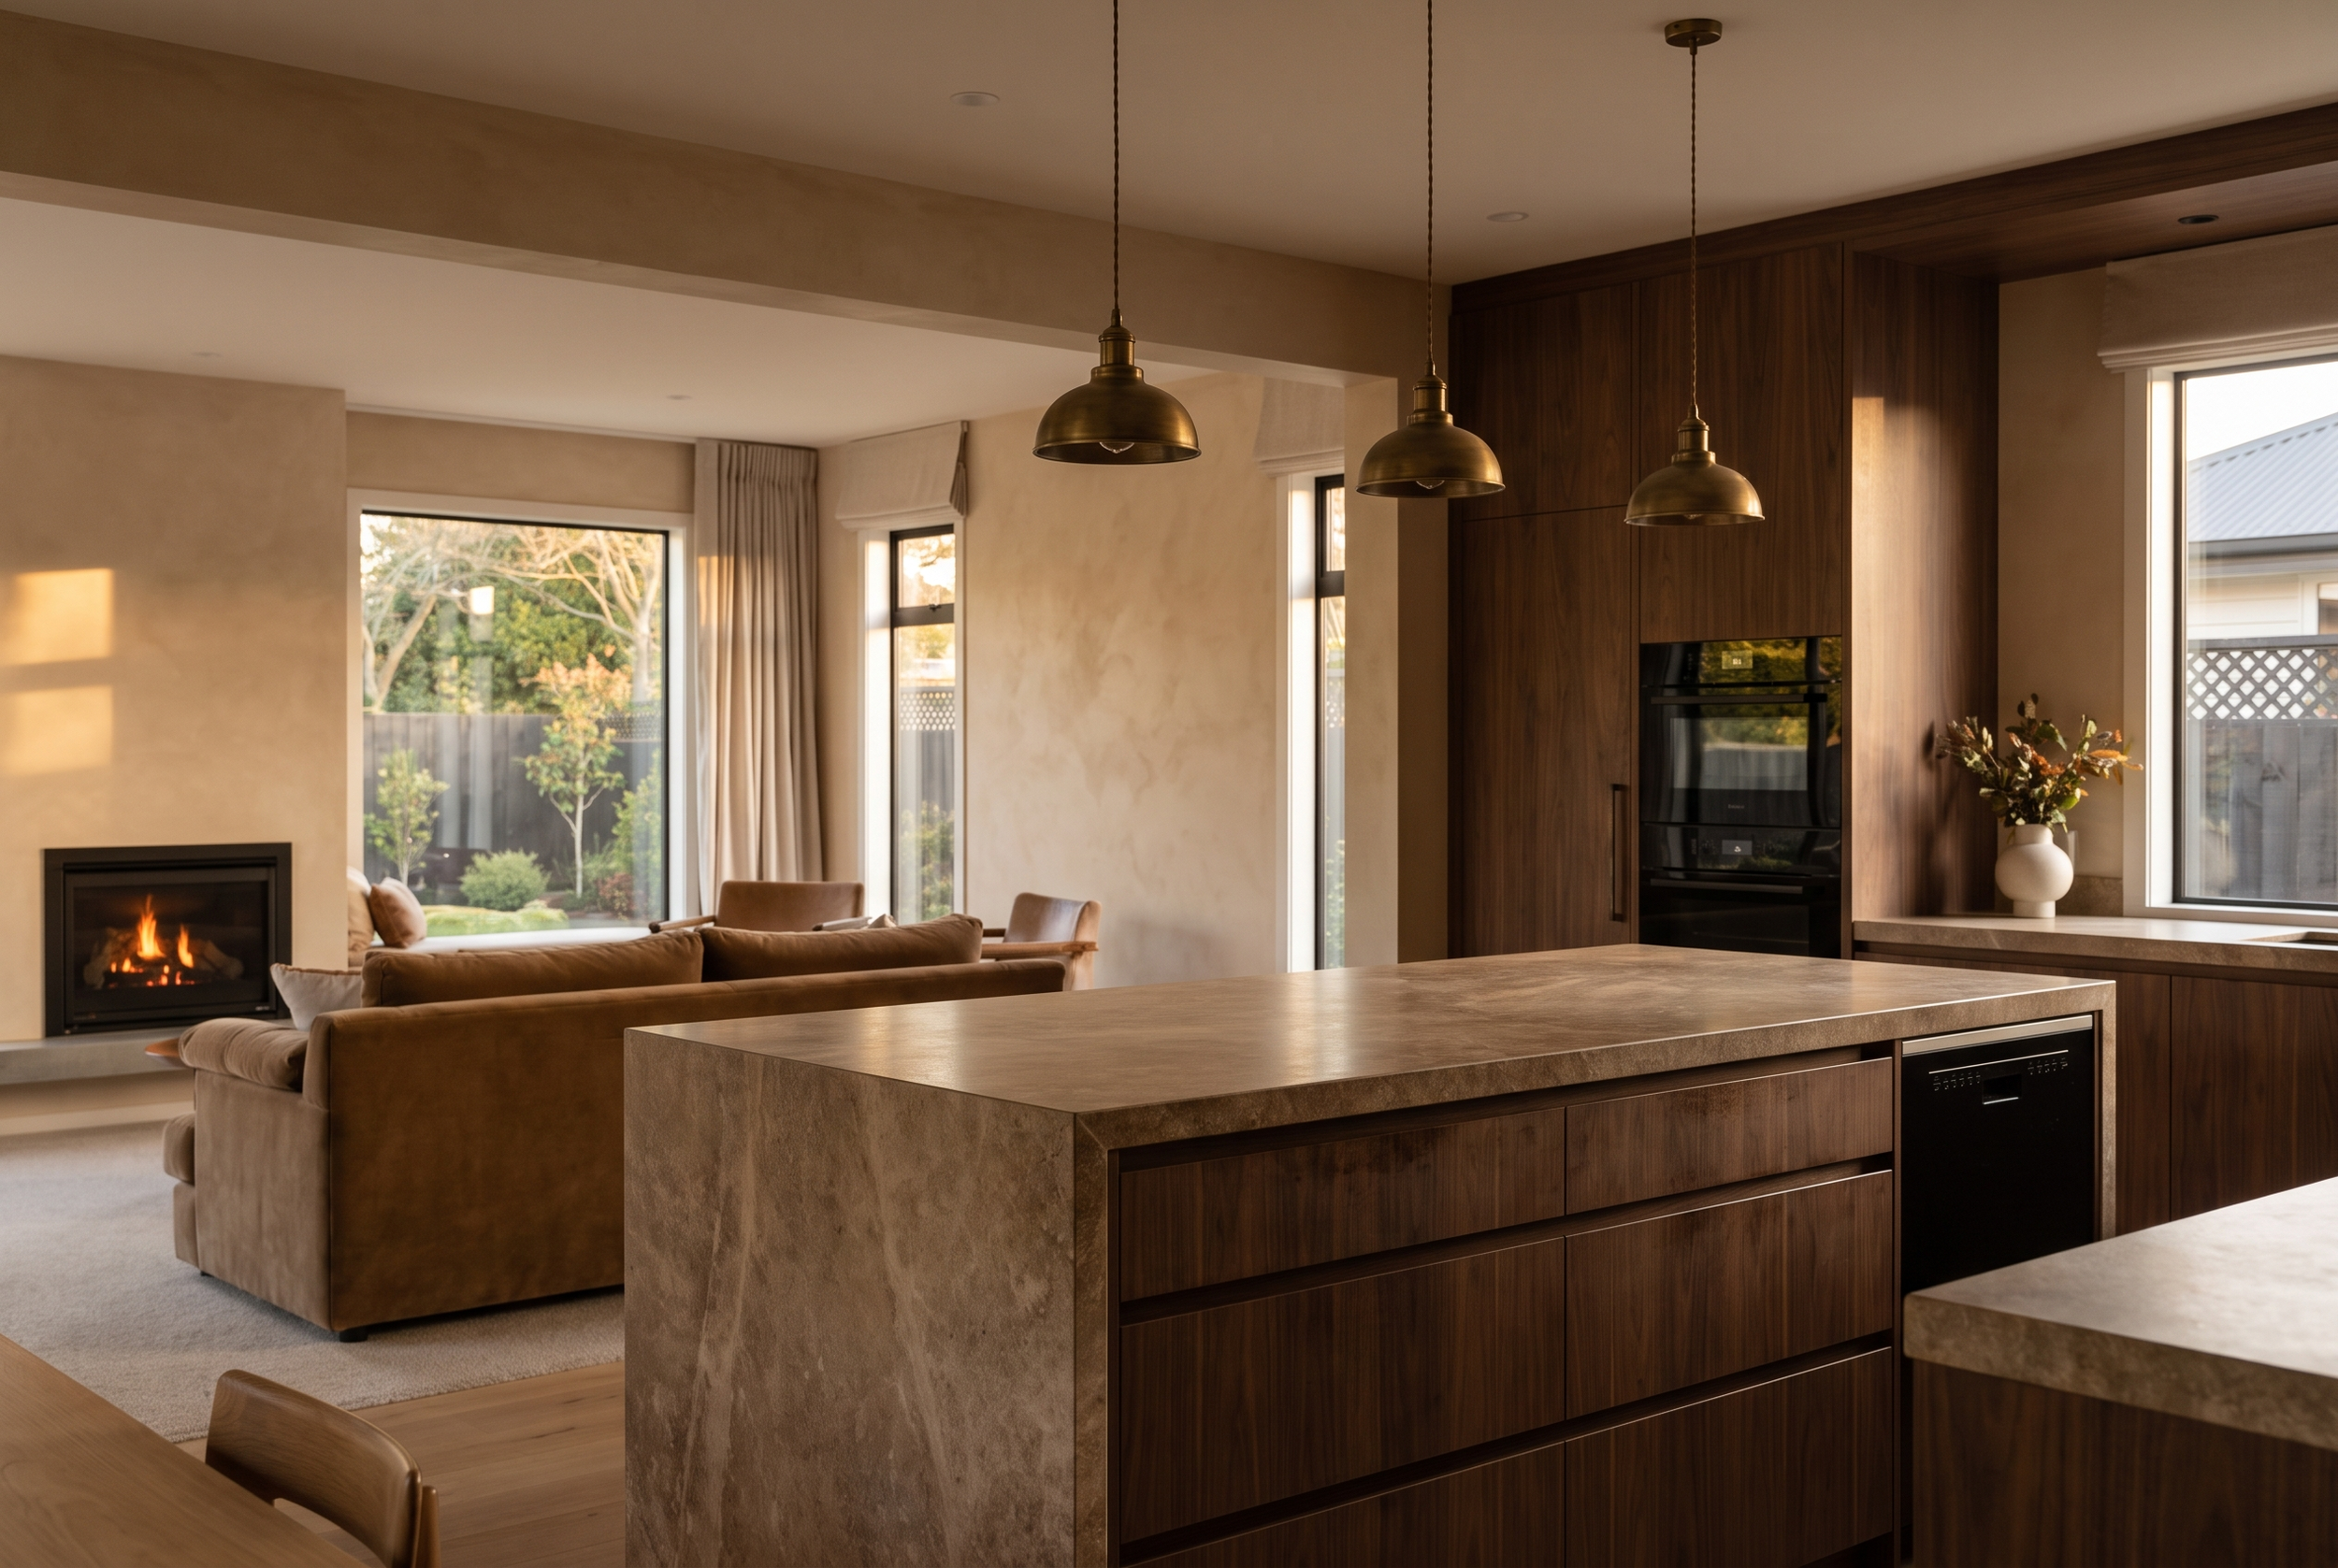
Where this usually gets combined is with a kitchen. Most wall removals we're asked about are really open-plan kitchen and living projects, and it makes sense to do the structural work and the new kitchen in one programme rather than disturb the space twice. For context, a full kitchen renovation in Auckland typically starts from around $45,000 and runs to $70,000 or more depending on joinery, appliances and stone. If you'd like a ballpark for your own scope, our renovation estimator is a good starting point.
How long does the process take?
Plan on three to five months end to end for a consented wall removal. Roughly:
Design and engineering — 2 to 4 weeks. Site assessment, structural design, drawings.
Consent — 6 to 10 weeks. The 20-working-day clock plus preparation and any RFIs.
On site — 2 to 4 weeks for the structural work on a single opening, longer if it's part of a wider renovation.
The consent wait is the part homeowners find hardest, and it's the strongest argument for starting design work in spring if you want the build done before Christmas. Applications lodged in October and November hit the busiest period of the council's year.
What opening up a wall does to the rest of the room
A structural opening is rarely a standalone job, and the best results come from designing the whole space rather than just deleting a wall.

Services. Anything living in that wall — switches, power points, a light circuit, occasionally plumbing — has to go somewhere else, and that relocation often ripples further than expected.
Ceilings and floors. Older Auckland homes rarely have level floors or matching ceiling heights between rooms, and joining two spaces exposes every difference. Budget for levelling and for flooring that runs continuously rather than meeting at an awkward threshold.
Beam detailing. A beam can sit flush and concealed within the ceiling, or below the line as an exposed bulkhead. Flush is cleaner and is almost always what people want; it also costs more, because the beam has to be deeper or steel rather than timber. Decide this early — it changes both the engineering and the price.
Heating and acoustics. Two small rooms become one large volume. Heating that was adequate for a closed-off lounge often isn't, and a big room with hard surfaces can echo. Both are solvable, but they're design decisions, not afterthoughts.
Sightlines. Once the wall is gone, the kitchen is on display from the living area. That changes what your joinery, appliances and storage need to do — a scullery, integrated appliances and considered lighting all become far more valuable. You can see how we've handled this in our recent projects.
Is it worth it?
For the right home, yes — this is one of the few renovations that changes how a house feels rather than just how it looks. Auckland's older housing stock was built for a different way of living: small compartmentalised rooms, the kitchen tucked away at the back, very little connection to the garden or the northern light. Opening that up delivers light, flow and a genuinely more usable home.
It also tends to hold its value at resale, because open-plan kitchen-living is what most buyers of a renovated Auckland home want. Just be realistic: the value comes from a well-designed, properly consented space, not from the fact that a wall is missing. Unconsented structural work is a serious liability at sale time and will show up in a LIM or a builder's report.
Two cases are worth pausing over: homes where the wall is doing a lot of bracing work, and character homes where the room proportions are part of what makes the house special. Sometimes a wider cased opening delivers most of the light and flow at a fraction of the cost.
Frequently asked questions
Can I remove a load-bearing wall without consent in NZ?
No. Removing a load-bearing wall is restricted building work and requires a building consent, engineered structural design, and a Licensed Building Practitioner. Unconsented structural work can affect your insurance, complicate a future sale, and can require costly retrospective certification.
How much does it cost to remove a load-bearing wall in Auckland?
As an indicative range, expect around $25,000 to $50,000 including GST for a straightforward single-storey opening once engineering, consent, structural work and make-good are all included. Long spans, two-storey loads and plumbing in the wall push this higher.
How do I know if a wall is load-bearing?
Look for a wall that runs perpendicular to the ceiling joists, sits above a foundation line, or aligns with a wall on the floor above — but confirm it with a chartered professional engineer or Licensed Building Practitioner. A wall can also be structurally important as bracing even if it isn't carrying vertical load.
Should I do the wall and the kitchen at the same time?
Almost always, yes. The structural work disturbs the ceiling, floor, wiring and wall linings in exactly the area a new kitchen occupies. Doing them separately means paying twice for the same make-good and living through the mess twice.
Planning an open-plan renovation in Auckland?
If you're weighing up whether to open up your kitchen and living area, the sensible first step is finding out what your wall is actually doing and what the whole job would realistically cost — before you commit to anything.
That's exactly what our free consultation is for. Book a free consultation and we'll walk the space with you, flag the structural and consent realities early, and give you an honest scope, cost range and timeline. We manage the engineer, the consent and every trade as a single point of contact, so you're not the one chasing council.