
Laundry Renovation in St Marys Bay: Seymour Street
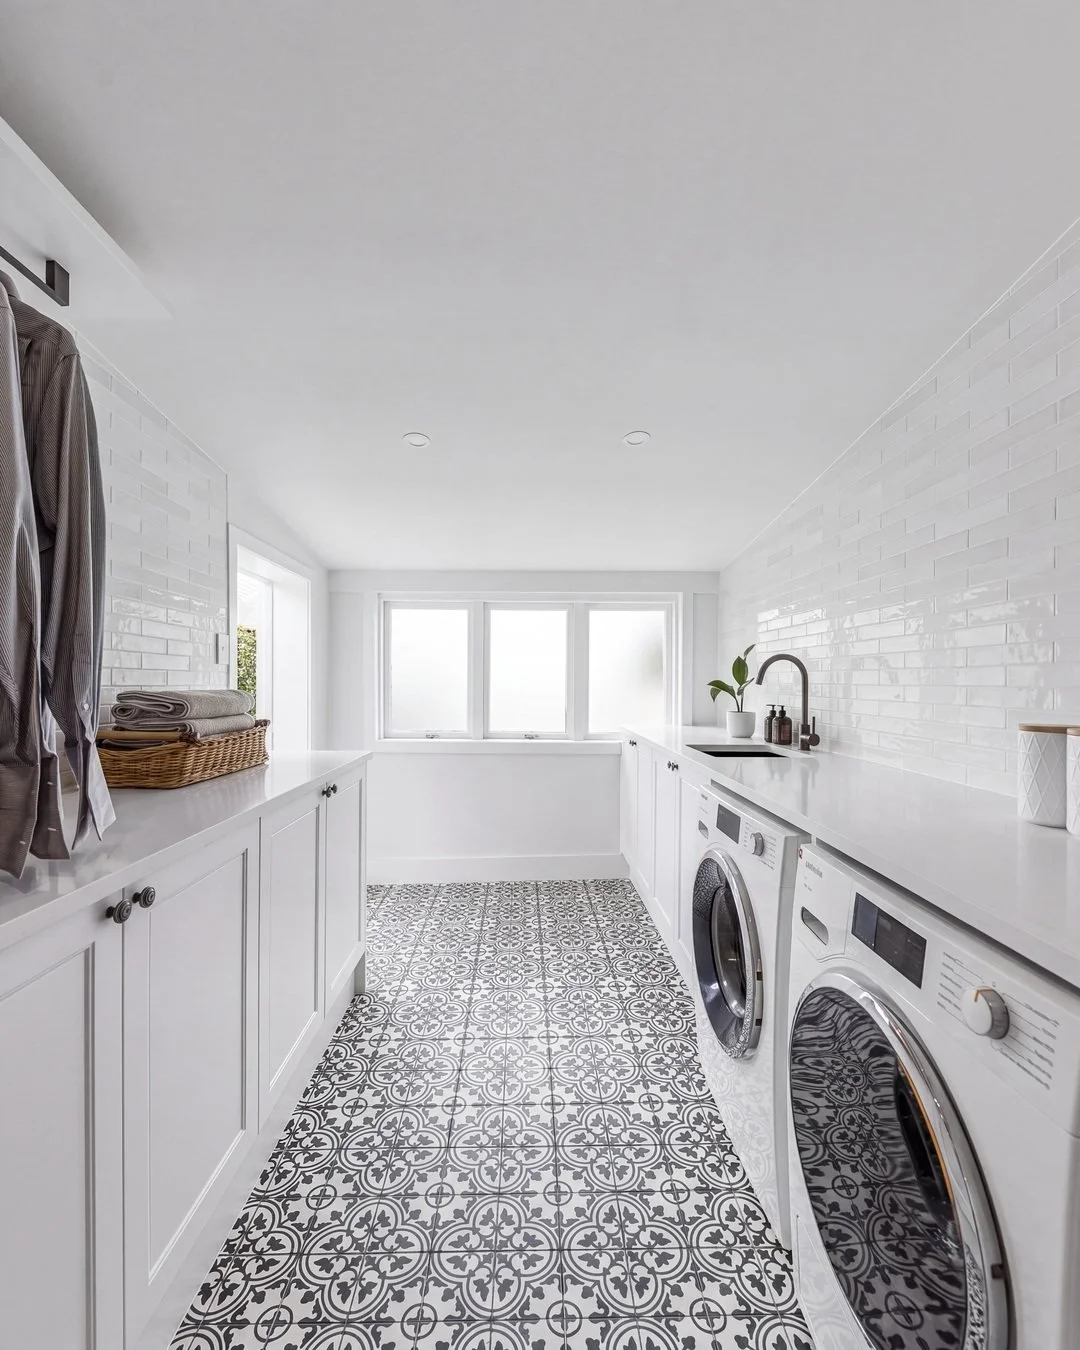
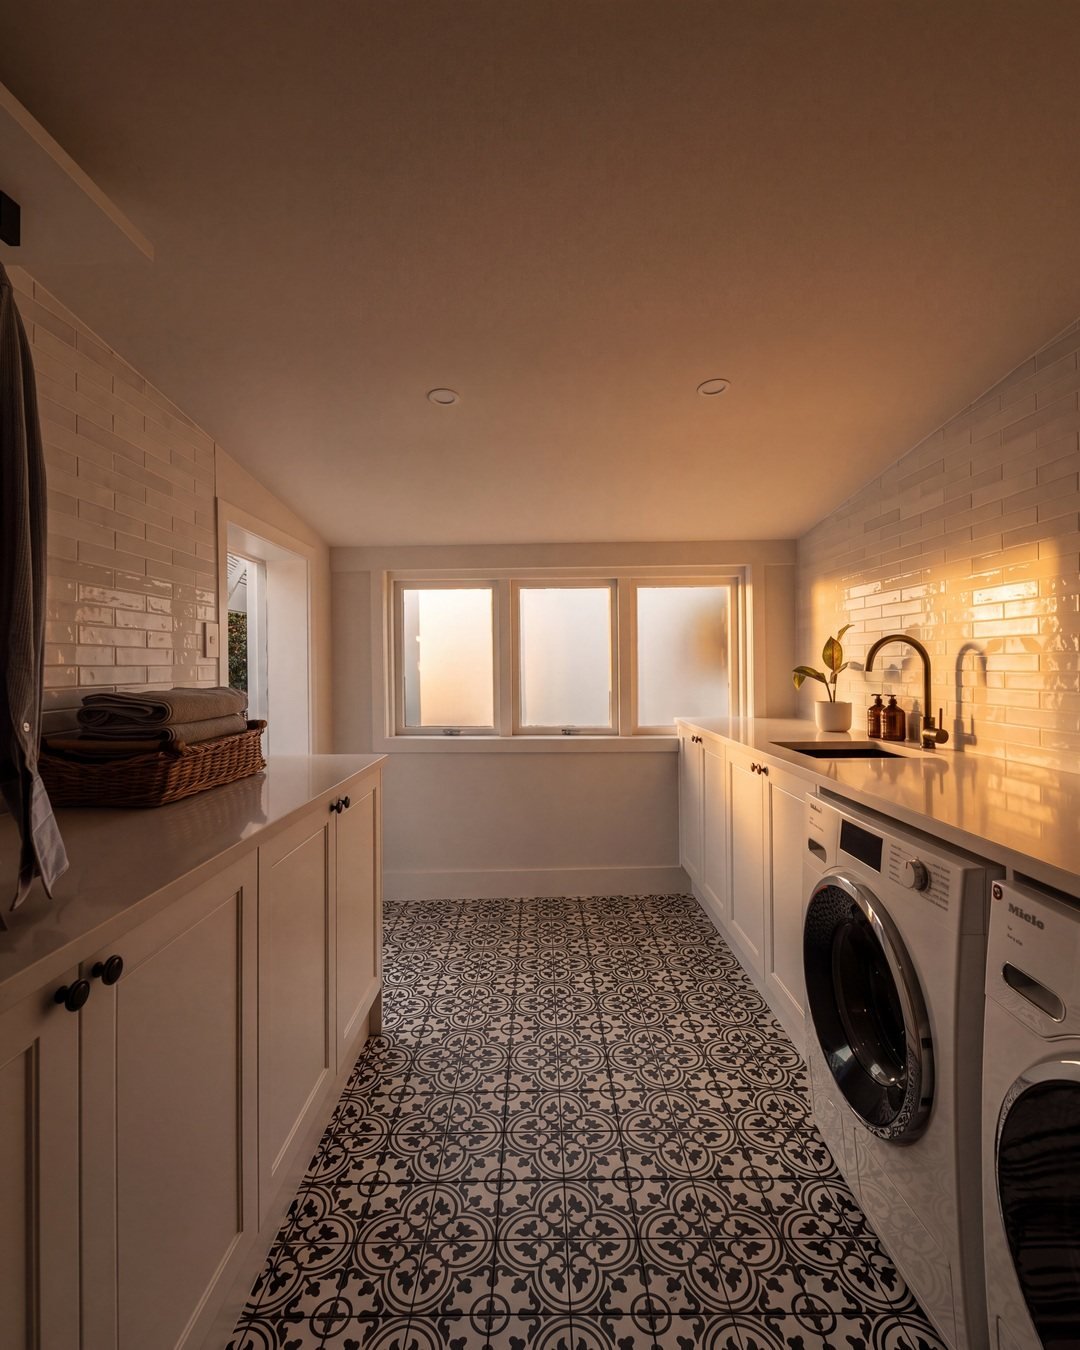
A full galley laundry renovation in St Marys Bay, Auckland. Cabinetry down both walls, engineered stone running the entire length, machines side by side under the bench, and one metal used through the whole room.
St Marys Bay is character housing on tight inner-city sites, and the laundry is almost always the room that gets whatever space is left over. This one was a long, narrow corridor with wire shelving down both walls. Key Interiors designed and built the replacement start to finish.
Where it started
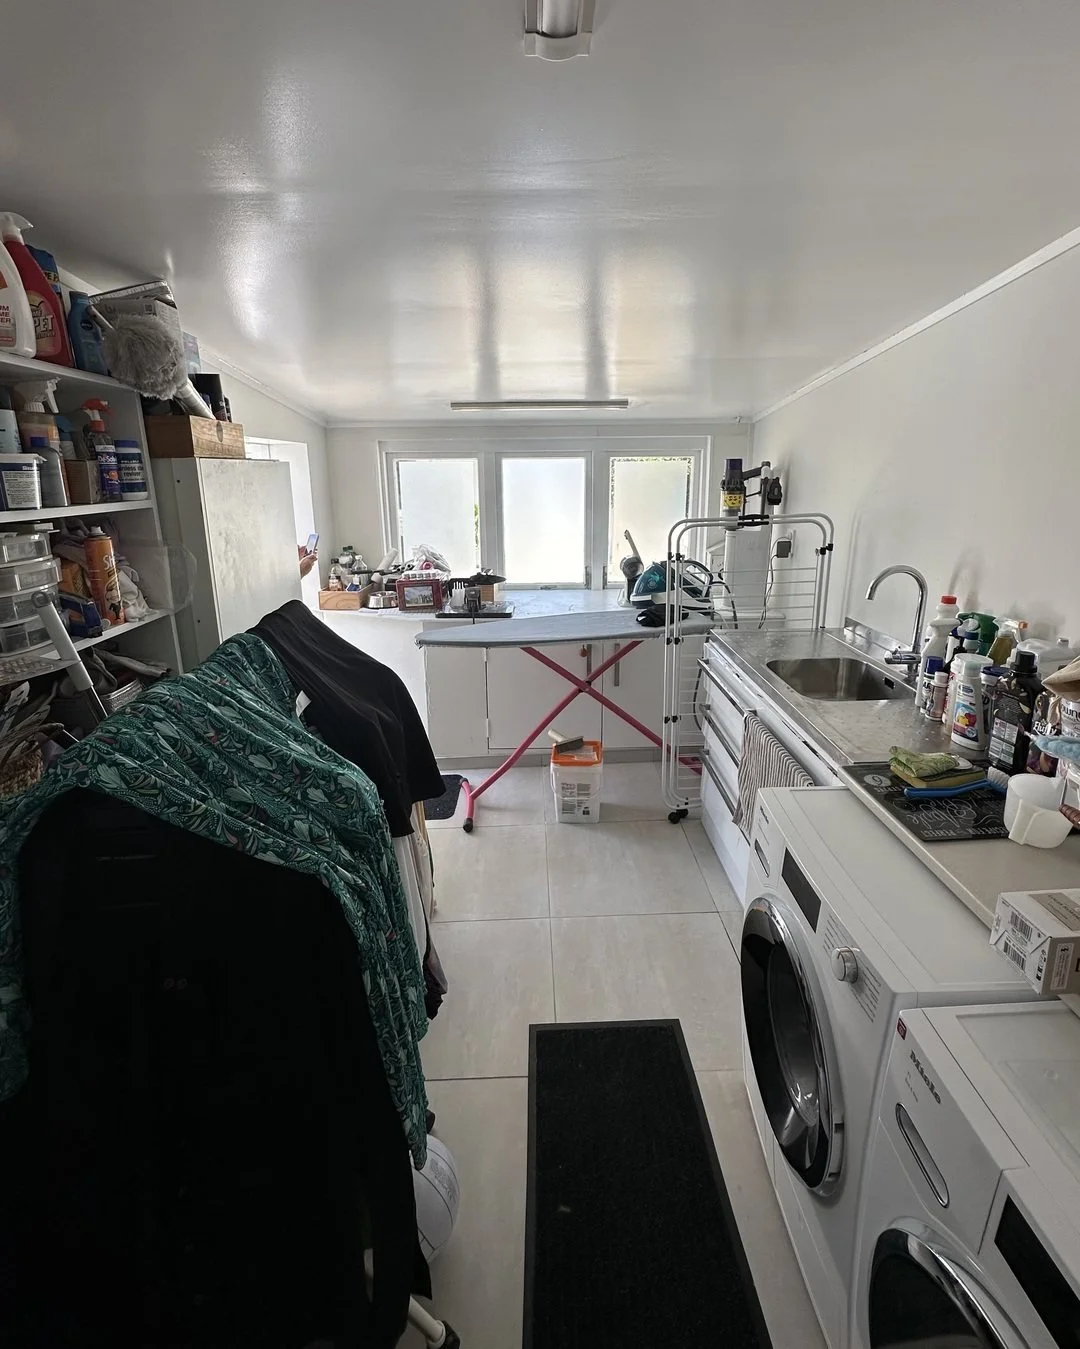
Wire shelving, an ironing board that never came down, and a rack in the middle of the floor
The room was already the right shape. A galley is the correct answer for a long narrow space, and nothing structural needed to change.
What it did not have was a single piece of joinery. Wire shelving ran down both walls, everything lived in view, and the only bench was the top of the machines. The washing that would not fit went on a rack in the middle of the floor, which is the part that makes a laundry stop working.
The plan
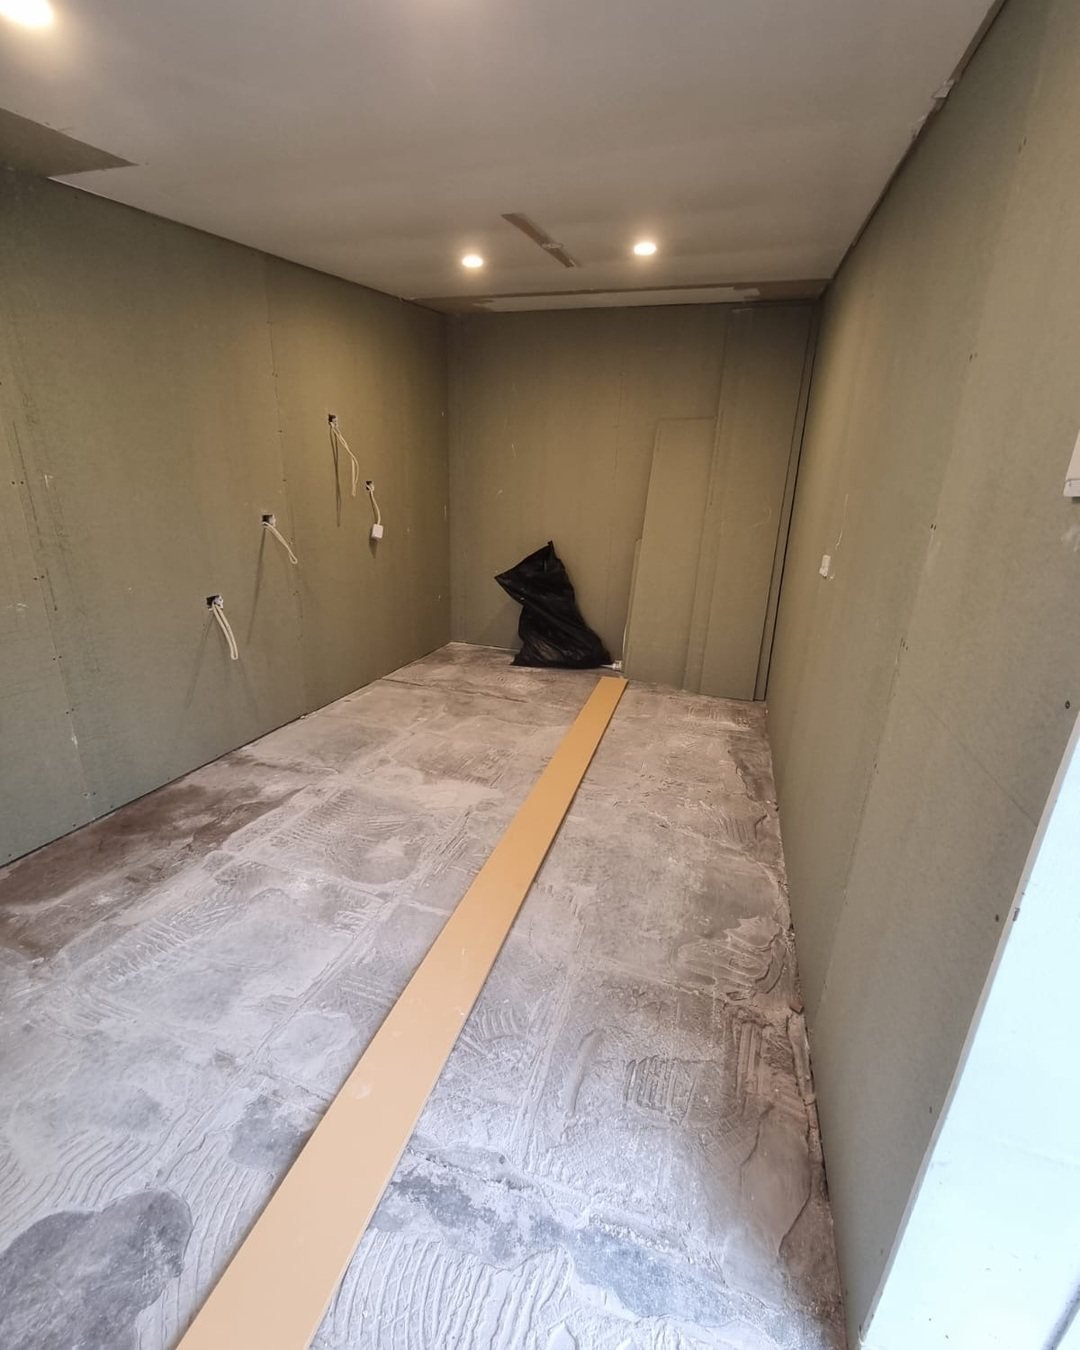
Cabinetry down both walls, and one bench the whole way
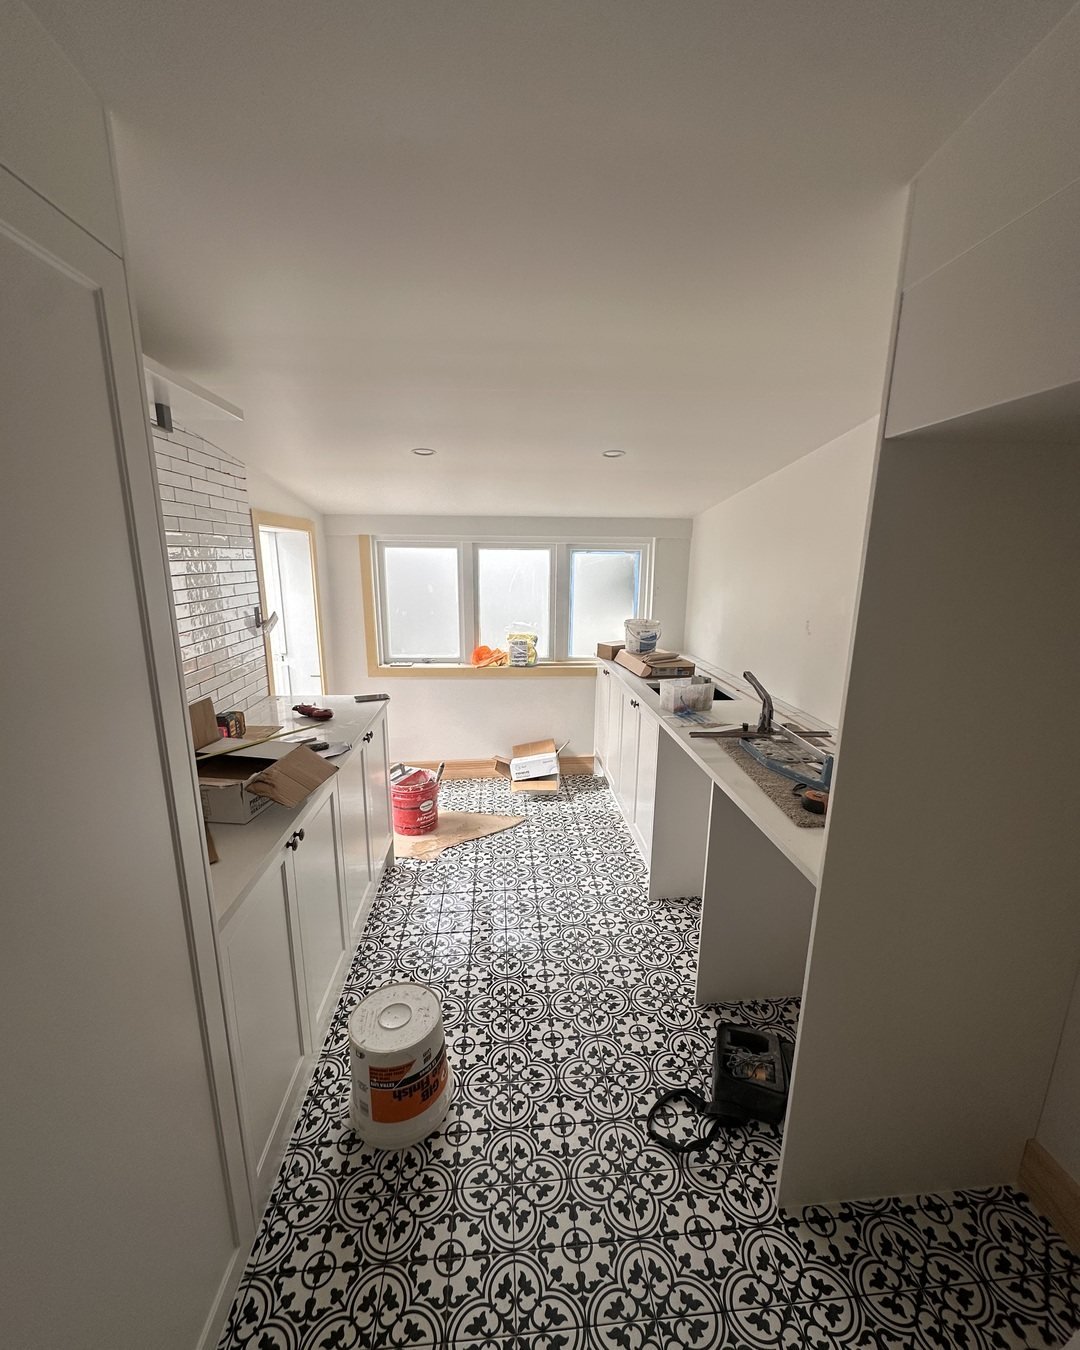
In a galley the only real decision is what runs continuously and what breaks. Here the bench runs unbroken from the door to the window, which is what makes a narrow room read as one considered space instead of a corridor with appliances in it.
Cabinetry went down both sides: drawers and doors below, storage above, with the machines dropped under the bench rather than stacked. Stacking saves a metre of wall and costs you the entire working surface, which in a laundry this shape is the wrong trade.
The room
A galley laundry that runs the full length
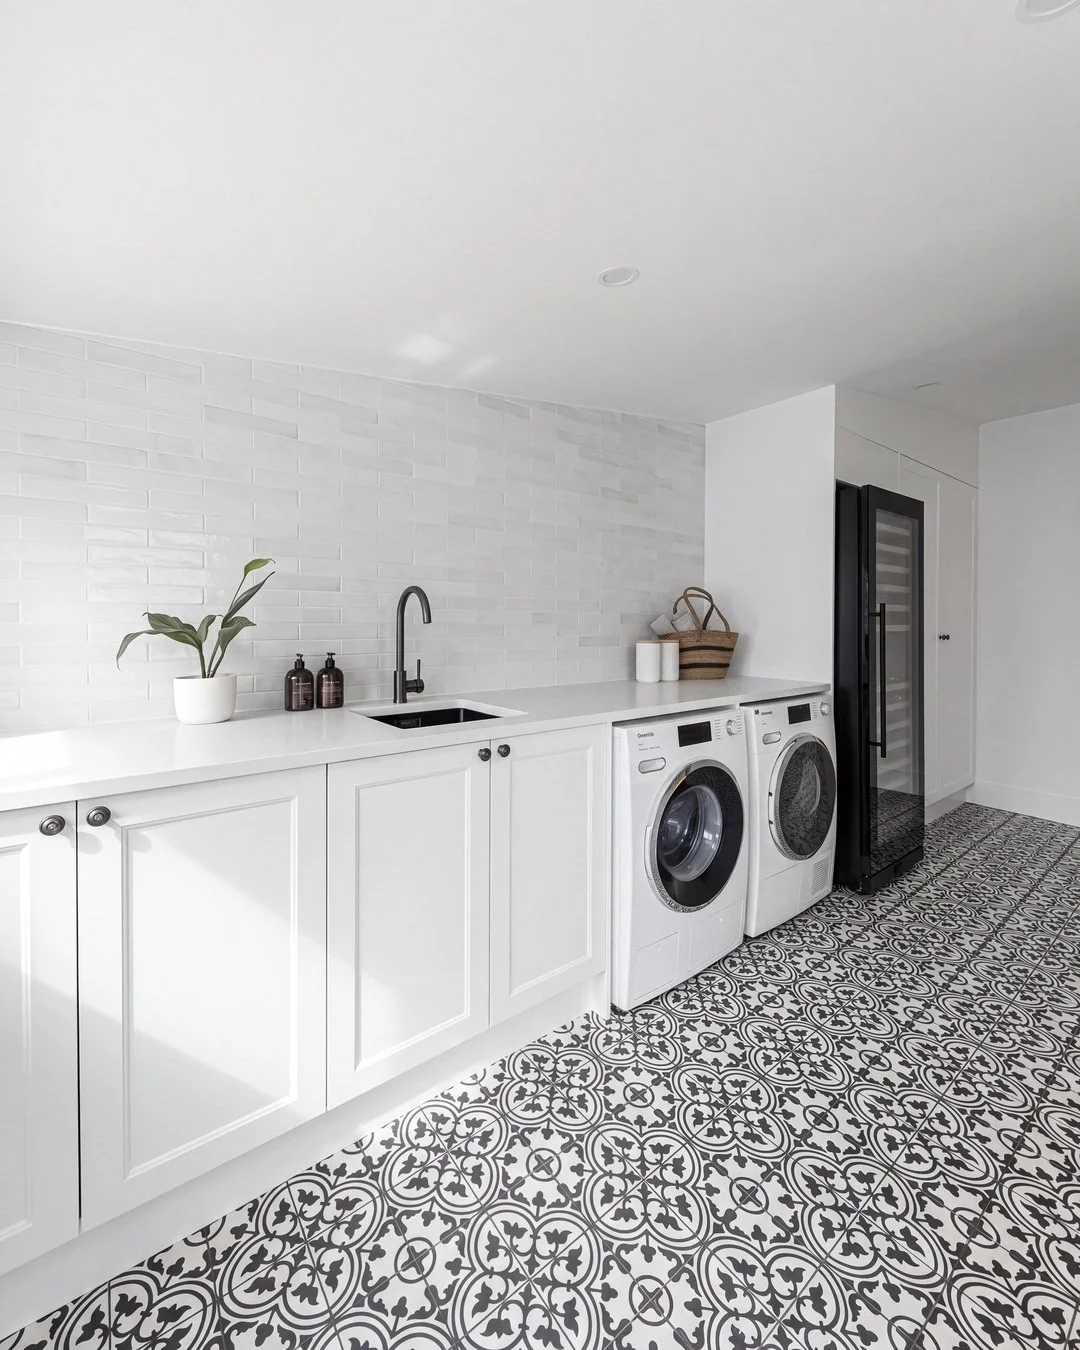
Nothing was added to the footprint. The room is the same corridor it always was. It works now because every surface has a job: bench for folding, drawers for the things you use, overheads for the things you do not, and a rail for anything that has to hang. A laundry renovation in an Auckland character home almost never needs more space. It needs the space it has to be designed.
The joinery
White shaker, stone, and machines under the bench
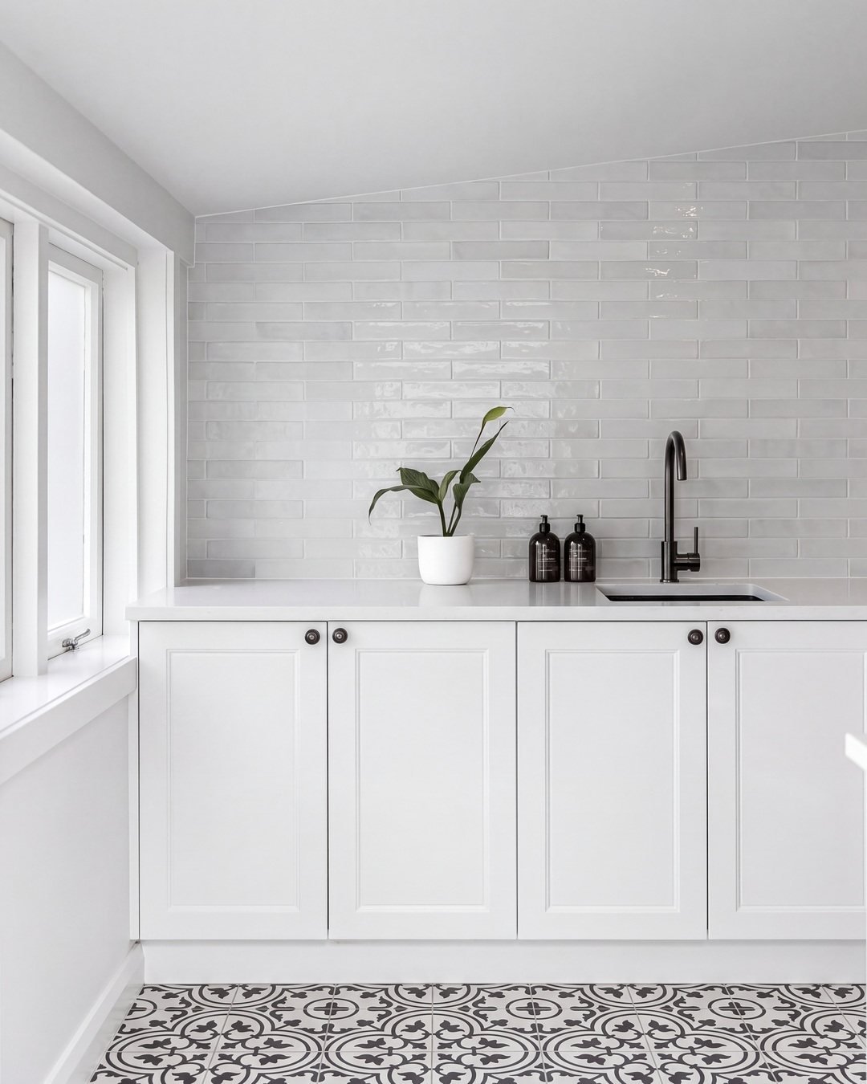
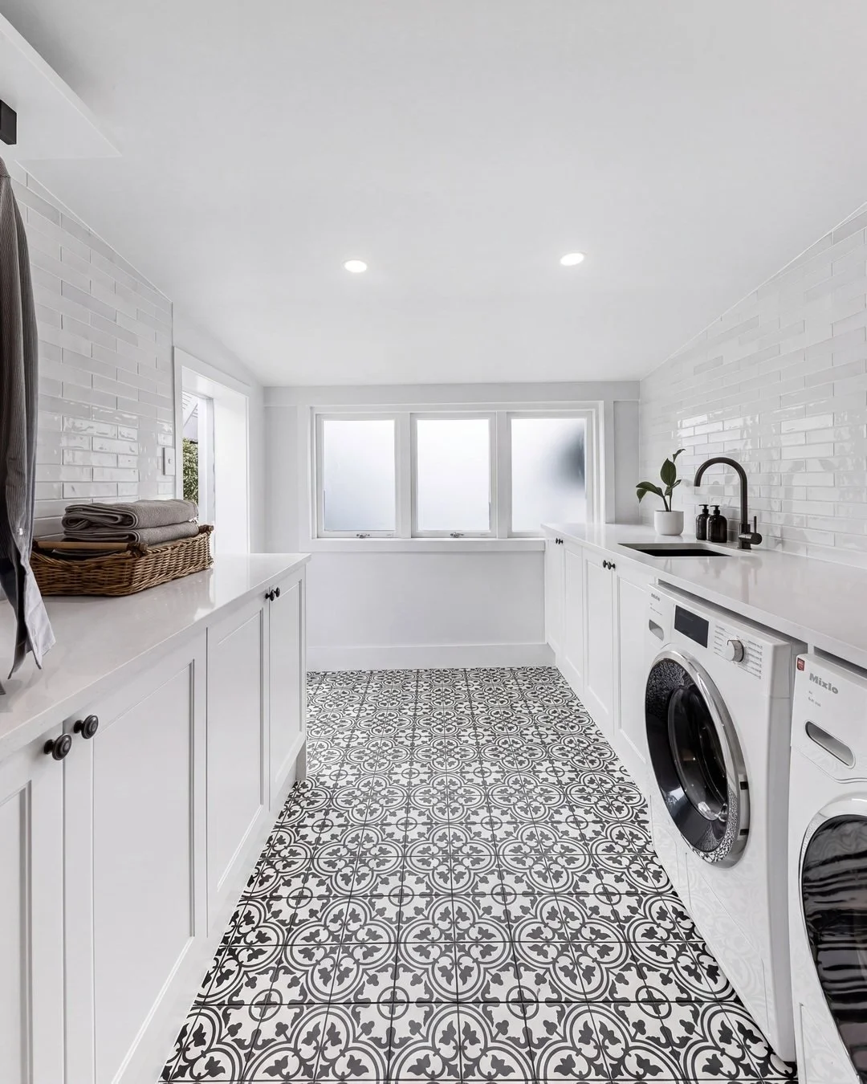
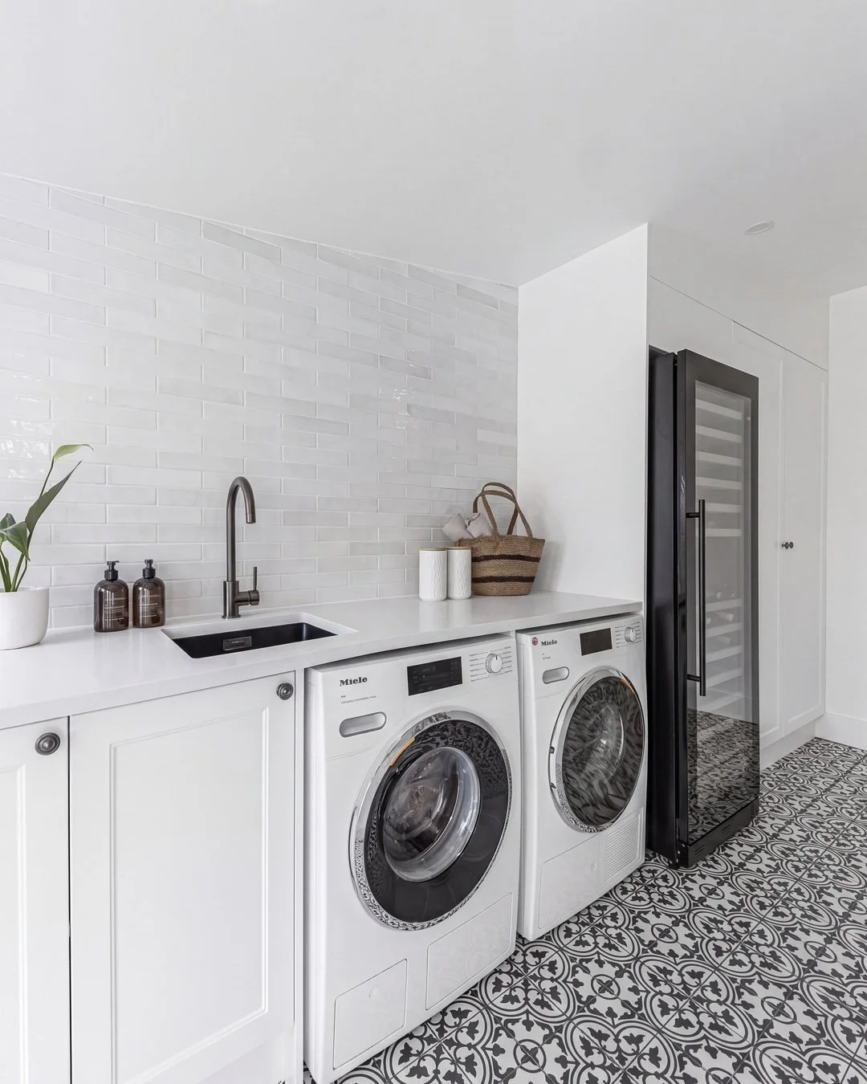
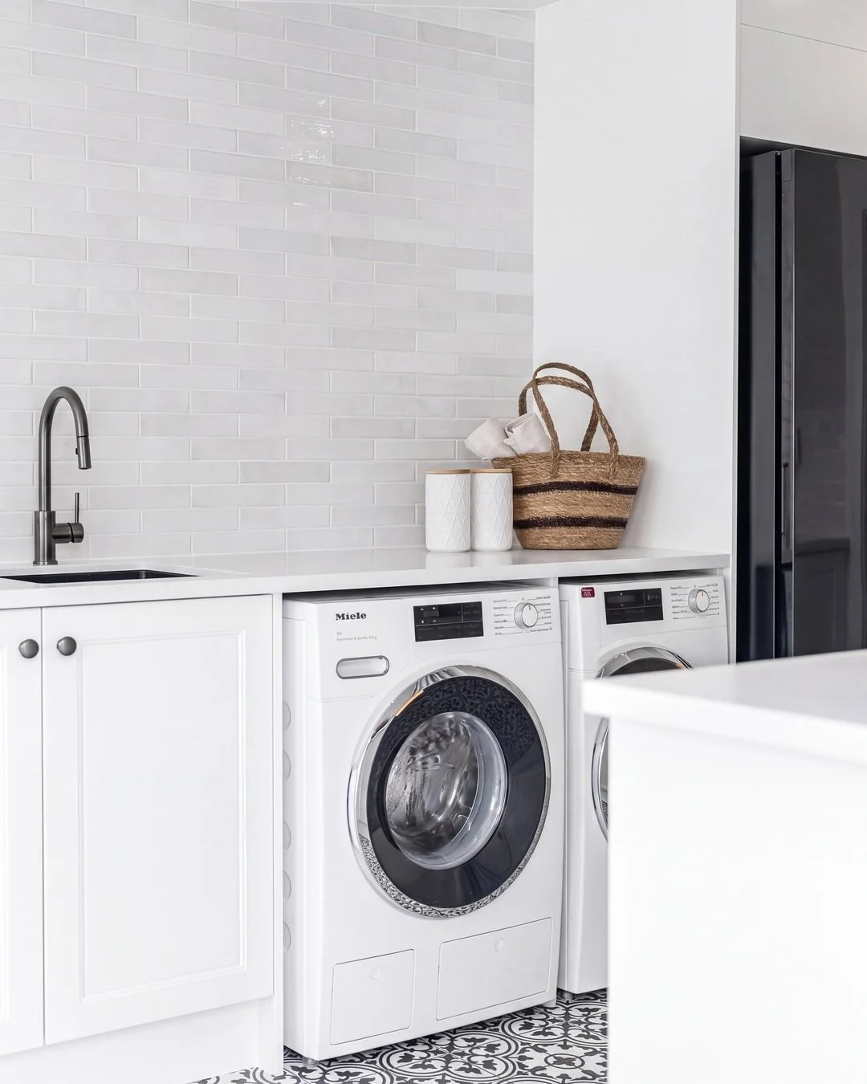
Shaker fronts on both walls. A shaker door is the safest choice in a character home, because it sits comfortably against original skirting and architraves without pretending to be period joinery.
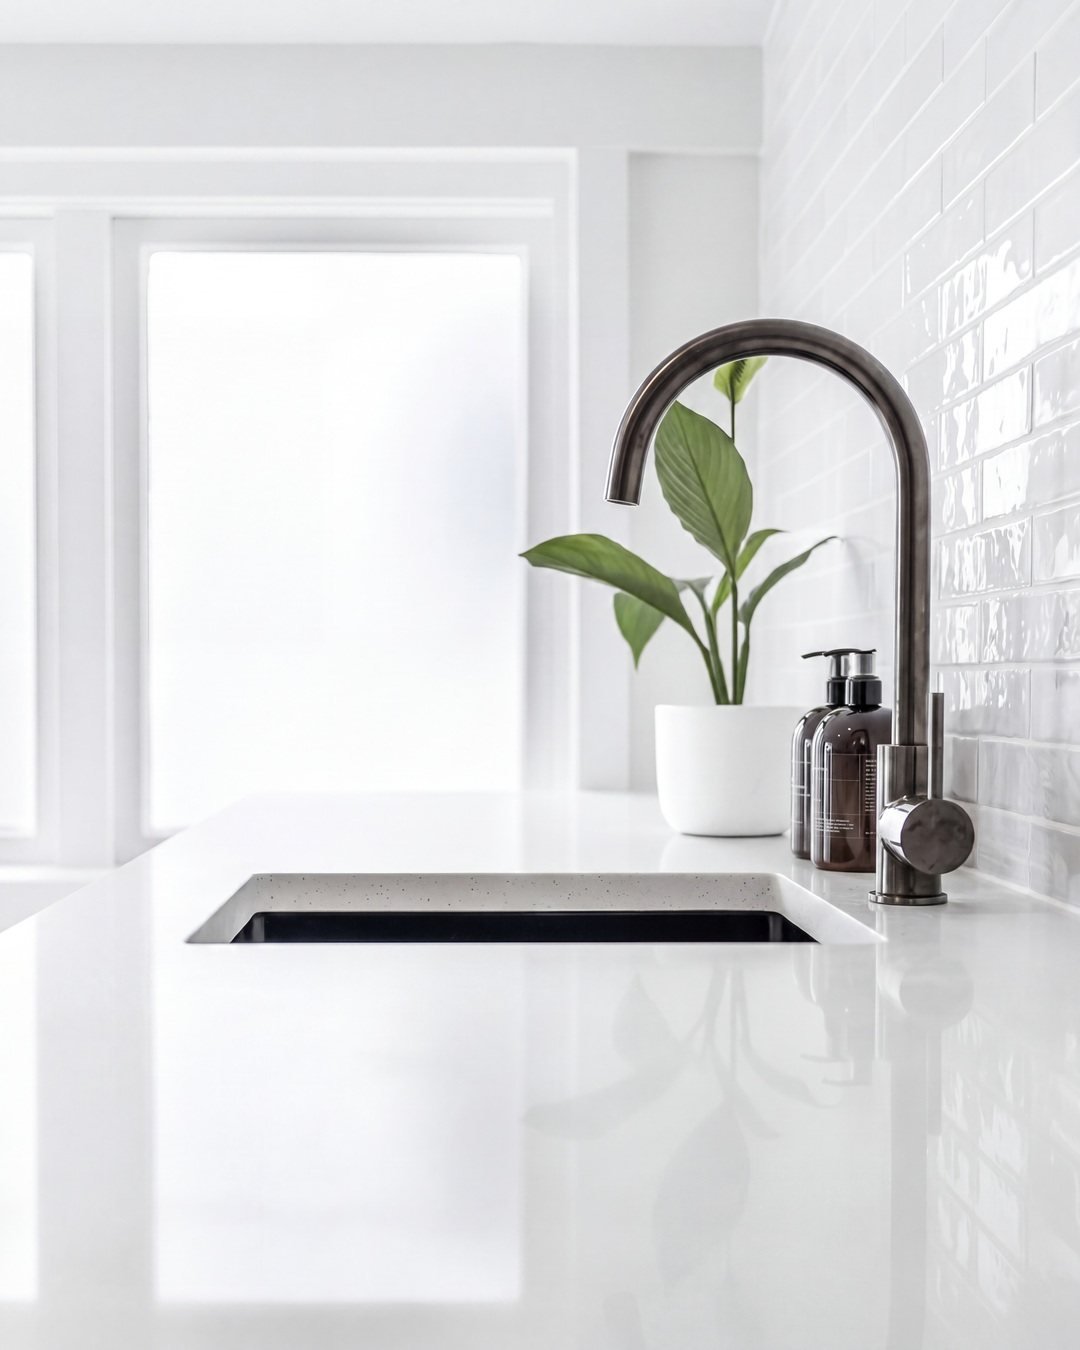
Engineered stone, full length. One continuous run means no joins to catch water and no visual breaks to shorten the room. It also gives you a bench you can actually fold on, which is the single most useful thing a laundry can have.
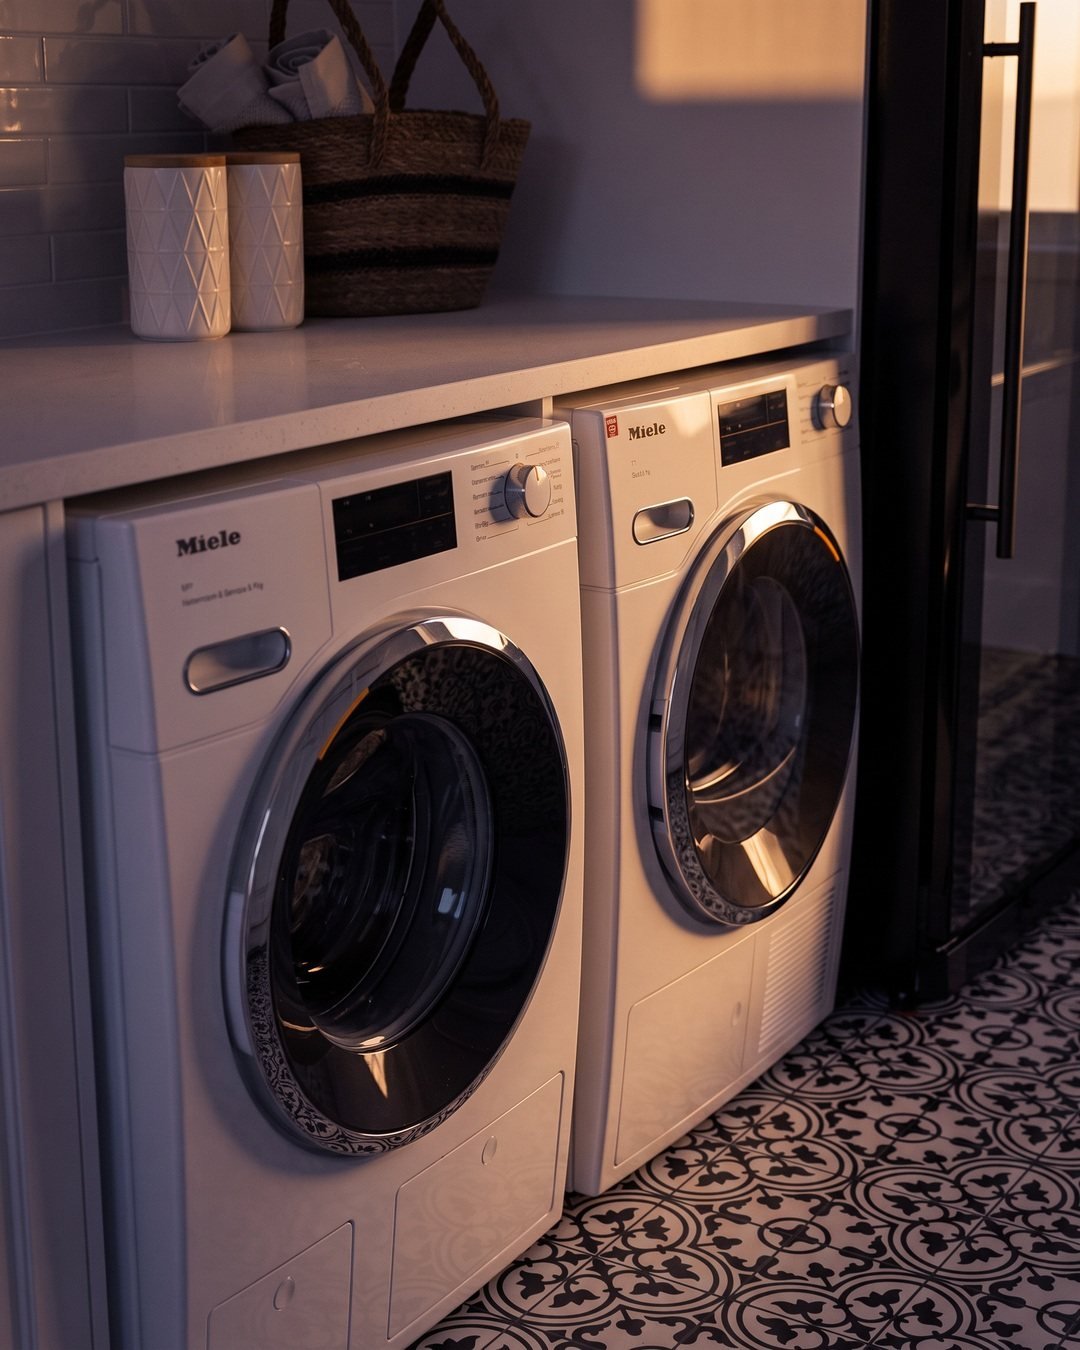
Machines under the bench. Side by side, front loading, with the benchtop running straight over the top. It costs a metre of wall and it buys back the entire working surface.
The metal
One metal through the whole room
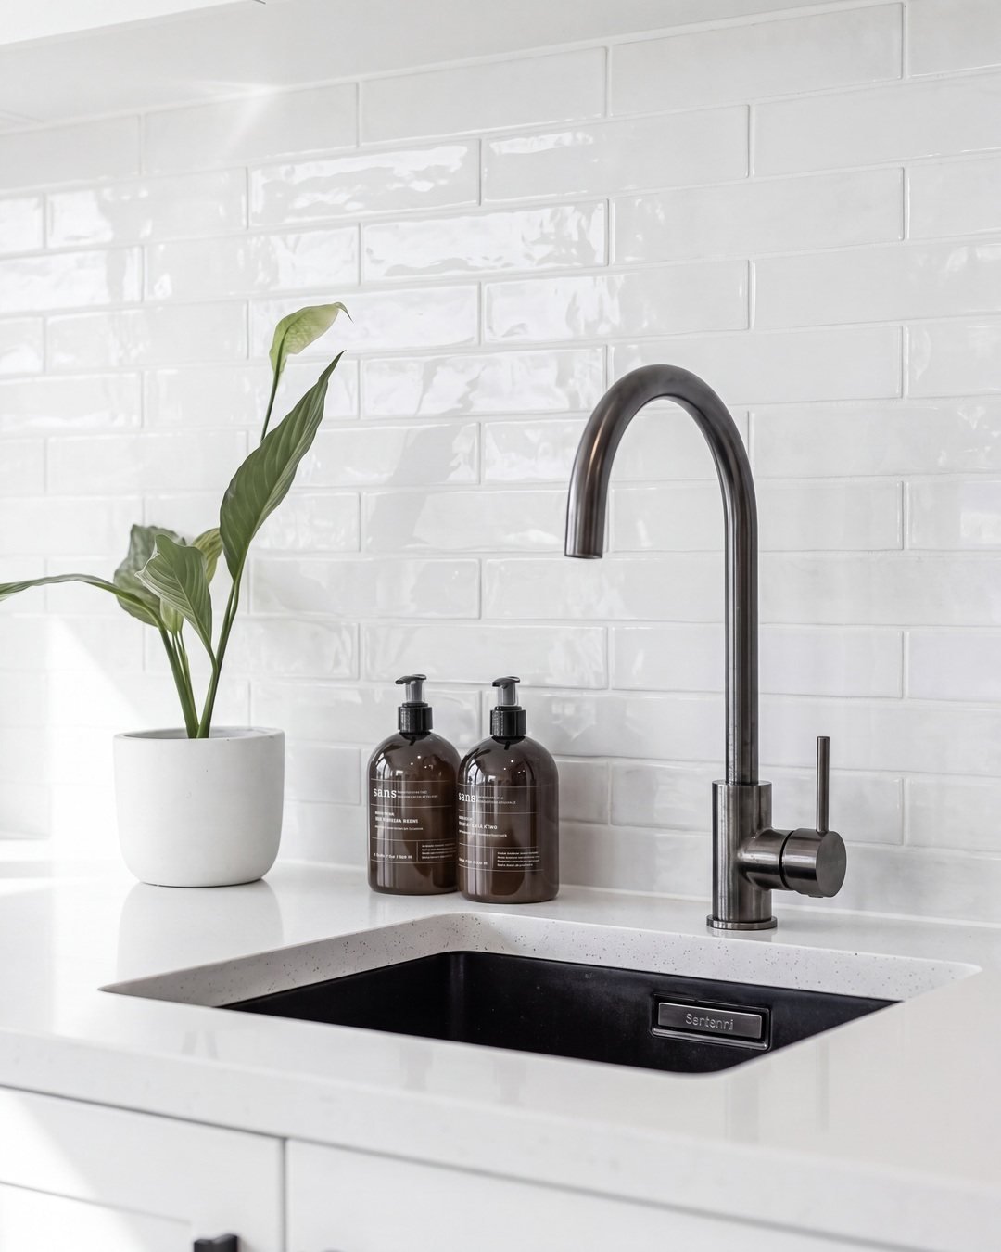
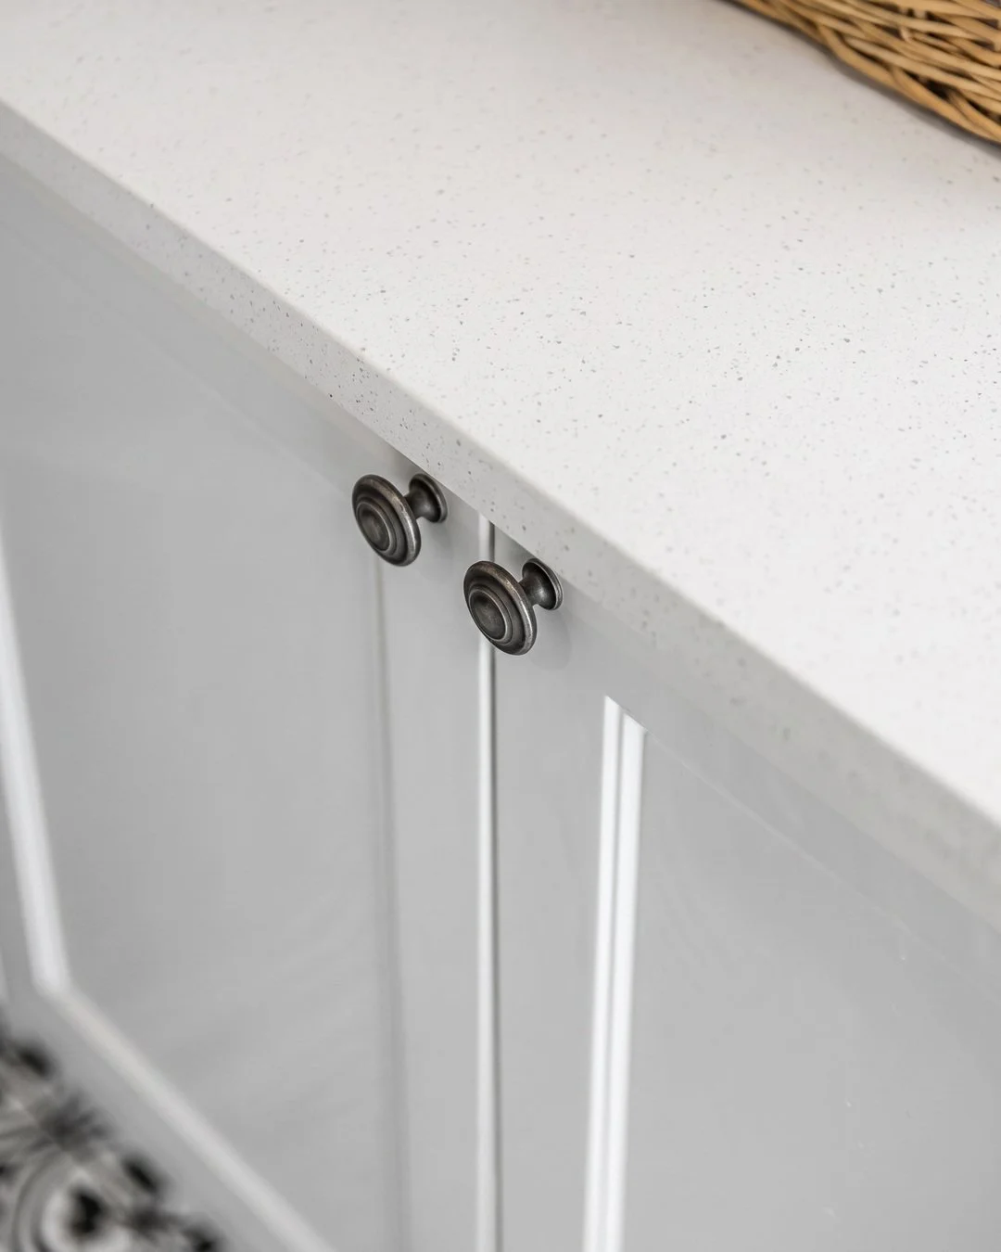
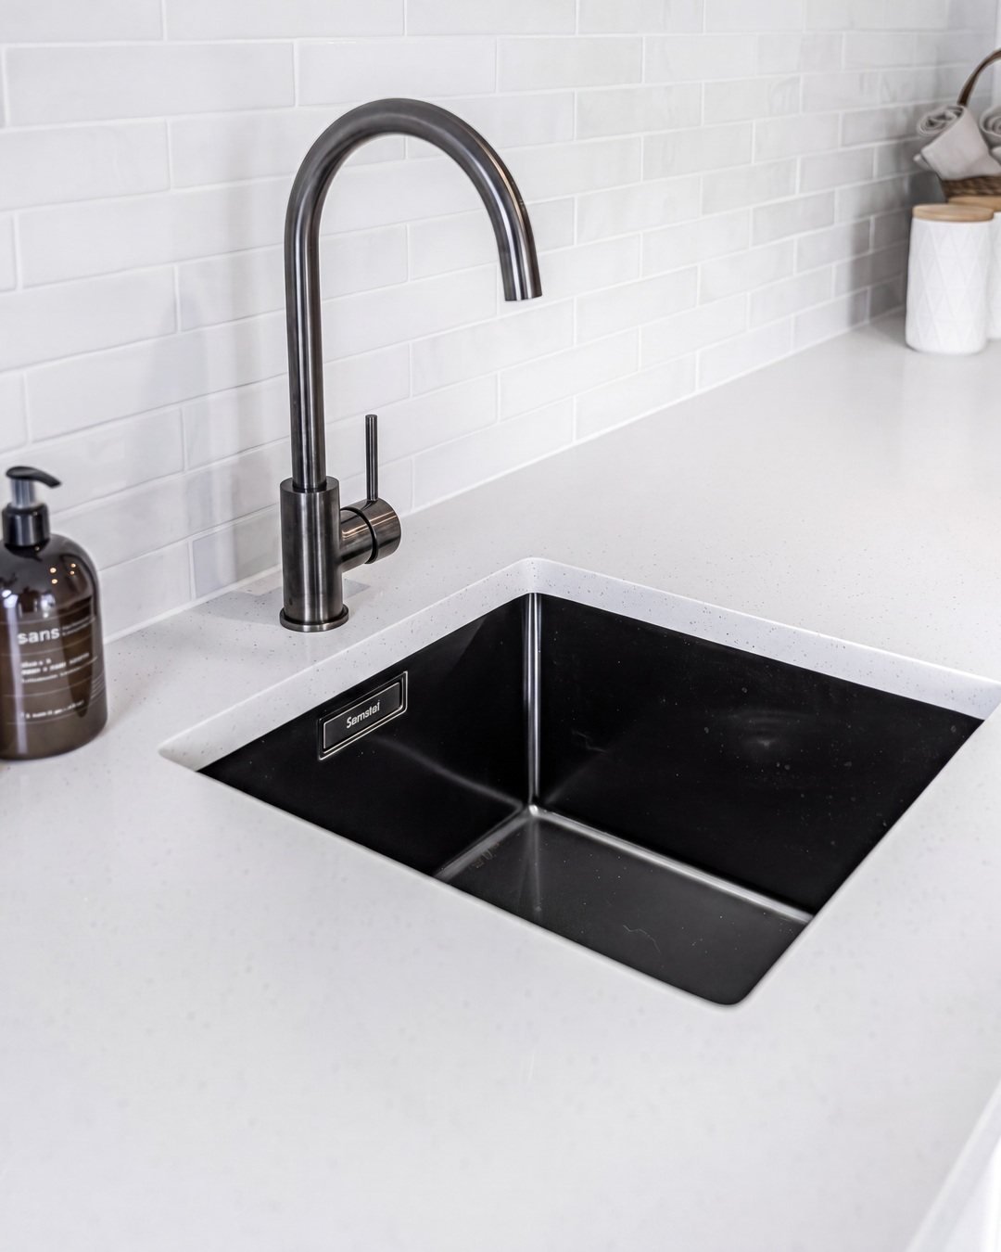
Gunmetal tap, gunmetal knurled knobs, blackened rail. Nothing mixed, nothing nearly matching. Mixing metals is the fastest way to make a small room feel unresolved, and a galley has nowhere for a mistake to hide.
The knurling is the only decorative move in the room, and it is on the one thing you touch every day.
The bit worth stealing
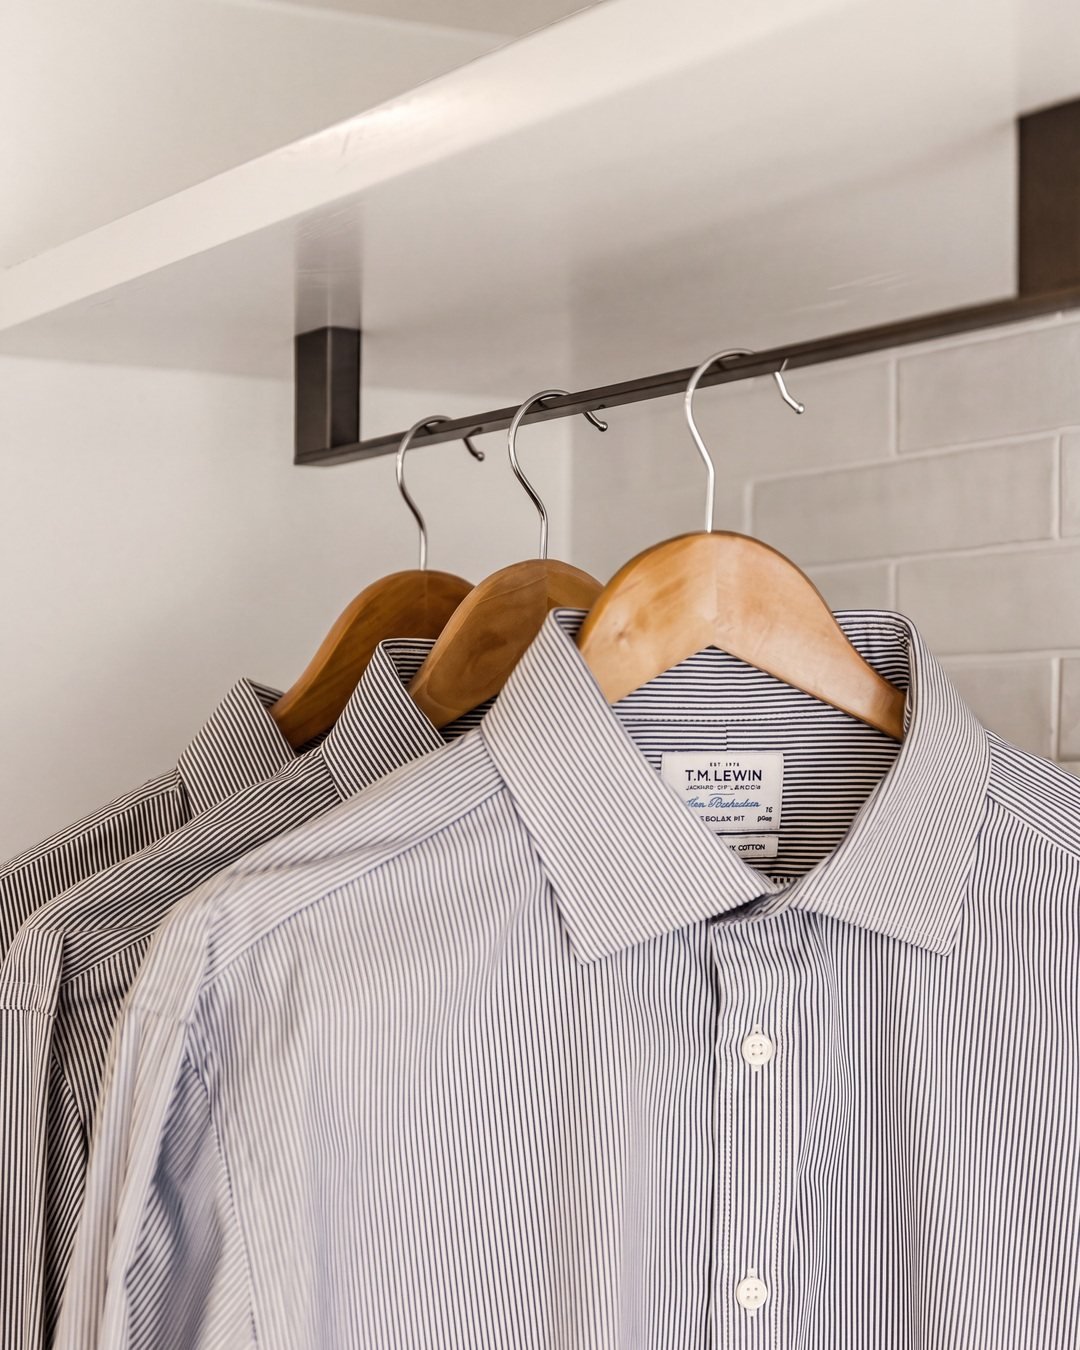
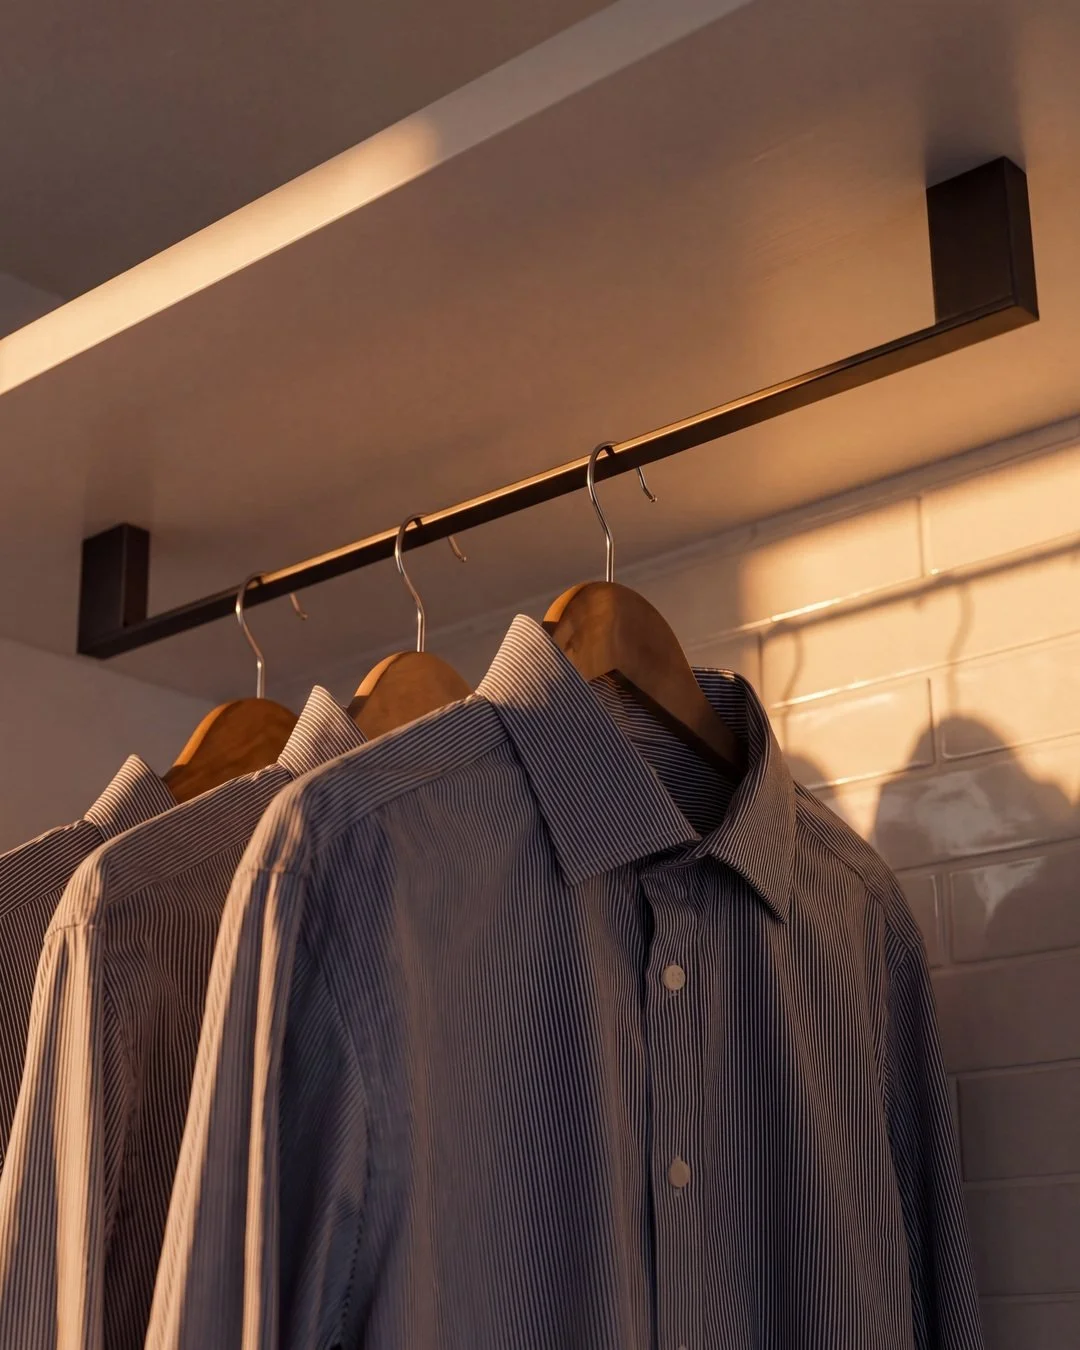
Put a rail in. It is the cheapest thing in the room and you will use it daily
A blackened rail fixed the length of the wall takes everything that cannot go in a dryer. Shirts come out of the machine and go straight onto a hanger, which means they never end up on a rack in the middle of the floor, which is where this room started.
It costs almost nothing, it needs no services, and it is the detail people notice first.

The floor
Pattern belongs in the smallest room in the house
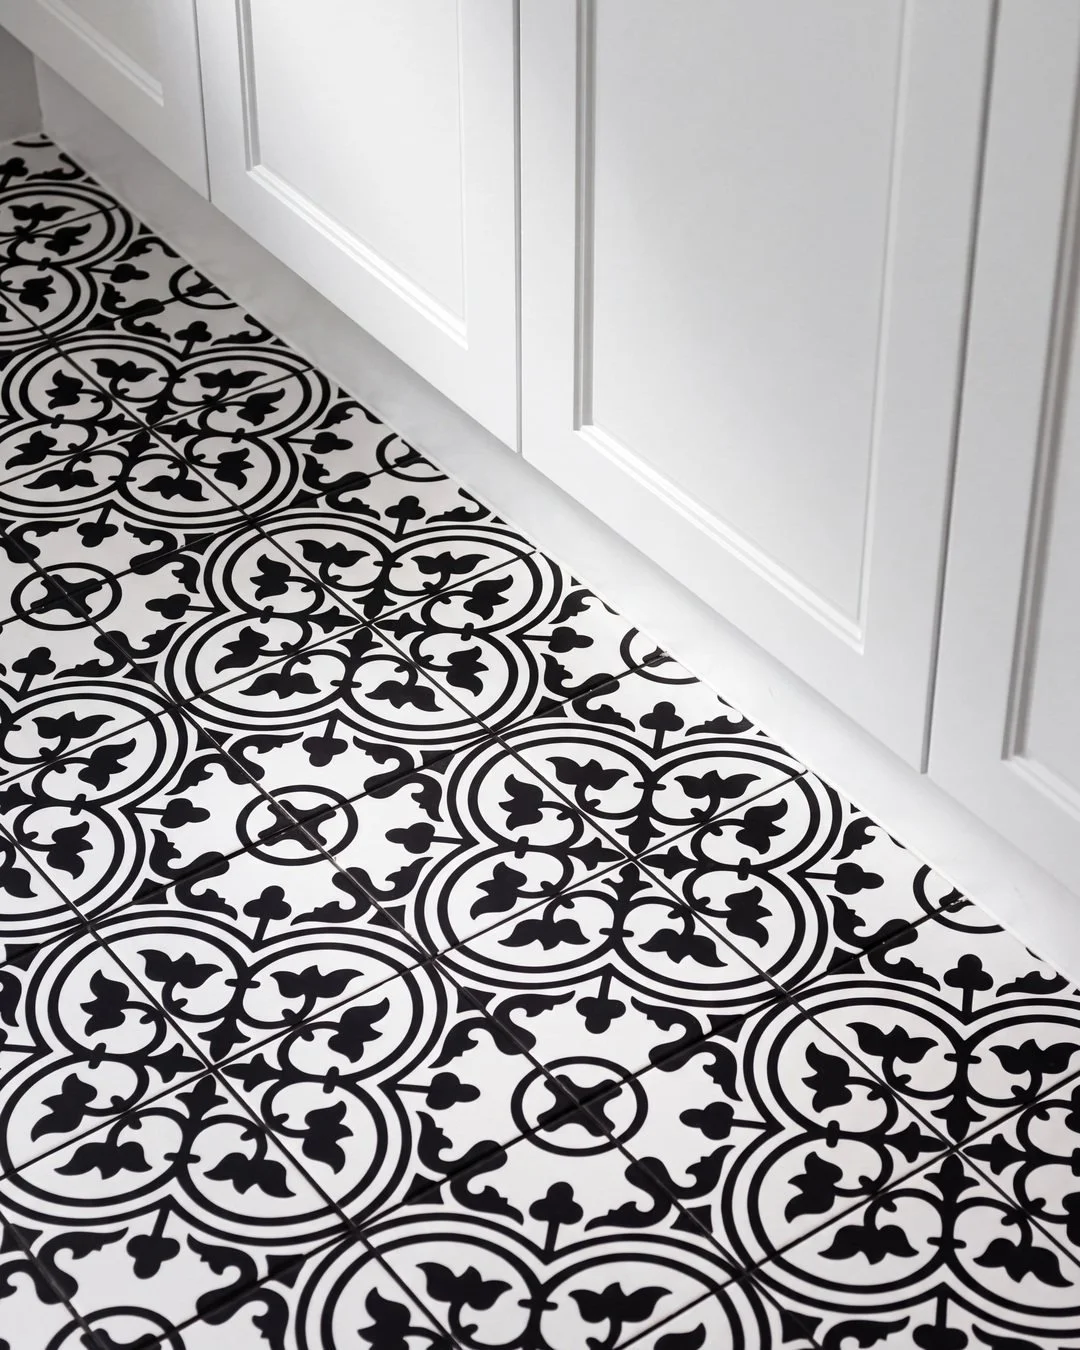
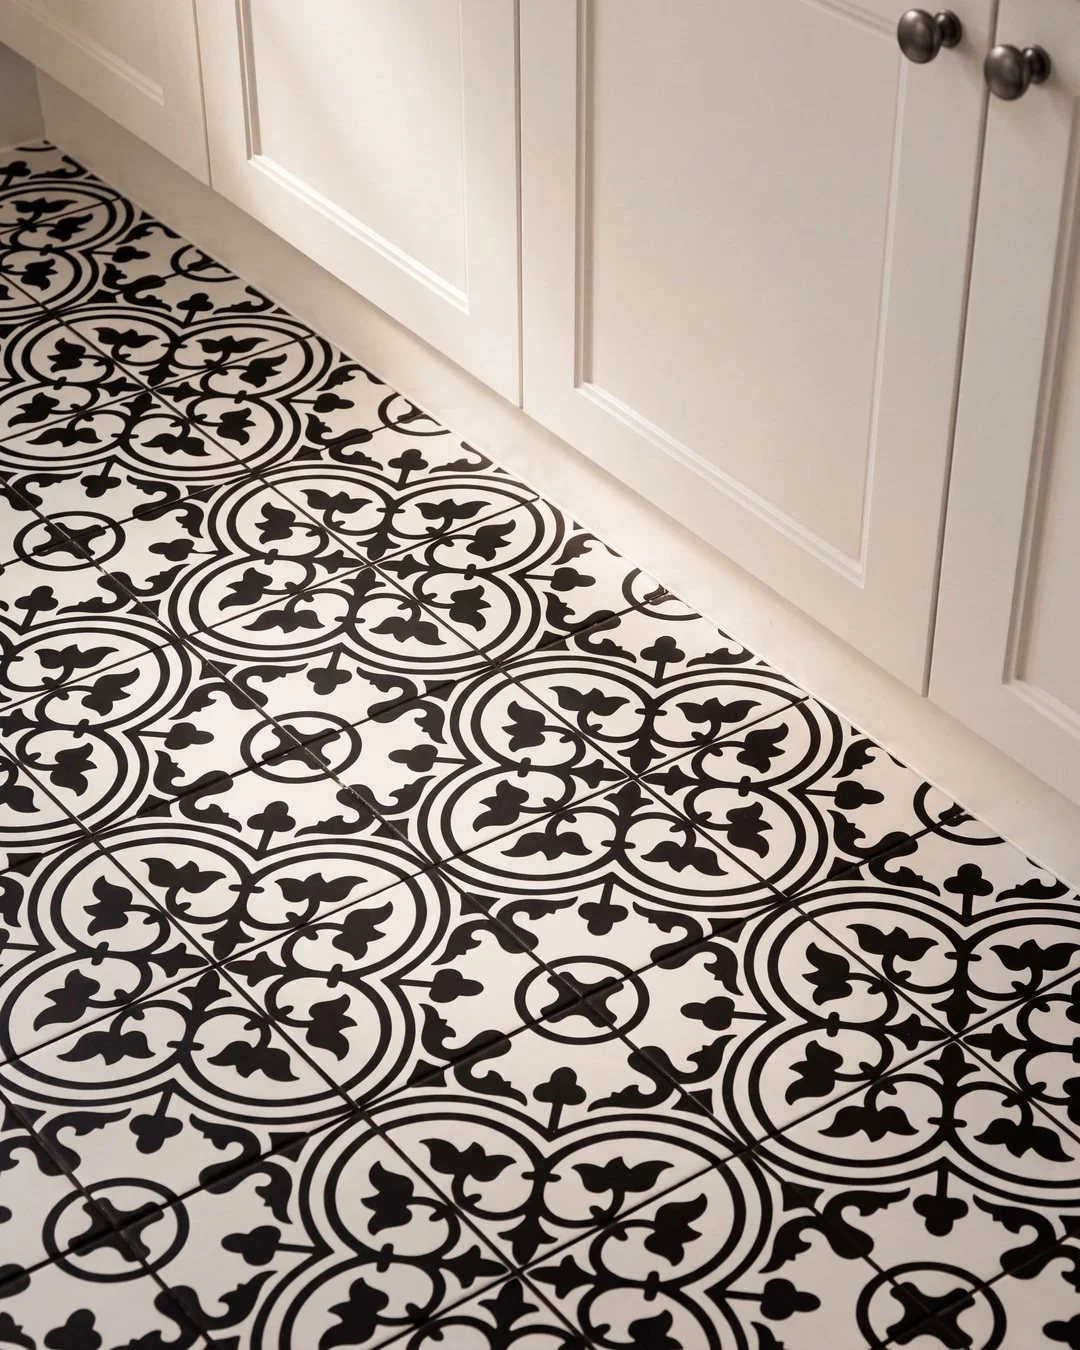
A black and white encaustic-pattern floor would be too much across an open plan living area. In a galley laundry with white joinery on both walls and a white splashback, it is the only thing carrying any weight, and the room would be flat without it.
Small rooms are where you take the risk. Nobody stands in a laundry long enough to tire of a floor, and it is the cheapest room in the house to change your mind about later.
Materials and finishes
What's in the room
- Cabinetry
- White shaker, both walls, floor and overhead
- Benchtop
- Engineered stone, full length, unbroken
- Sink
- Black undermount
- Tapware
- Gunmetal gooseneck mixer
- Hardware
- Knurled gunmetal knobs
- Rail
- Blackened steel, wall length, timber hangers
- Splashback
- White glazed brick tile
- Flooring
- Black and white encaustic pattern tile
- Appliances
- Front loading washer and dryer, side by side under the bench
- Layout
- Galley, existing footprint retained
Finished
Seymour Street, St Marys Bay
Common questions
Planning a laundry renovation in Auckland
How much space do you need for a proper laundry?
Less than most people think. Seymour Street is a galley with cabinetry on both walls and it did not gain a single square metre. What matters is whether the bench can run continuously and whether the machines can sit under it. If they can, a narrow room will out-perform a larger badly planned one.
Should the washer and dryer be stacked or side by side?
Side by side wherever the wall length allows it, because it gives you a full-length benchtop over the top. Stacking saves about a metre of wall and costs you the working surface. In a long narrow laundry that is the wrong trade. In a cupboard-sized one, stacking is often the only option.
Do you need consent for a laundry renovation in Auckland?
Usually not for replacing joinery, benchtops and finishes in the same footprint. Moving drainage or altering structure can change that, and the waterproofing and ventilation requirements still apply. We work it out at design stage rather than mid-build. Confirm with Auckland Council for your specific property.
What does a laundry renovation cost in Auckland?
It comes down to the joinery run, the benchtop material, whether the plumbing moves and what the floor needs. We have written the real numbers up separately: see what a laundry renovation costs in Auckland, or get a tailored figure from the estimator.
Do you work in St Marys Bay and the central suburbs?
Yes. Key Interiors design and build laundries, bathrooms, kitchens and full home renovations across Auckland, including St Marys Bay, Ponsonby, Herne Bay, Freemans Bay and the wider central suburbs. See the areas we serve.
Keep reading
Planning a laundry renovation?
Get a free, tailored estimate using real Auckland pricing. No obligation, no sales pressure.
Get my free estimate or book a free consult