
Laundry and Bathroom Renovation in Belmont: Merani Street
One small room in Belmont, Auckland doing three jobs: laundry, shower and toilet. Stripped back to the framing and rebuilt, with the machines stacked to get the bench back.
If your laundry and your second bathroom are the same room, this is the page for you. Key Interiors designed and built it start to finish.
Where it started
A washing machine, a shower box and nowhere to put anything down
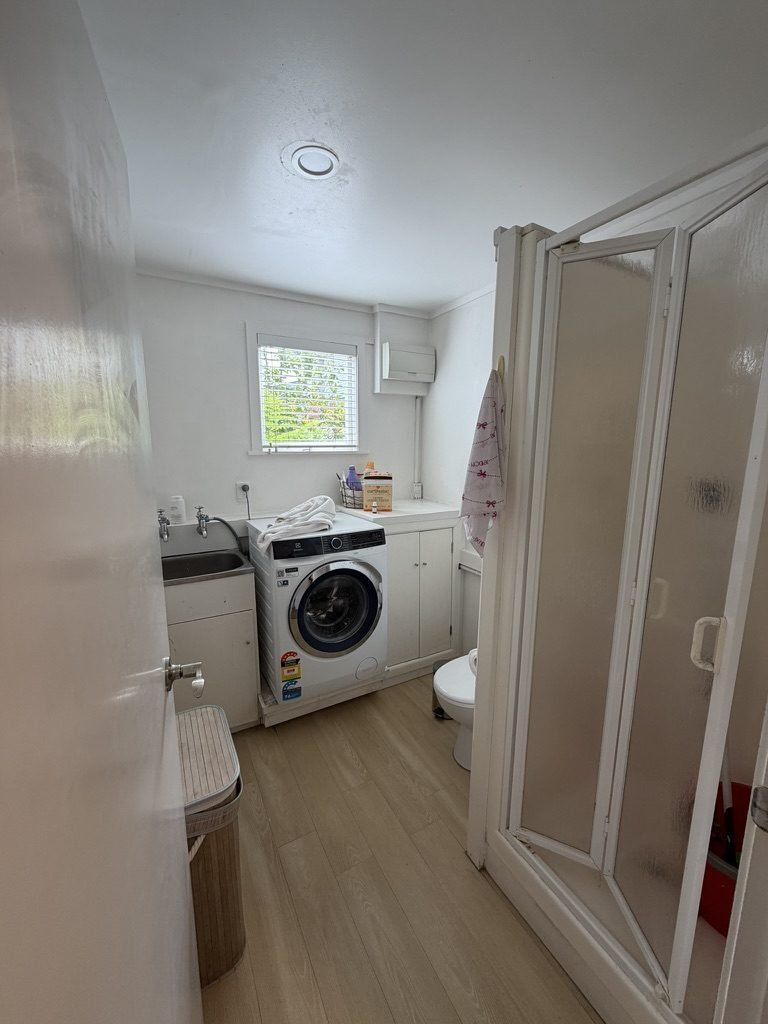
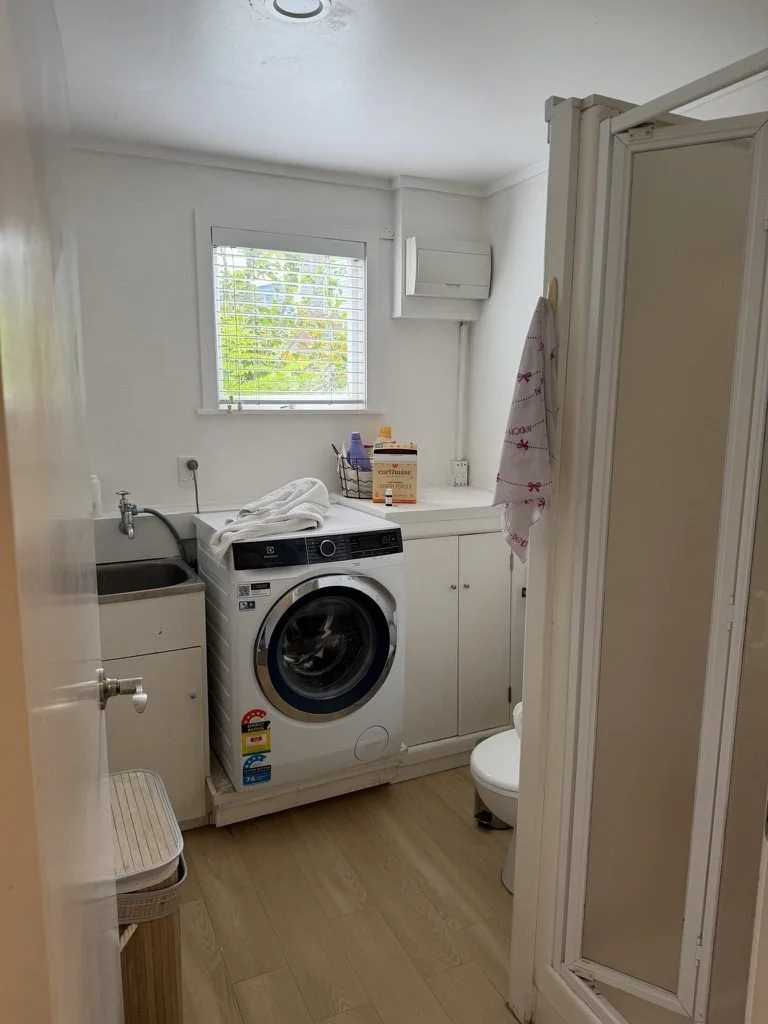
The room already had to be a laundry and a bathroom at the same time. What it did not have was a plan for being both.
The washer sat on the floor beside a run of white cabinetry, the shower was a framed box in the corner, and the only spare surface was the top of the machine. Every one of those is a decision made to fit something in rather than to make it work.
The move
Stack the machines and you get the room back
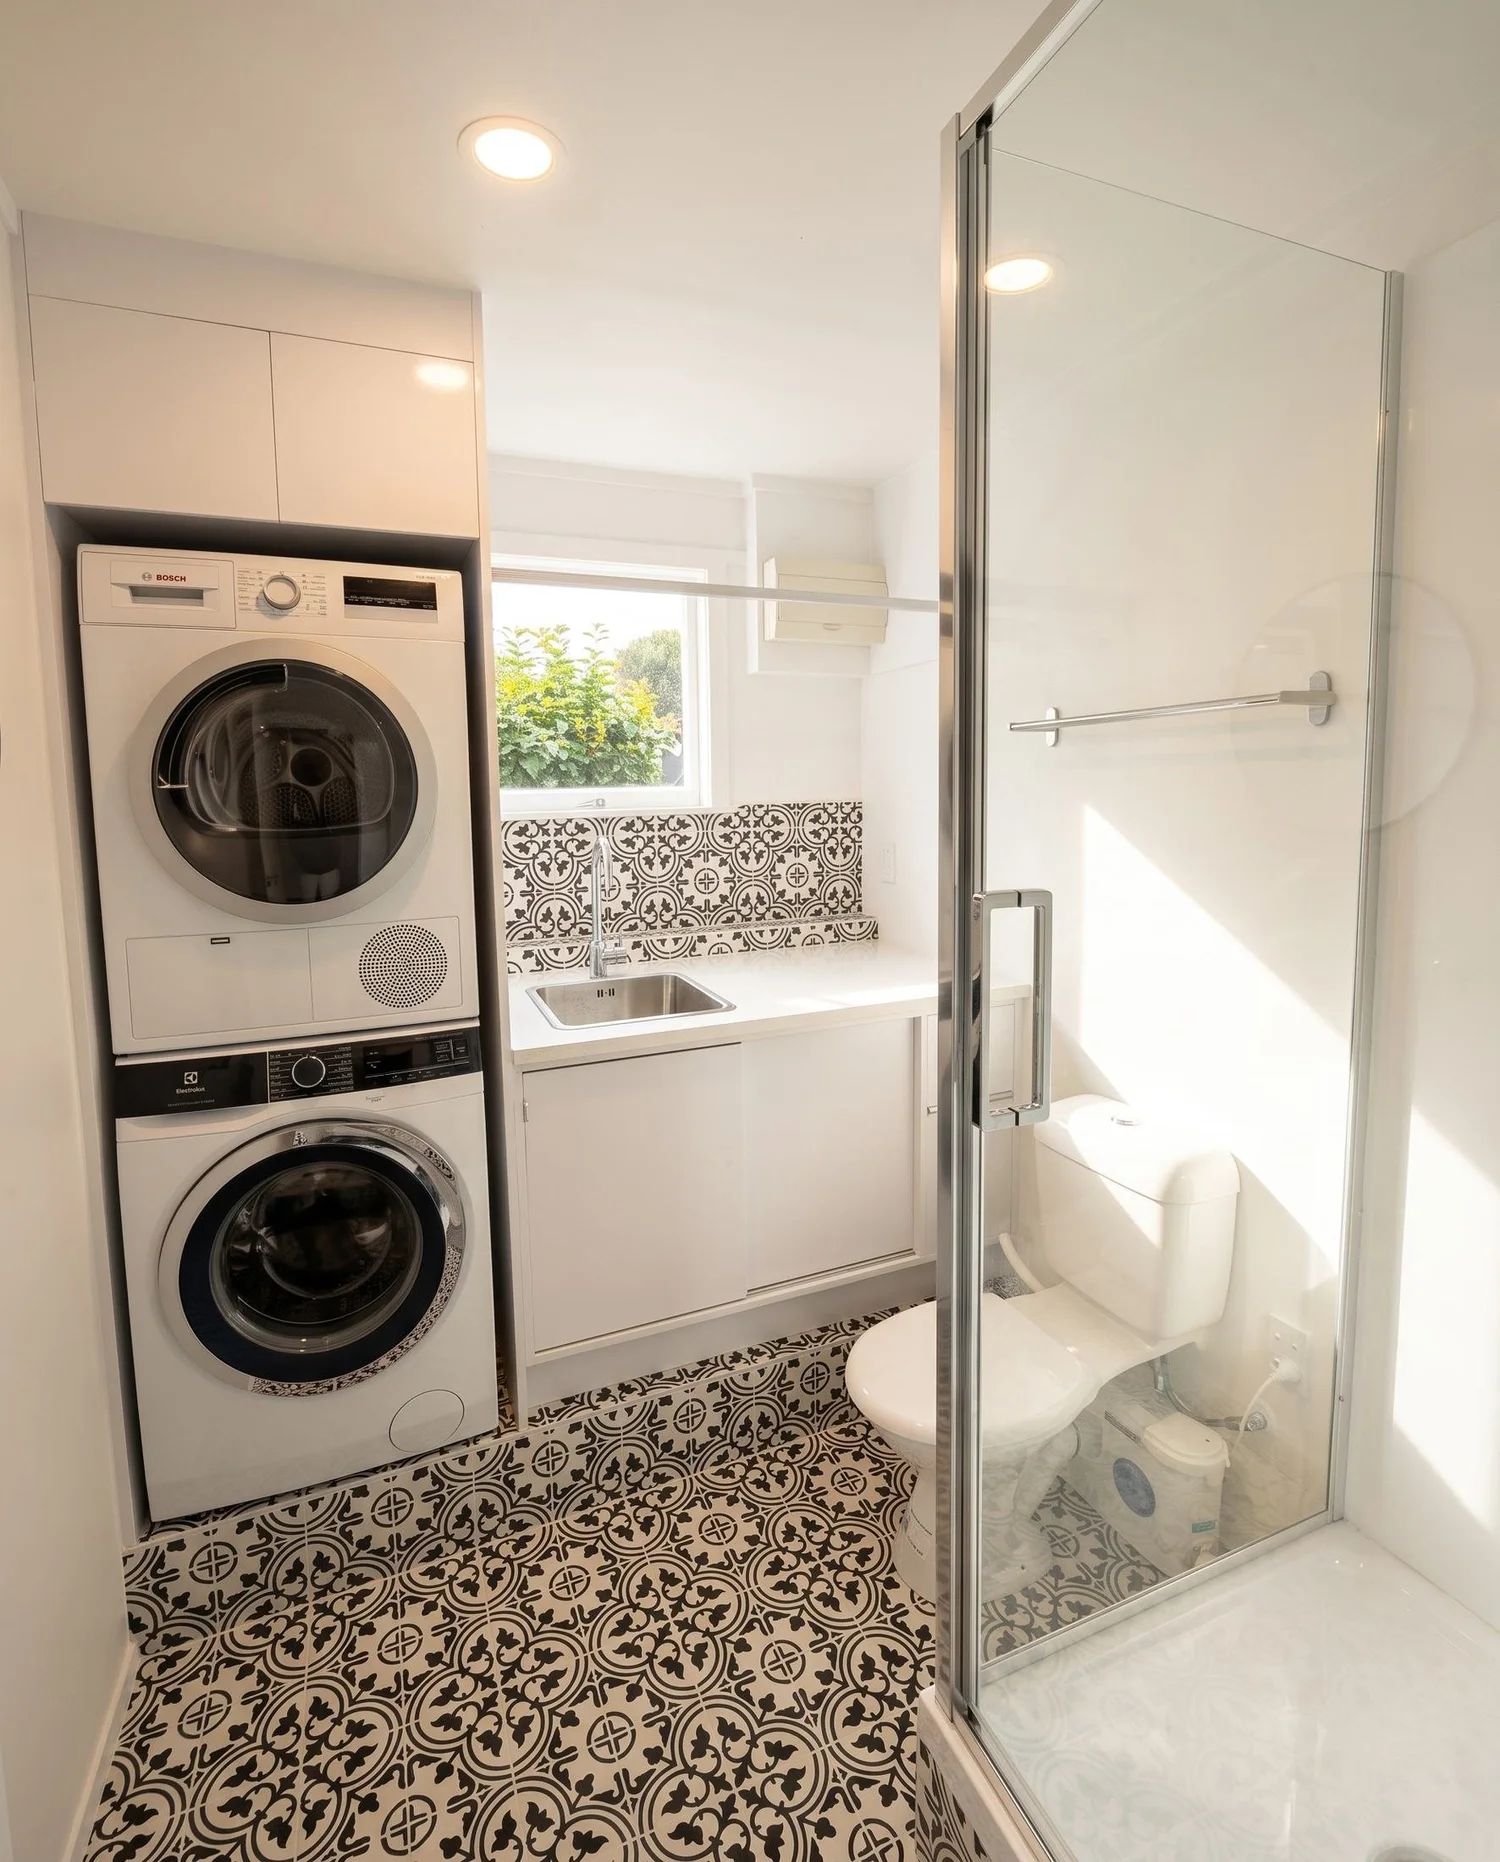
A washer and dryer side by side eats about a metre and a half of wall and gives you nothing on top worth using. Stacked, they take one machine's width and free the entire rest of that wall for a bench and a sink.
In a room that also has to hold a shower and a toilet, that is not a preference. It is the only way all four things fit and the room still works.
The room did not get bigger. The machines went vertical.
This is the opposite call to the one at Seymour Street, where a long galley had the wall length to run them side by side under a full bench. The right answer depends entirely on how much wall you have.
The build
Framing, services, then the layer nobody sees
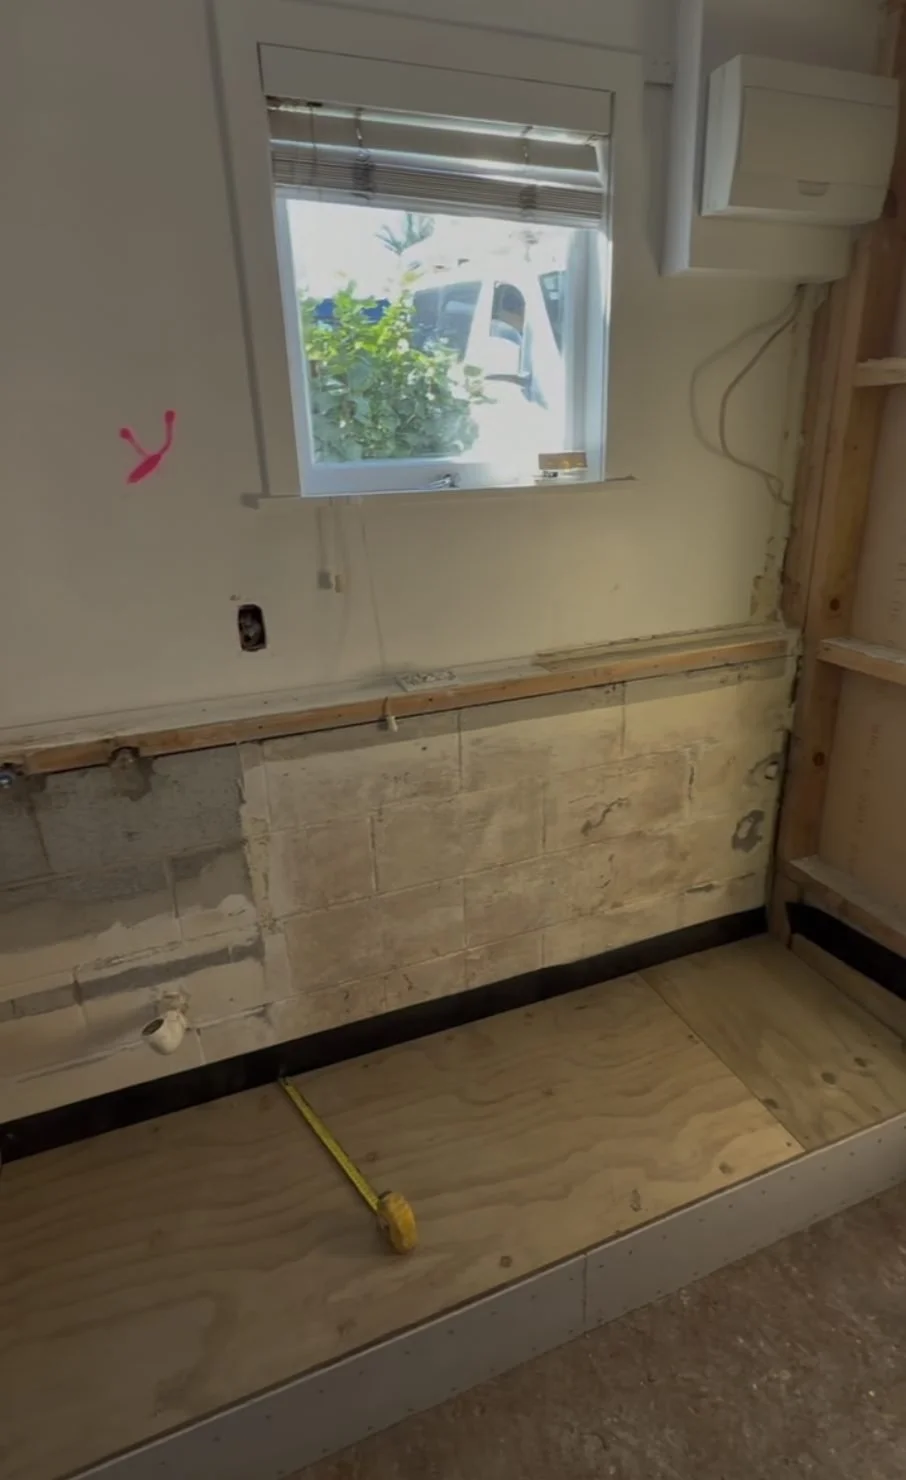
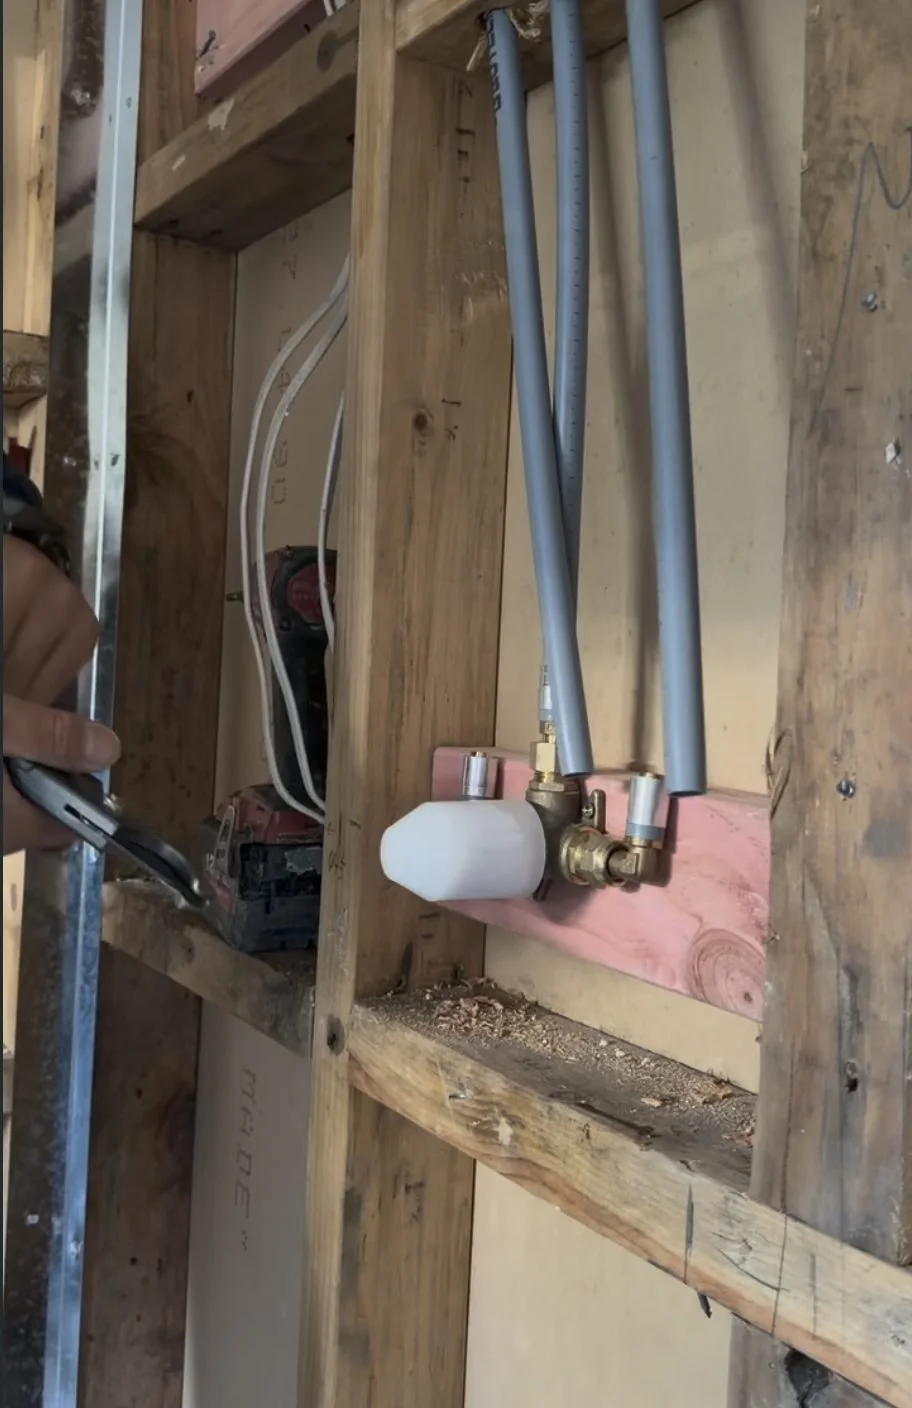
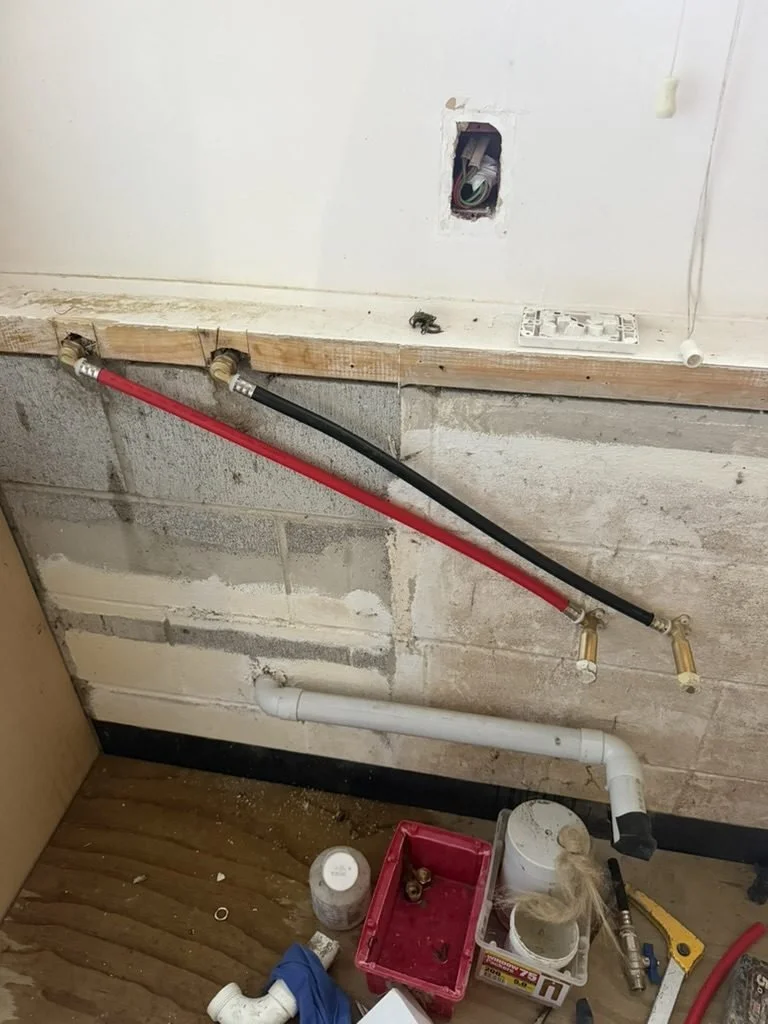
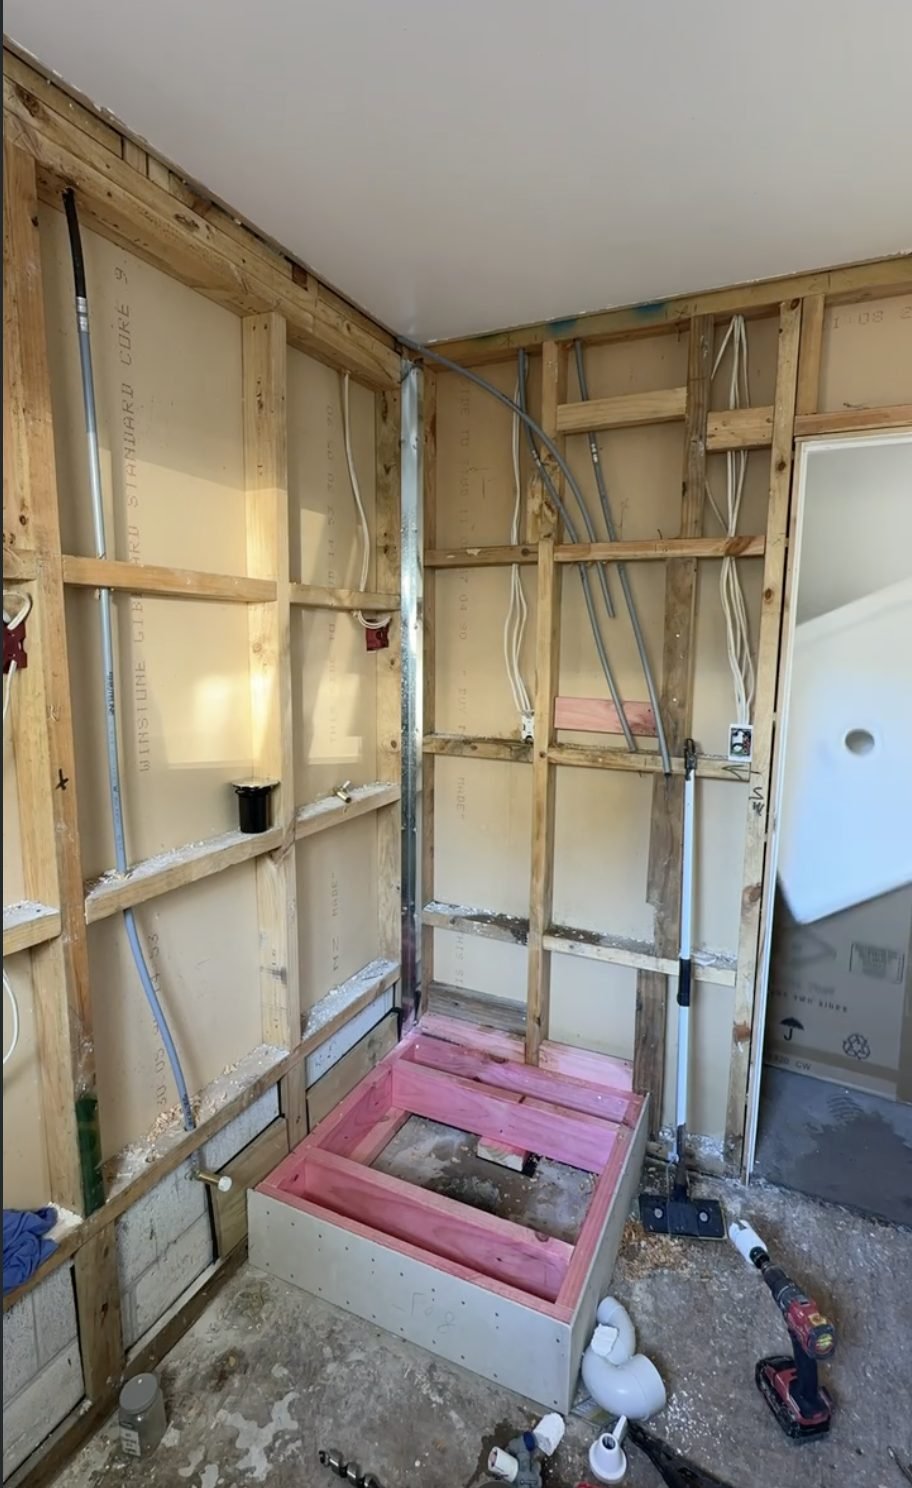
Back to the frame. A room this small has nowhere to hide a mistake, so it came out completely: linings, floor, shower, joinery and services. What was left was framing and concrete.
Then the services. Every outlet, waste and water line was set out against the new joinery drawing before the linings went back on. In a wet room that also holds a stacked appliance tower, a sink and a shower, the services decide the layout rather than the other way round.
Then substrate and waterproofing, then tile. Which is where the room actually gets made.
The tiling
Grout, then sponge, then silicone
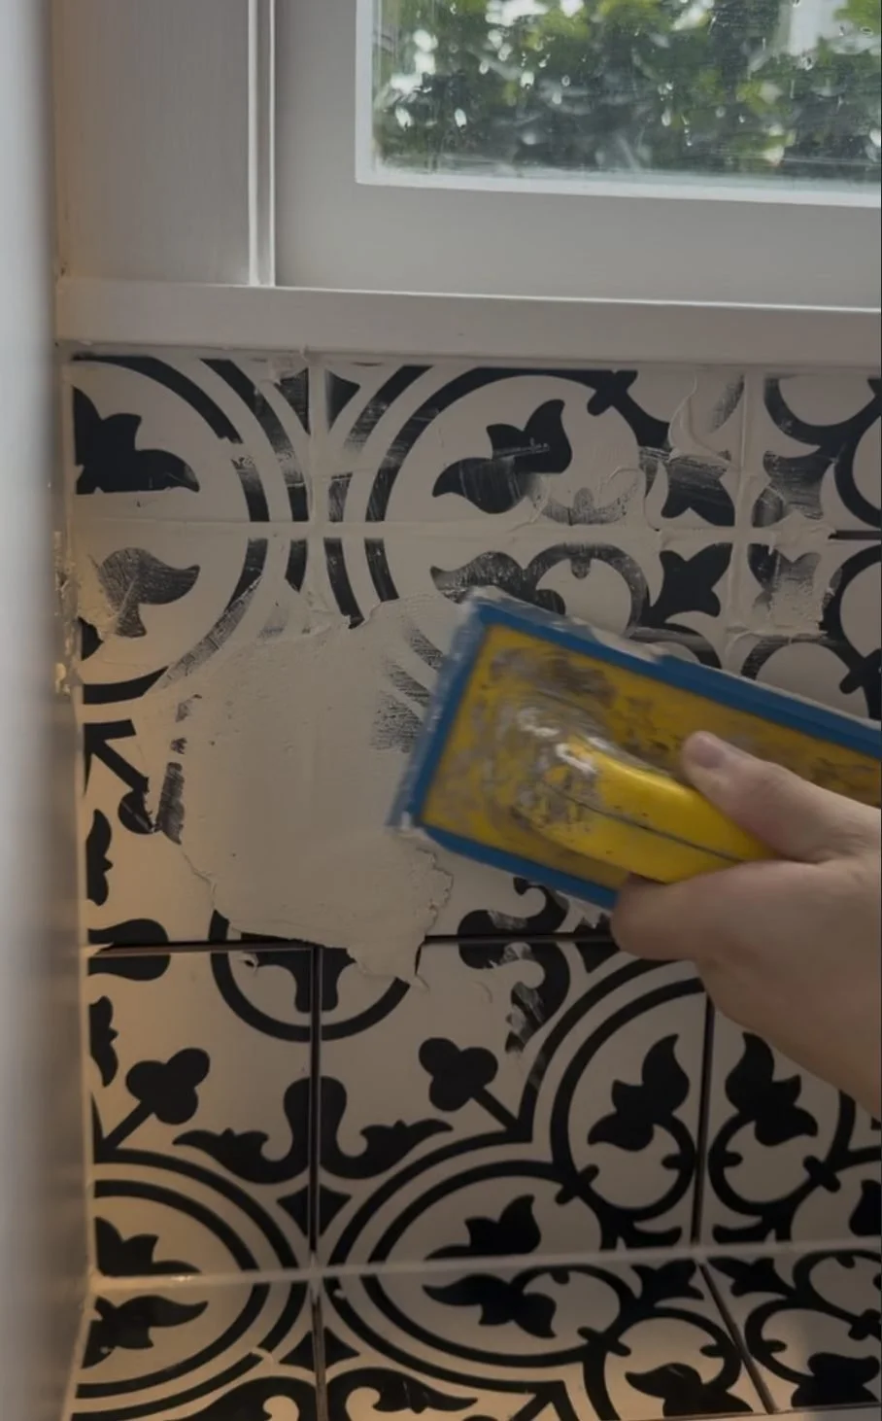
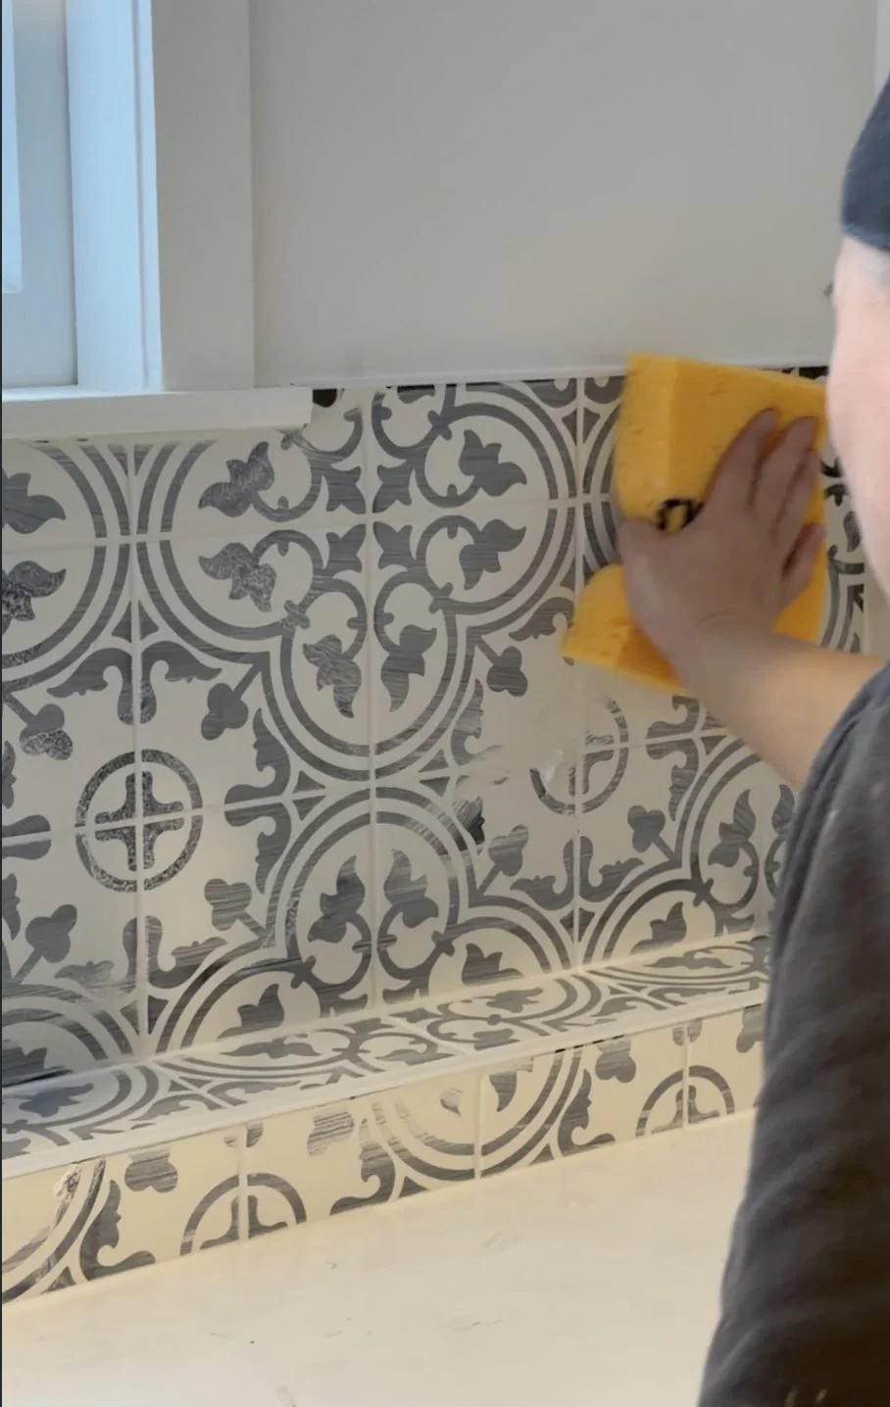
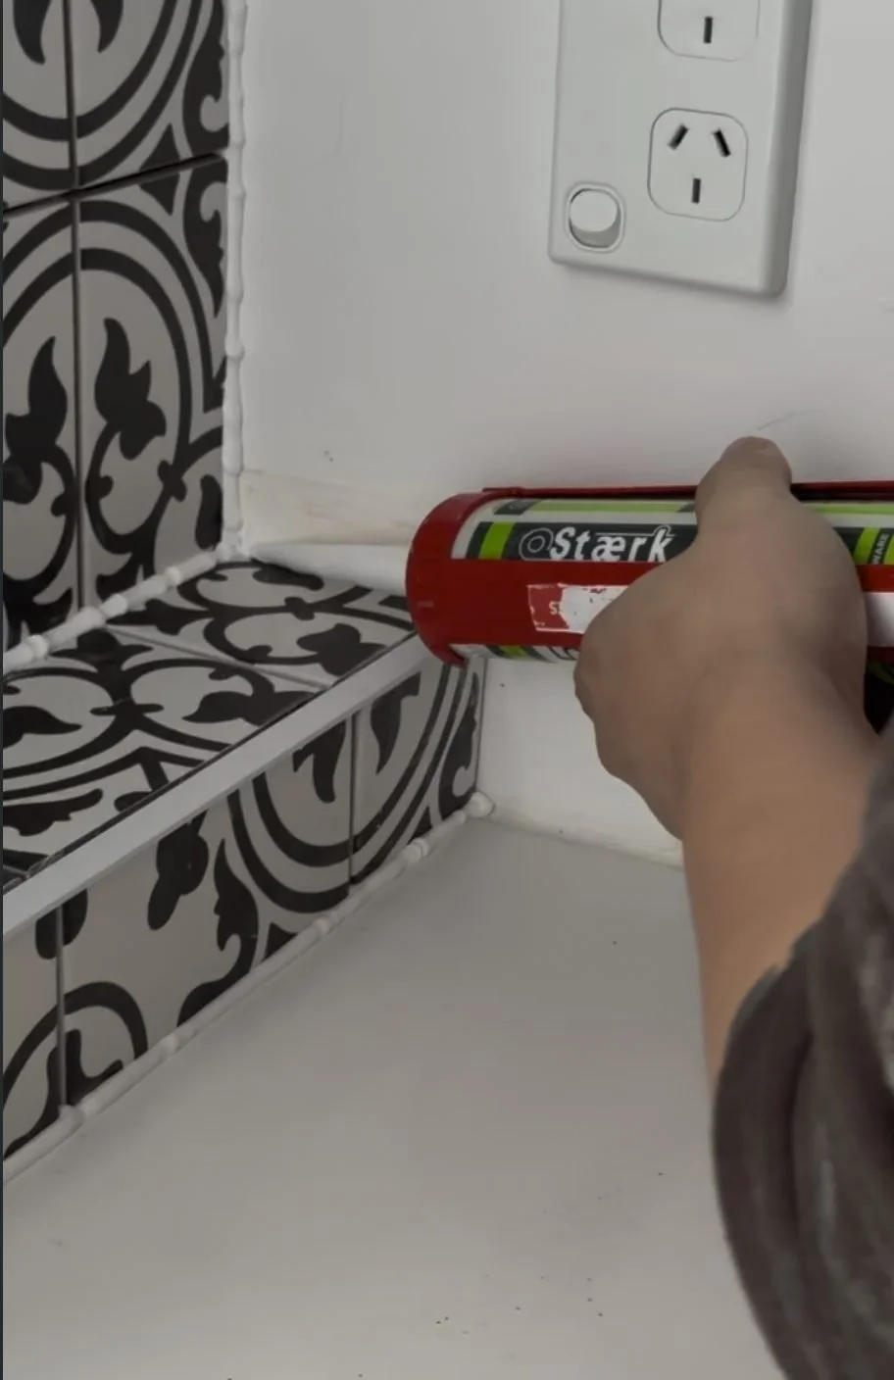
Grouting is not the finish. Sponging is. Grout goes on generously and gets worked across the joints, then the surface has to be sponged back at the right moment. Too early and you pull grout out of the joint. Too late and the haze sets on the face of the tile and stays there.
Then silicone, not grout, in the corners. Internal corners and every junction between two planes move. Grout is rigid, so it cracks there. Silicone flexes. It is a five-minute decision that determines whether the room still looks right in three years.
On a patterned encaustic tile all of this shows twice as much, because the eye is already following lines across the floor.
The tile
Pattern on the floor, and up the wall
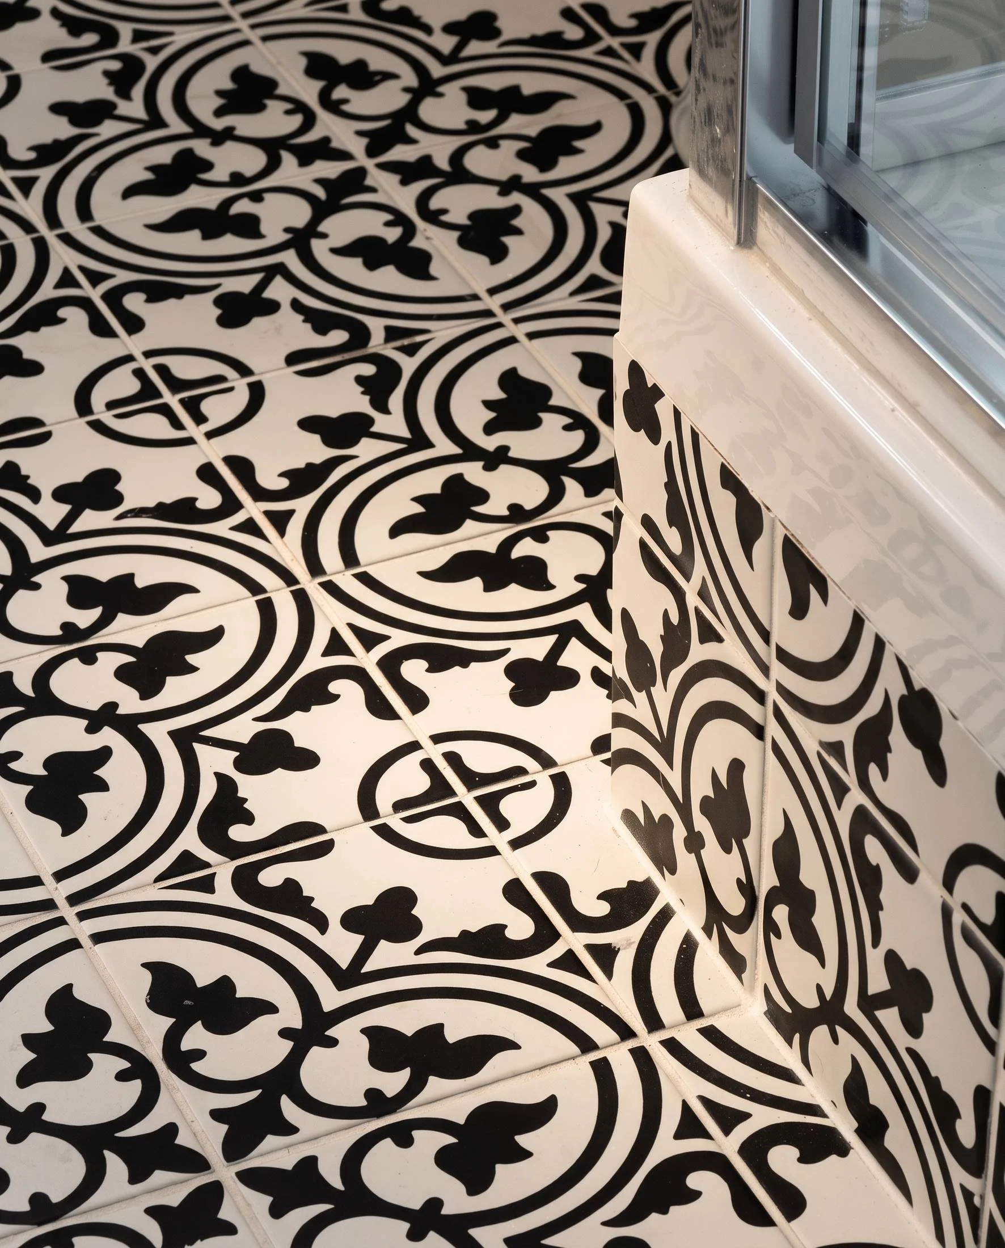
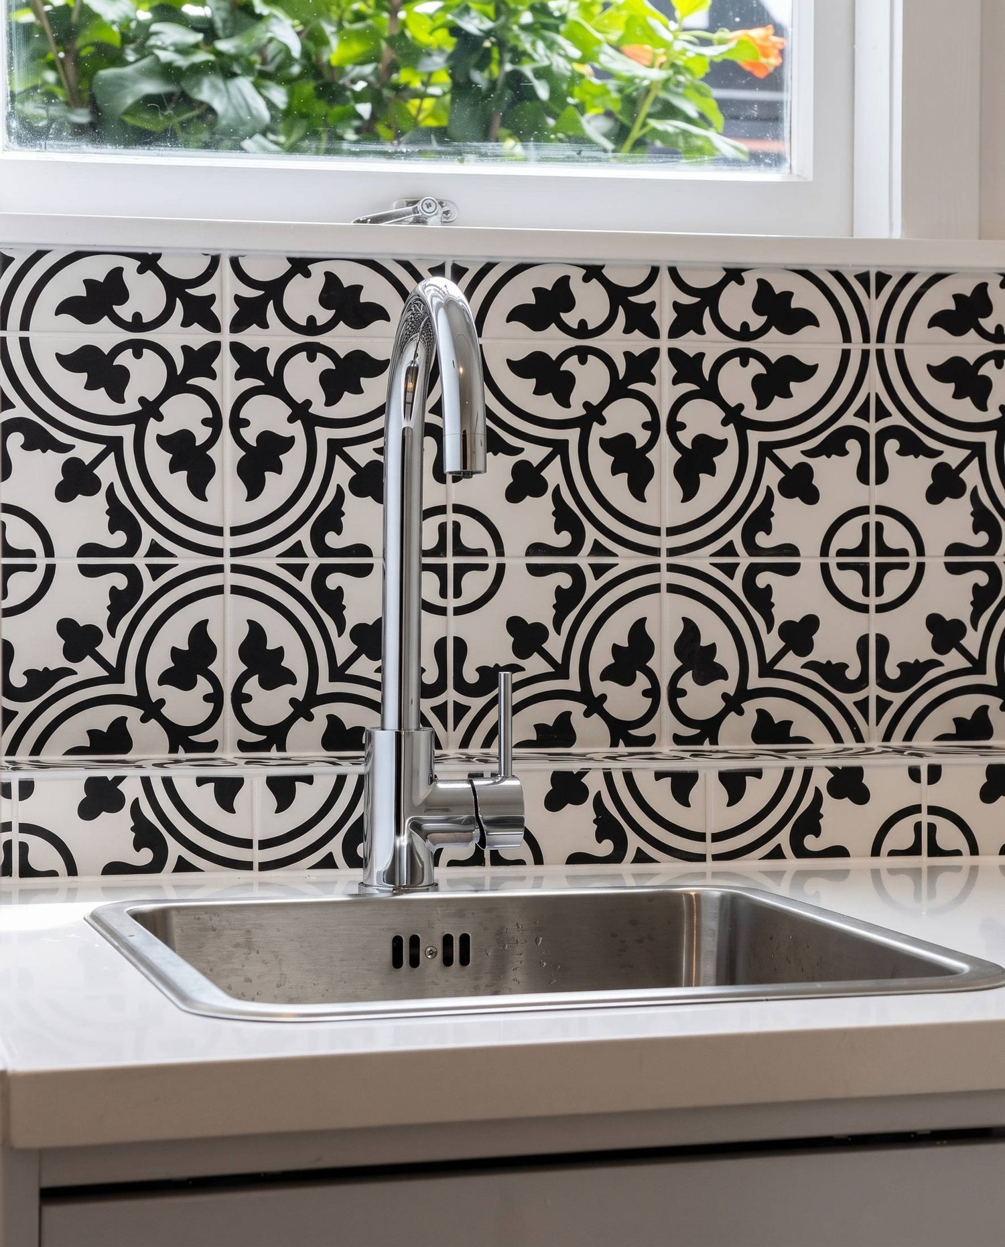
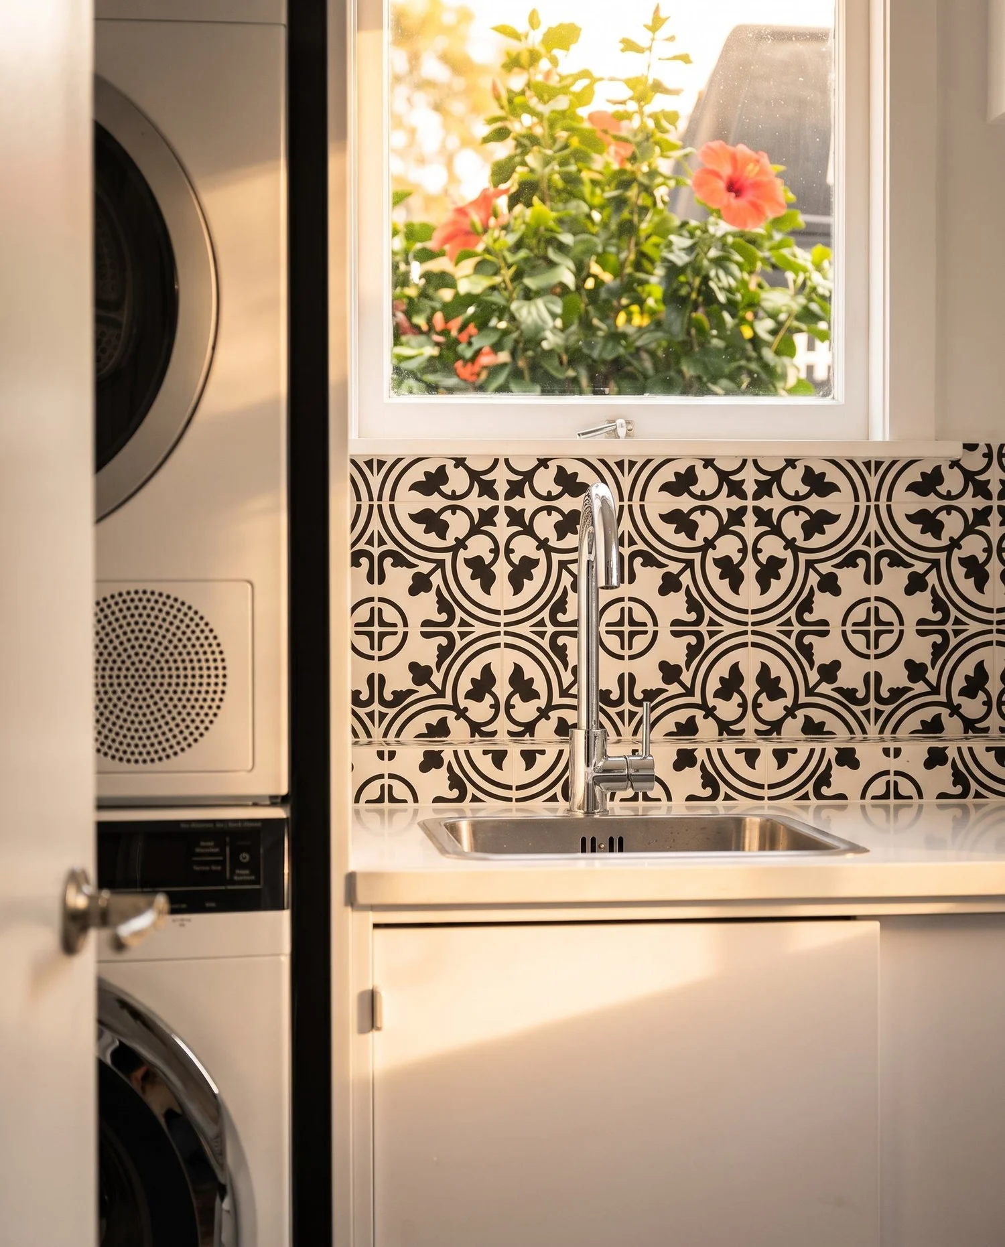
Black and white encaustic-pattern tile runs across the floor and then keeps going up the wall as the splashback behind the sink and as the skirting.
Carrying one material up from the floor is what stops a small room reading as a series of unrelated surfaces. It also means the bold decision only had to be made once.
Everything else is deliberately quiet: white joinery, white benchtop, chrome. The tile is the only thing in the room with an opinion.

The result
Four functions, one small room, and a bench you can use
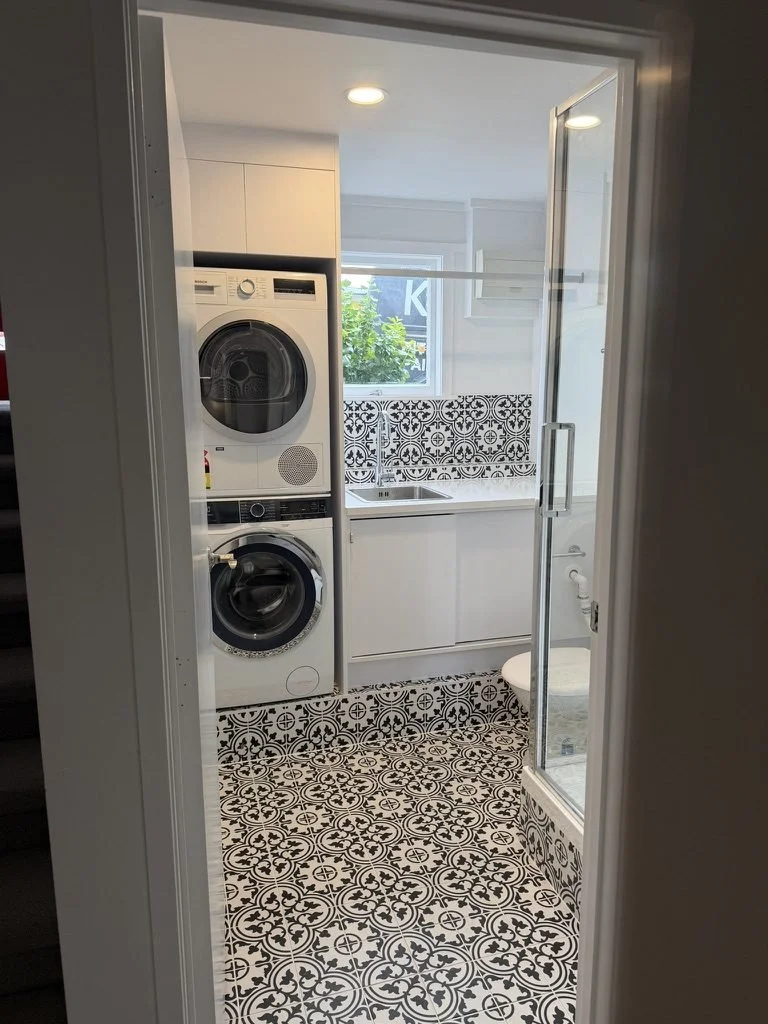
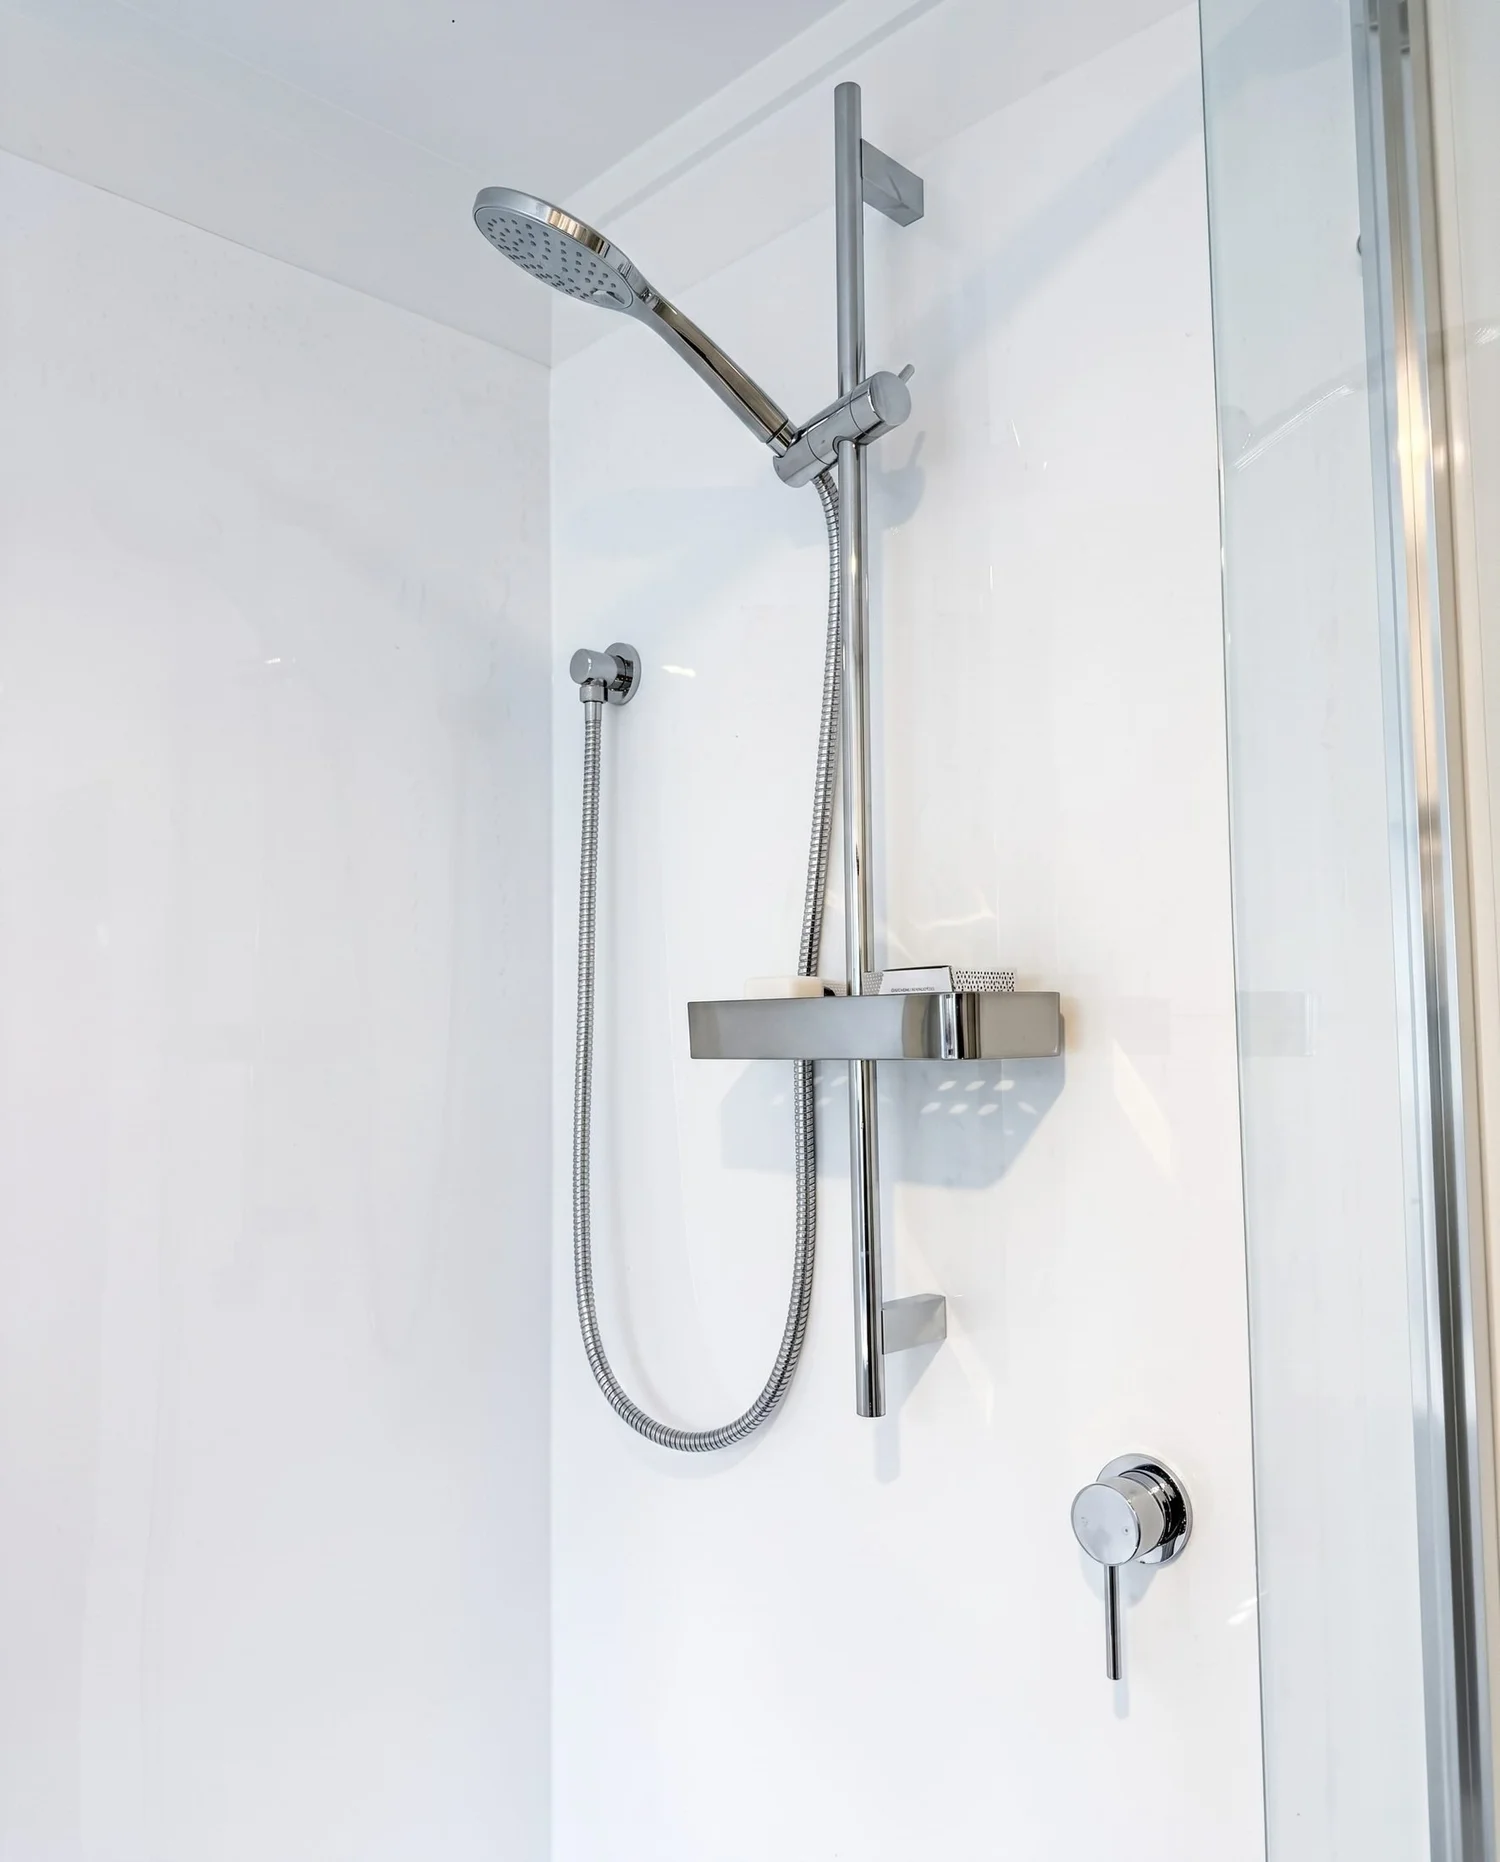
Stacked washer and dryer, a stainless undermount sink in a white benchtop, a frameless glass shower and a toilet. Same footprint as the room that could not do it before.
The bench is the whole point. It is the difference between a laundry you use and a corridor you keep appliances in.
Materials and finishes
What's in the room
- Flooring
- Black and white encaustic pattern tile
- Splashback
- Same encaustic tile, carried up the wall
- Cabinetry
- White flat panel
- Benchtop
- White, over the full run
- Sink
- Stainless undermount
- Tapware
- Chrome gooseneck mixer
- Shower
- Frameless glass, chrome rail shower
- Appliances
- Washer and dryer stacked
- Sealing
- Silicone to all internal corners and plane changes
- Scope
- Full strip to framing, existing footprint
Finished
Merani Street, Belmont
Common questions
Combined laundry and bathroom renovations in Auckland
Can a laundry and a bathroom share one room?
Yes, and in a lot of Auckland homes it is the only option. It works when the services are set out around a plan rather than squeezed in afterwards: stack the appliances, run one continuous bench, and keep the shower properly separated so the whole room is not wet. It fails when the machines and the shower are simply put in the same space and left to argue about it.
Should the washer and dryer be stacked or side by side?
It depends entirely on wall length. Side by side under one bench is better if you have the run for it. In a small room that also has to hold a shower and a toilet, stacking is what frees the wall for a bench and a sink, and the bench is usually worth more than the extra machine width.
Why does grout crack in corners?
Because grout is rigid and corners move. Every internal corner and every junction between two planes should be silicone, not grout. It is one of the most common failures we are called to look at, and it is decided in about five minutes at the end of a tiling job.
Does a small wet room need full waterproofing?
Yes. Wet-area waterproofing requirements do not scale down with the room, and a combined laundry and bathroom has more water sources than a standard bathroom, not fewer. Substrate, membrane and correct sealing all still apply.
What does a laundry or small bathroom renovation cost in Auckland?
The size of the room matters less than whether the services move and what is behind the linings. We have written the detail up separately: see what a laundry renovation costs in Auckland, or get a tailored figure from the estimator.
Do you work in Belmont and on the North Shore?
Yes. Key Interiors design and build laundries, bathrooms, kitchens and full home renovations across Auckland, including Belmont, Bayswater, Devonport, Takapuna and Milford. See the areas we serve.
Keep reading
Got one room doing two jobs?
Get a free, tailored estimate using real Auckland pricing. No obligation, no sales pressure.
Get my free estimate or book a free consult