
Durable, safe and still on trend — here’s how to design a bathroom the whole family can enjoy.
Designing a bathroom that works for the whole family doesn’t mean you have to sacrifice style. With the right layout, materials, and features, it’s absolutely possible to create a space that’s beautiful, practical, and built to last.
Here’s our expert guide to family bathroom design NZ homeowners can rely on—whether you’re renovating your forever home or upgrading to sell.
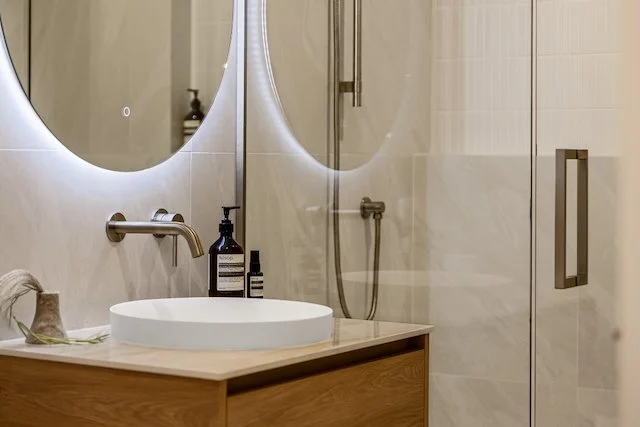
🛁 1. Choose Bath and Shower (If You Can)
For families with young kids, a bath is essential. For teenagers and busy mornings, a shower is non-negotiable. The best family bathrooms have both options, either as a separate bath and shower or a bath/shower combo in smaller spaces.
Tip: A shower-over-bath setup can still look great—just use a glass panel instead of a curtain for a modern touch.
🧼 2. Prioritise Storage (Hide the Clutter)
Families need storage—lots of it. Think beyond the vanity and add:
Recessed mirror cabinets
Tower storage or linen cupboards
Under-bench drawers (not just cupboards)
Built-in niches in the shower or bath zone
Wall-hung vanities and mirrored cabinets help keep everything off the floor and within reach.
🧒 3. Go for Durable, Slip-Resistant Tiles
Kids splash, floors get wet, and life gets messy—so your finishes need to hold up.
Recommended tiles for family bathrooms in NZ:
Matte finish porcelain or ceramic for floors (slip-resistant and easy to clean)
Glossy tiles for walls and splash zones
Larger formats to reduce grout lines and cleaning effort
Bonus: Use similar tones on floor and wall tiles to make the space feel bigger.
🚿 4. Install Easy-to-Use, Long-Lasting Tapware
Choose mixer taps over traditional separate taps—they’re safer and easier for kids to control. Look for:
Soft-close cartridges
Fingerprint-resistant finishes
Solid brass internal fittings for longevity
Brushed nickel, chrome, and gunmetal are great family-friendly finishes that won’t show every fingerprint.
🌡️ 5. Think Ahead With Heating & Ventilation
Damp towels, foggy mirrors and cold tile floors are the enemy. Add:
Heated towel rails (great for drying kids' towels and swimmers)
Underfloor heating (especially in tiled bathrooms)
High-capacity extraction fan ducted to the outside
Good ventilation = no mould and a healthier home.
🎨 6. Don’t Be Afraid of Style
Yes, it’s a family bathroom—but that doesn’t mean boring. Try:
Feature tiles behind the vanity or bath
Wall sconces or pendant lights for ambience
Warm neutrals like sage, stone, or creamy white
Textural touches like zellige tiles or oak cabinetry
👉 See more in our 2026 Bathroom Design Trends NZ Guide
✅ Recap: What Makes a Great Family Bathroom?
✔ Bath and shower combo or both if space allows
✔ Durable, non-slip finishes
✔ Smart, ample storage
✔ Easy-clean tapware and tiles
✔ Proper heating and ventilation
✔ Timeless styling with practical touches
Design for the decade, not for the toddler
The mistake almost every family bathroom makes is designing for the children you have right now. Toddlers become teenagers faster than a bathroom wears out, and a bathroom done properly should last fifteen to twenty years.
A room built around bath toys and a step stool is wrong within five years. A room built around a queue of teenagers and one mirror is wrong today. What survives both is a layout with good storage, a bath, durable surfaces, and separation between the wet zone and the basin, because those things are useful at every age.
So the useful question is not "what do my kids need?" but "what will still work when they are sixteen, and when they have moved out?"
Safety that doesn't look like a hospital
Most family bathroom safety advice produces a room nobody wants to look at. It does not have to.
Hot water temperature is the one that actually matters. In New Zealand homes, hot water delivered to fixtures used for personal hygiene must not exceed 55°C, which is achieved with a tempering valve. This is the single most effective scald-prevention measure there is, it is invisible, and it is worth confirming is present and working rather than assuming. If your house is older and has never been altered, it may not have one.
Slip resistance is a tile specification, not a compromise. Tiles carry slip ratings, and a floor tile chosen for wet barefoot use will be noticeably less slippery than a polished one. You do not need a rough, hard-to-clean surface; you need the right rating. Ask for it by name when you choose, because showroom tiles are chosen for looks by default.
Smaller floor tiles in the shower give more grout lines and more grip underfoot, which is a genuine reason to break the large-format rule in the wet zone specifically.
Safety glass on shower screens is standard and non-negotiable. Check it is specified.
A door that opens outwards, or a cavity slider. If a child falls against an inward-opening door you cannot get in. This is rarely mentioned and it is the sort of thing you only think about once.
Rounded or eased edges on vanity corners at head height for a small child.
Storage is the whole ballgame
A family bathroom fails on storage before it fails on anything else. Four people generate an extraordinary amount of stuff, and a single mirrored cabinet does not hold it.
Drawers, not cupboards. A deep drawer shows you everything at once. A cupboard becomes an archaeological dig with a bottle of expired sunscreen at the back.
Give each person a zone. One drawer each removes an entire category of argument, and it teaches children to keep their own things together.
A tall cabinet beats a wide vanity if you have the wall for it. Towels, spare toiletries, cleaning products, all off the bench.
Plan the towel capacity properly. Four people need considerably more hanging space than most bathrooms provide. A double heated towel rail is the single best-value fitting in a family bathroom, because it dries towels rather than letting them sit damp.
A recessed shower niche, sized for the actual number of bottles rather than a styled photograph.
A shelf or ledge at child height so they can reach their own things without climbing on anything.
Surfaces that survive children
Mid-tone grout, not white. White grout on a family bathroom floor looks filthy within a year and no amount of scrubbing brings it back. A warm grey or a tone close to the tile stays looking right.
Large-format wall tiles on the walls to cut grout lines, with the grippier smaller format kept for the shower floor.
A wall-hung vanity so you can clean the floor underneath properly, which in a bathroom used by small boys is a real consideration.
Wipeable paint above the tile line, in satin rather than matte.
Avoid highly polished floor finishes and anything requiring sealing and resealing.
One basin or two?
The honest answer is that two basins solve less than people expect and cost bench space you usually need more.
The morning bottleneck in a family bathroom is almost never two people wanting to brush their teeth at the same basin. It is one person in the shower while another needs the toilet. If you can separate the toilet, or add a second toilet elsewhere in the house, you solve far more than a second basin ever will.
If you have a genuinely wide vanity and the storage is already sorted, a second basin is a nice thing. It should be well down the priority list.
The layout that actually reduces the morning queue
Think about who needs what at the same time. In most family homes the order of value is:
A second toilet anywhere in the house. This is the highest-value change available to most families, and it also adds real resale value. See renovating for resale.
Separating the toilet from the bathroom, even just with a partition, so one person using it does not lock out the shower.
A shower that two people could plausibly queue for, meaning 1000 x 1000mm rather than 800 x 800mm.
Bench space either side of the basin, which is where the actual daily friction lives.
Design it once for the whole family, including later
This is worth thinking about now, because the decisions overlap more than people realise.
A level-entry shower with no step, a wall with proper blocking behind the lining so a grab rail can be added later without opening the wall up, a door wide enough to get through easily, good even lighting, and lever tapware instead of knobs. Every one of those makes a bathroom better for a four-year-old and for a grandparent visiting, and it means the room never has to be renovated again for accessibility.
The blocking in particular costs almost nothing during a renovation and is expensive to retrofit. It is the single smartest thing to specify while the linings are off.
Ventilation, because families generate serious moisture
Four showers a day in an Auckland winter, in a room that is often the coldest in the house, is a mould problem waiting to happen.
An extractor ducted outside, not into the ceiling cavity, sized for the room and running on a timer so it keeps going after the last shower. A heated towel rail that actually dries towels. Underfloor heating if the floor is coming up anyway. In a villa or bungalow with an uninsulated lean-to bathroom, this is the difference between a room that works and one you are scrubbing every spring. More in our villa renovation guide.
Planning a family bathroom? Our free estimator gives a tailored range, and there are finished Auckland bathrooms in our before and afters.
A family bathroom we built
Churchouse Road, Greenhithe — family bathroom. Built for exactly the brief above: a bathroom that has to take daily punishment from a whole household and still look like somewhere you'd choose to be.
We did the master bathroom in the same house as well, which is a useful comparison — the two rooms are in the same home and solve very different problems. See more in our before and afters.
Frequently Asked Questions
Do I need a bath in a family bathroom?
If you have young kids or plan to sell your home, a bath is a major plus. It's one of the top requests from family buyers.
What’s the best tile for a busy family bathroom?
Matte porcelain tiles are durable, non-slip, and low-maintenance—perfect for wet zones and high traffic.
How do I stop the bathroom from getting messy all the time?
Built-in storage, mirror cabinets, and well-placed hooks or towel rails help keep everything off the bench and tidy.
Can I make a family bathroom look stylish too?
Absolutely. With the right tile selection, warm finishes, and clever lighting, you can design a space that’s both family-friendly and beautiful.
How can Key Interiors help with our family bathroom?
We’ll work with your space, needs, and budget to design a layout that makes everyday life easier—without sacrificing looks.